
5130 Bradley Street Nw, Cleveland, TN 37312
Local realty services provided by:CENTURY 21 Professional Group
5130 Bradley Street Nw,Cleveland, TN 37312
$235,000
- 2 Beds
- 1 Baths
- 938 sq. ft.
- Single family
- Active
Listed by: diana seavey
Office: crye-leike, realtors
MLS#:1537949
Source:TN_CAR
Price summary
- Price:$235,000
- Price per sq. ft.:$250.53
About this home
Rare opportunity in desirable North Cleveland! This brick home is situated on a large, level lot just off North Lee Highway, convenient to shopping, dining, schools, medical facilities and major highways. Whether you're looking for a home to renovate or an investment opportunity, this property offers exceptional potential. Public sewer is available. A seller-provided conceptual site plan illustrates possible redevelopment as a nine-unit multifamily project with proposed buildings, parking, access and landscaped buffering. Concept is for illustration only and is not represented as approved. Buyer to independently verify zoning, permitted uses, density, utility capacity and all development requirements with the City of Cleveland. Property is being sold As Is. Roof is approximately four years old. Seller will make no repairs.
Contact an agent
Home facts
- Year built:1954
- Subdivision & Development:Bruce Bradley
- Listing ID #:1537949
- Added:109 day(s) ago
- Updated:October 19, 2026 at 02:33 PM
Rooms and interior
- Bedrooms:2
- Total bathrooms:1
- Full bathrooms:1
- Rooms Total:5
- Flooring:Hardwood, Tile
- Dining Description:Eat-in Kitchen
- Kitchen Description:Eat-in Kitchen
- Basement:Yes
- Living area:938 sq. ft.
Heating and cooling
- Cooling:Central Air, Electric
- Heating:Central, Electric, Heating
- Central air:Yes
Structure and exterior
- Roof:Asphalt
- Year built:1954
- Building area:938 sq. ft.
- Lot area:0.71 Acres
- Architectural Style:Ranch
- Construction Materials:Brick
- Foundation Description:Block
- Levels:One
Utilities
- Water:Public, Water Connected
- Sewer:Public Sewer, Sewer Connected
Finances and disclosures
- Price:$235,000
- Price per sq. ft.:$250.53
- Tax amount:$1,237
Features and amenities
- Amenities:Ceiling Fan(s)
Parking
- Parking description:Attached Garage, Garage, Gravel, Unpaved
- Garage:Yes
New listings near 5130 Bradley Street Nw
- Coming Soon
 $319,900Coming Soon3 beds 3 baths1,960 sq. ft.
2105 Georgetown Road Nw, Cleveland, TN 37311
MLS# 3622323Listed by: OCOEE REALTY & PROPERTY MANAGEMENT - Coming Soon
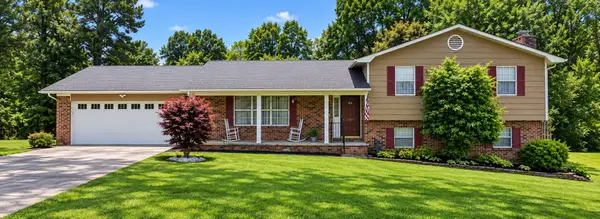 $349,999Coming Soon3 beds 3 baths2,886 sq. ft.
410 Springhill Dr Ne, Cleveland, TN 37312
MLS# 3621565Listed by: OCOEE REALTY & PROPERTY MANAGEMENT - Coming Soon
 $459,900Coming Soon3 beds 4 baths3,042 sq. ft.
2254 Laurel Hills Dr Nw, Cleveland, TN 37311
MLS# 3610613Listed by: BENDER REALTY LLC - New
 $519,000Active4 beds 3 baths2,400 sq. ft.
5032 Lakeside Lane Ne, Cleveland, TN 37312
MLS# 3622494Listed by: BENDER REALTY LLC - New
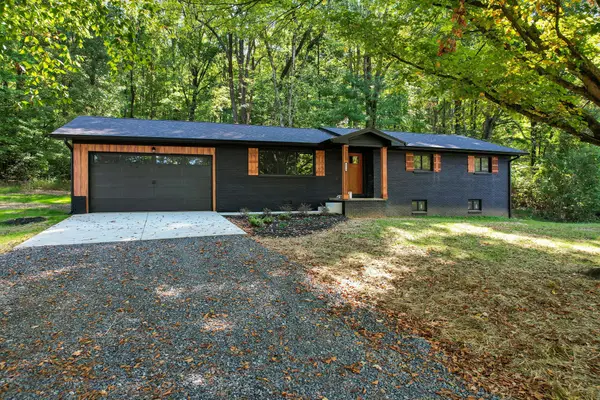 $349,900Active3 beds 2 baths1,579 sq. ft.
6854 N Lee Hwy Nw, Cleveland, TN 37312
MLS# 3622339Listed by: AWARD REALTY II - New
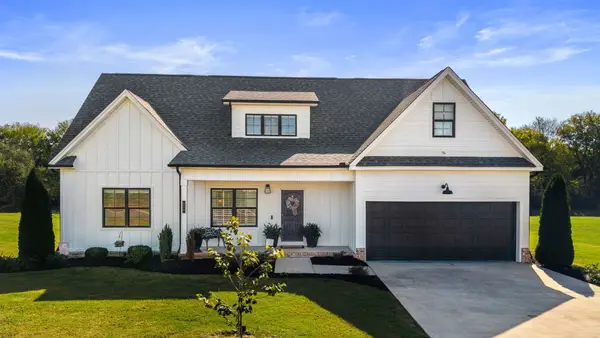 $421,900Active3 beds 3 baths1,893 sq. ft.
150 Augustus Way Ne, Cleveland, TN 37312
MLS# 3622382Listed by: KELLER WILLIAMS CLEVELAND - New
 $289,900Active2 beds 2 baths1,490 sq. ft.
920 Durkee Rd, Cleveland, TN 37323
MLS# 1359343Listed by: EXP REALTY, LLC - Open Sun, 1 to 3pmNew
 $499,900Active3 beds 2 baths2,340 sq. ft.
165 Savannah Ridge Trl Ne, Cleveland, TN 37323
MLS# 3622130Listed by: RE/MAX EXPERIENCE - New
 $500,777Active3 beds 2 baths1,724 sq. ft.
195 Stonewood Drive Nw, Cleveland, TN 37311
MLS# 1544775Listed by: REALTY ONE GROUP EXPERTS - New
 $595,000Active3 beds 2 baths1,715 sq. ft.
370 Lebannon Valley Church Road Sw, Cleveland, TN 37311
MLS# 1544772Listed by: BEYCOME BROKERAGE REALTY LLC


Protect your home and budget from life's surprises with an Assurant Home Warranty, backed by a partner that supports you through every step of homeownership. Explore Plans.
©2026 Century 21 Real Estate LLC. All rights reserved. CENTURY 21®, the CENTURY 21 Logo and C21® are service marks owned by Century 21 Real Estate LLC. Century 21 Real Estate LLC fully supports the principles of the Fair Housing Act and the Equal Opportunity Act. Each office is independently owned and operated. Listing information is deemed reliable but not guaranteed accurate.