
530 20th Street Nw, Cleveland, TN 37311
Local realty services provided by:CENTURY 21 Premier
530 20th Street Nw,Cleveland, TN 37311
$415,000
- 4 Beds
- 2 Baths
- 1,548 sq. ft.
- Single family
- Active
Listed by: dominick konsulis
Office: ocoee realty & property management
MLS#:3297861
Source:NASHVILLE
Price summary
- Price:$415,000
- Price per sq. ft.:$268.09
About this home
Welcome to this charming 4 bedroom 2 bath house in the heart of the historic district of Cleveland, TN. As you enter the house you are greeted by a warm, naturally sunlight, living area. As you make your way to the kitchen you will notice updated countertops and appliances. This home boasts a large primary suite with a walk in shower and walk-in closet. There are 3 additional bedrooms and full bathroom on the other side of the house. You will notice the home has been well-maintained. A new roof was added 3 years ago, along with gutter guards, plantation shutters and a new water heater. Whether you want to walk to Lee University, enjoy the greenway, or be close to many of Cleveland's restaurants and amenities, this location checks all the boxes. Come take a look for yourself!
Contact an agent
Home facts
- Year built:1954
- Subdivision & Development:Wolfe First Add
- Listing ID #:3297861
- Added:95 day(s) ago
- Updated:October 24, 2026 at 02:36 PM
Rooms and interior
- Bedrooms:4
- Total bathrooms:2
- Full bathrooms:2
- Flooring:Carpet
- Kitchen Description:Dishwasher, Disposal, Refrigerator
- Basement Description:Crawl Space
- Living area:1,548 sq. ft.
Heating and cooling
- Cooling:Ceiling Fan(s), Central Air
- Heating:Central, Electric
- Central air:Yes
Structure and exterior
- Roof:Shingle
- Year built:1954
- Building area:1,548 sq. ft.
- Lot area:0.37 Acres
- Lot Features:Level
- Architectural Style:Ranch
- Construction Materials:Fiber Cement
- Exterior Features:Patio
- Levels:1 Story
Schools
- High school:Cleveland High
- Middle school:Cleveland Middle
- Elementary school:Arnold Memorial Elementary
Utilities
- Water:Public, Water Available
- Sewer:Public Sewer
Finances and disclosures
- Price:$415,000
- Price per sq. ft.:$268.09
- Tax amount:$1,644
Features and amenities
- Appliances:Dishwasher, Disposal, Refrigerator
- Amenities:Ceiling Fan(s), Park, Walk-In Closet(s)
Parking
- Parking description:Concrete, Driveway
 Copyright 2026 Realtracs Mls. All rights reserved. Realtracs Mls provides content displayed here (“provided content”) on an “as is” basis and makes no representations or warranties regarding the provided content, including, but not limited to those of non-infringement, timeliness, accuracy, or completeness. Individuals and companies using information presented are responsible for verification and validation of information they utilize and present to their customers and clients. Realtracs Mls will not be liable for any damage or loss resulting from use of the provided content or the products available through Portals, IDX, VOW, and/or Syndication. Recipients of this information shall not resell, redistribute, reproduce, modify, or otherwise copy any portion thereof without the expressed written consent of Realtracs Mls. NASHVILLE Member Broker: Renee Hunter
New listings near 530 20th Street Nw
- Coming Soon
 $319,900Coming Soon3 beds 3 baths2,112 sq. ft.
308 Knighthood Trl Nw, Cleveland, TN 37312
MLS# 3626100Listed by: KELLER WILLIAMS CLEVELAND - Coming Soon
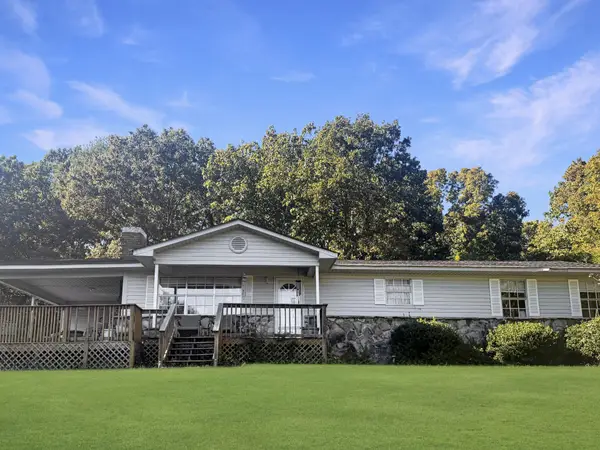 $349,000Coming Soon3 beds 2 baths1,456 sq. ft.
155 Corvin Road Ne, Cleveland, TN 37323
MLS# 3623601Listed by: EXP REALTY LLC - Coming Soon
 $319,900Coming Soon3 beds 3 baths1,960 sq. ft.
2105 Georgetown Road Nw, Cleveland, TN 37311
MLS# 3622323Listed by: OCOEE REALTY & PROPERTY MANAGEMENT - Coming Soon
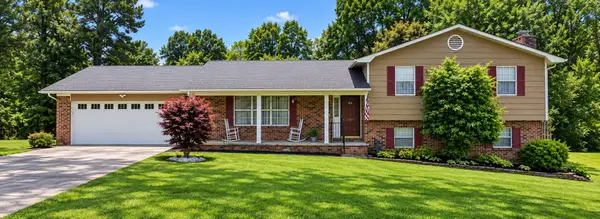 $349,999Coming Soon3 beds 3 baths2,886 sq. ft.
410 Springhill Dr Ne, Cleveland, TN 37312
MLS# 3621565Listed by: OCOEE REALTY & PROPERTY MANAGEMENT - Coming Soon
 $459,900Coming Soon3 beds 4 baths3,042 sq. ft.
2254 Laurel Hills Dr Nw, Cleveland, TN 37311
MLS# 3610613Listed by: BENDER REALTY LLC - New
 $525,000Active4 beds 3 baths2,543 sq. ft.
1768 Overdale Dr Nw, Cleveland, TN 37312
MLS# 3626409Listed by: WALLACE REAL ESTATE-TN VALLEY - New
 $465,000Active4 beds 3 baths2,401 sq. ft.
932 Weatherly Switch Trail Sw, Cleveland, TN 37311
MLS# 1545105Listed by: BENDER REALTY - Open Sat, 12 to 1pmNew
 $379,900Active3 beds 3 baths1,915 sq. ft.
114 Mapleton Forest Drive Nw, Cleveland, TN 37312
MLS# 1545102Listed by: SIMPLIHOM - New
 $229,900Active2 beds 3 baths1,280 sq. ft.
1902 Fletcher Road Nw, Cleveland, TN 37312
MLS# 1545089Listed by: EXIT PROVISION REALTY - New
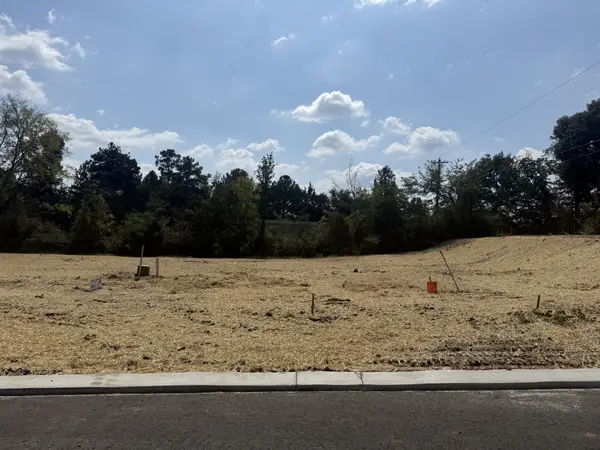 $77,900Active0.21 Acres
0 Waterstone Drive Nw, Cleveland, TN 37312
MLS# 3626256Listed by: AWARD REALTY II


Protect your home and budget from life's surprises with an Assurant Home Warranty, backed by a partner that supports you through every step of homeownership. Explore Plans.
©2026 Century 21 Real Estate LLC. All rights reserved. CENTURY 21®, the CENTURY 21 Logo and C21® are service marks owned by Century 21 Real Estate LLC. Century 21 Real Estate LLC fully supports the principles of the Fair Housing Act and the Equal Opportunity Act. Each office is independently owned and operated. Listing information is deemed reliable but not guaranteed accurate.