
5308 Mia Court Nw, Cleveland, TN 37312
Local realty services provided by:CENTURY 21 Professional Group
5308 Mia Court Nw,Cleveland, TN 37312
$425,000
- 3 Beds
- 3 Baths
- 1,599 sq. ft.
- Single family
- Active
Listed by: paul ramsey
Office: crye-leike, realtors
MLS#:1542778
Source:TN_CAR
Price summary
- Price:$425,000
- Price per sq. ft.:$265.79
- Monthly HOA dues:$68.75
About this home
Welcome to this beautifully appointed new construction home in the highly desirable Northside community! Offering 3 bedrooms, 2.5 baths, and 1,599 square feet, this thoughtfully designed home combines quality construction with stylish finishes and an inviting open-concept floor plan. The exterior features a handsome combination of brick, stone, and Hardie board for timeless curb appeal. Inside, the spacious main living area flows seamlessly into the well-appointed kitchen, featuring a large island, wood-grained cabinetry, granite countertops, and a generous walk-in pantry that could easily double as the perfect coffee bar. A large laundry room adds even more everyday convenience. The split-bedroom floor plan provides excellent privacy for the primary suite. The gorgeous primary bath features a beautifully tiled shower, double vanity, relaxing garden tub, and spacious walk-in closet. Two additional bedrooms provide plenty of room for family, guests, or a home office. Step outside to enjoy the covered back porch overlooking the landscaped lot with Bermuda sod--an ideal spot for morning coffee or relaxing at the end of the day. As a Northside homeowner, you'll also enjoy access to an impressive community clubhouse complete with a kitchen and swimming pool, plus pickleball and basketball courts. Storage units will also be available soon. With its quality construction, thoughtful floor plan, beautiful finishes, outdoor living space, and outstanding community amenities, this home offers an exceptional opportunity to enjoy new construction in a beautiful Northside setting....
Contact an agent
Home facts
- Year built:2026
- Subdivision & Development:Kings Court
- Listing ID #:1542778
- Added:1 day(s) ago
- Updated:September 15, 2026 at 12:55 AM
Rooms and interior
- Bedrooms:3
- Total bathrooms:3
- Full bathrooms:2
- Half bathrooms:1
- Flooring:Tile
- Bathrooms Description:Double Vanity, Soaking Tub
- Kitchen Description:Kitchen Island
- Bedroom Description:Split Bedrooms
- Living area:1,599 sq. ft.
Heating and cooling
- Cooling:Ceiling Fan(s), Central Air
- Heating:Central, Heating
- Central air:Yes
Structure and exterior
- Roof:Shingle
- Year built:2026
- Building area:1,599 sq. ft.
- Lot area:0.23 Acres
- Architectural Style:Ranch
- Construction Materials:Brick, HardiPlank Type, Stone
- Exterior Features:Rain Gutters
- Foundation Description:Brick/Mortar, Slab
- Levels:One
Utilities
- Water:Public, Water Connected
- Sewer:Public Sewer, Sewer Connected
Finances and disclosures
- Price:$425,000
- Price per sq. ft.:$265.79
- Tax amount:$394
Features and amenities
- Amenities:Ceiling Fan(s), Granite Counters, High Ceilings, High Speed Internet, Pantry, Walk-In Closet(s)
Parking
- Parking description:Attached Garage, Driveway, Garage Door Opener, Garage Faces Front
- Garage:Yes
New listings near 5308 Mia Court Nw
- Coming Soon
 $1,175,000Coming Soon4 beds 4 baths4,978 sq. ft.
5629 N Lee Hwy Nw, Cleveland, TN 37312
MLS# 3547060Listed by: BENDER REALTY LLC - Coming Soon
 $265,000Coming Soon3 beds 2 baths1,250 sq. ft.
1696 Chippewa Avenue Se, Cleveland, TN 37311
MLS# 3542377Listed by: CRYE-LEIKE - CLEVELAND - Coming Soon
 $230,000Coming Soon3 beds 2 baths1,352 sq. ft.
225 W Meadows Ln Ne, Cleveland, TN 37312
MLS# 3528532Listed by: KELLER WILLIAMS CLEVELAND - Coming Soon
 $297,500Coming Soon3 beds 1 baths1,032 sq. ft.
101 Homestead Street Ne, Cleveland, TN 37323
MLS# 3223397Listed by: KELLER WILLIAMS CLEVELAND - New
 $80,350Active2 beds 2 baths1,056 sq. ft.
945 White Oak Rd Nw, Cleveland, TN 37312
MLS# 3591995Listed by: REBUILT BROKERAGE LLC - New
 $335,000Active2 beds 2 baths1,280 sq. ft.
160 Elijah Way Nw, Cleveland, TN 37312
MLS# 1542783Listed by: OCOEE REALTY & PROPERTY MANAGEMENT - New
 $225,000Active2 beds 1 baths1,872 sq. ft.
2221 Spring Meadow Ln Se, Cleveland, TN 37311
MLS# 3548128Listed by: RE/MAX REAL ESTATE PROFESSIONALS - New
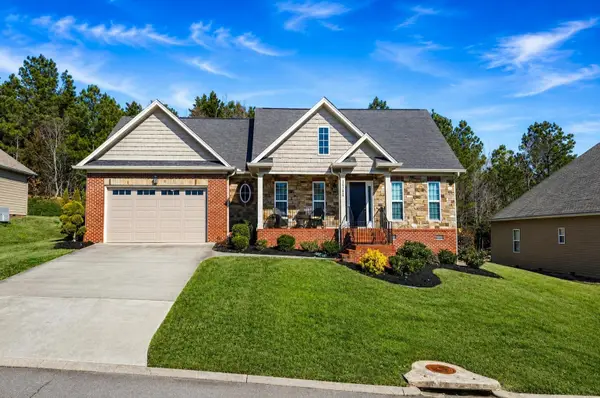 $399,900Active3 beds 2 baths1,744 sq. ft.
1744 Overdale Drive Nw, Cleveland, TN 37312
MLS# 3548134Listed by: RE/MAX EXPERIENCE - New
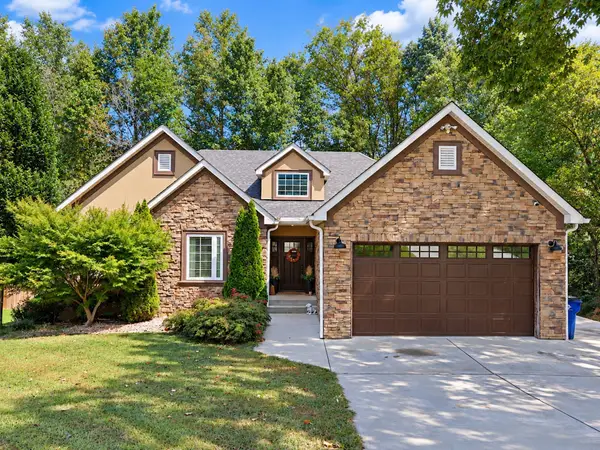 $499,900Active4 beds 4 baths3,312 sq. ft.
167 Neely Cir Ne, Cleveland, TN 37311
MLS# 3548094Listed by: RE/MAX EXPERIENCE


Protect your home and budget from life's surprises with an Assurant Home Warranty, backed by a partner that supports you through every step of homeownership. Explore Plans.
©2026 Century 21 Real Estate LLC. All rights reserved. CENTURY 21®, the CENTURY 21 Logo and C21® are service marks owned by Century 21 Real Estate LLC. Century 21 Real Estate LLC fully supports the principles of the Fair Housing Act and the Equal Opportunity Act. Each office is independently owned and operated. Listing information is deemed reliable but not guaranteed accurate.