
532 Hunter Trail Ne, Cleveland, TN 37312
Local realty services provided by:CENTURY 21 Professional Group
532 Hunter Trail Ne,Cleveland, TN 37312
$299,900
- 4 Beds
- 3 Baths
- 2,576 sq. ft.
- Single family
- Active
Listed by: michael burge
Office: southern property shop
MLS#:1540930
Source:TN_CAR
Price summary
- Price:$299,900
- Price per sq. ft.:$116.42
About this home
Summer in Bowman Forest looks like this: cannonballs into your own in-ground pool, burgers on the grill, and friends staying out on the back porch well after sundown. Inside, 2,576 square feet spread across multiple levels, so there's room to gather and room to get away.
Mornings start in a kitchen with a double oven that can handle pancakes for a crowd or a full holiday dinner. When the weather turns, the lower-level den with its fireplace is the natural spot for movie nights and game days. At the end of the day, the primary suite and its soaking tub are a real retreat.
The level, fenced backyard sits on about a third of an acre with mature landscaping. The pool is the centerpiece, and there's still room for play, pets and a garden. Out front, a covered porch looks over a quiet, established street where neighbors still wave from their driveways. The metal roof and brick-and-HardiPlank exterior need little upkeep, so weekends go to enjoying the house instead of working on it.
It's close to schools, shopping and everything Cleveland has to offer, and ready for its next owners to start making memories....
Contact an agent
Home facts
- Year built:1975
- Subdivision & Development:Bowman Forest
- Listing ID #:1540930
- Added:68 day(s) ago
- Updated:October 24, 2026 at 02:36 PM
Rooms and interior
- Bedrooms:4
- Total bathrooms:3
- Full bathrooms:2
- Half bathrooms:1
- Rooms Total:9
- Flooring:Concrete, Laminate, Luxury Vinyl, Tile
- Bathrooms Description:Double Vanity, Separate Shower, Soaking Tub
- Basement:Yes
- Living area:2,576 sq. ft.
Heating and cooling
- Cooling:Ceiling Fan(s), Central Air, Electric
- Heating:Central, Electric, Heating
- Central air:Yes
Structure and exterior
- Roof:Metal
- Year built:1975
- Building area:2,576 sq. ft.
- Lot area:0.35 Acres
- Construction Materials:Brick, HardiPlank Type
- Exterior Features:Private Yard, Rain Gutters
- Foundation Description:Brick/Mortar
- Levels:Multi/Split
Utilities
- Water:Public, Water Connected
- Sewer:Public Sewer
Finances and disclosures
- Price:$299,900
- Price per sq. ft.:$116.42
- Tax amount:$2,443
Features and amenities
- Amenities:Ceiling Fan(s), Laminate Counters, Plumbed, Storage
- Pool features:In Ground, Outdoor Pool
Parking
- Parking description:Attached Garage, Concrete, Driveway, Garage, Garage Faces Front
- Garage:Yes
New listings near 532 Hunter Trail Ne
- Coming Soon
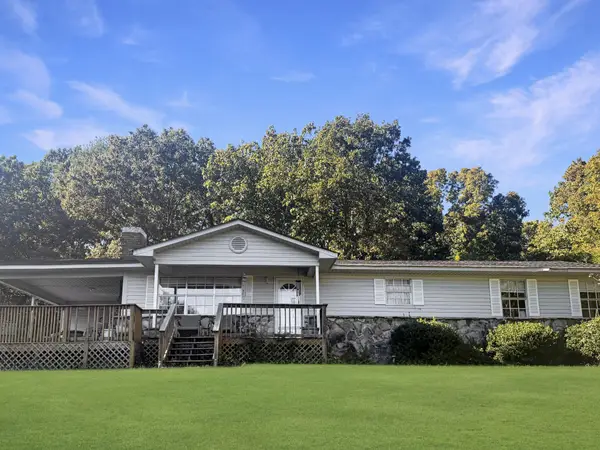
 $319,900Coming Soon3 beds 3 baths2,112 sq. ft.
308 Knighthood Trl Nw, Cleveland, TN 37312
MLS# 3626100Listed by: KELLER WILLIAMS CLEVELAND - Coming Soon
 $349,000Coming Soon3 beds 2 baths1,456 sq. ft.
155 Corvin Road Ne, Cleveland, TN 37323
MLS# 3623601Listed by: EXP REALTY LLC - Coming Soon
 $319,900Coming Soon3 beds 3 baths1,960 sq. ft.
2105 Georgetown Road Nw, Cleveland, TN 37311
MLS# 3622323Listed by: OCOEE REALTY & PROPERTY MANAGEMENT - Coming Soon
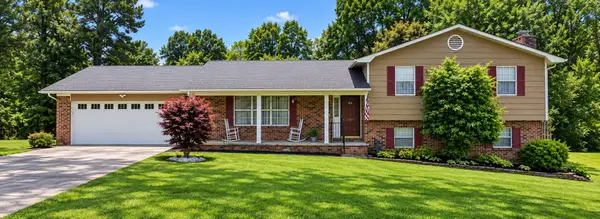 $349,999Coming Soon3 beds 3 baths2,886 sq. ft.
410 Springhill Dr Ne, Cleveland, TN 37312
MLS# 3621565Listed by: OCOEE REALTY & PROPERTY MANAGEMENT - Coming Soon
 $459,900Coming Soon3 beds 4 baths3,042 sq. ft.
2254 Laurel Hills Dr Nw, Cleveland, TN 37311
MLS# 3610613Listed by: BENDER REALTY LLC - New
 $525,000Active4 beds 3 baths2,543 sq. ft.
1768 Overdale Dr Nw, Cleveland, TN 37312
MLS# 3626409Listed by: WALLACE REAL ESTATE-TN VALLEY - New
 $465,000Active4 beds 3 baths2,401 sq. ft.
932 Weatherly Switch Trail Sw, Cleveland, TN 37311
MLS# 1545105Listed by: BENDER REALTY - Open Sat, 12 to 1pmNew
 $379,900Active3 beds 3 baths1,915 sq. ft.
114 Mapleton Forest Drive Nw, Cleveland, TN 37312
MLS# 1545102Listed by: SIMPLIHOM - New
 $229,900Active2 beds 3 baths1,280 sq. ft.
1902 Fletcher Road Nw, Cleveland, TN 37312
MLS# 1545089Listed by: EXIT PROVISION REALTY - New
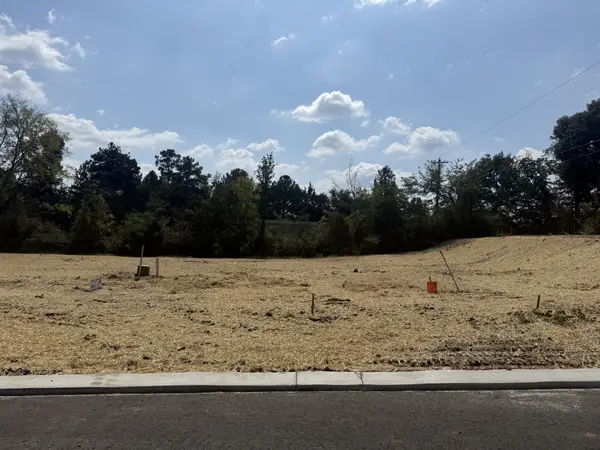 $77,900Active0.21 Acres
0 Waterstone Drive Nw, Cleveland, TN 37312
MLS# 3626256Listed by: AWARD REALTY II


Protect your home and budget from life's surprises with an Assurant Home Warranty, backed by a partner that supports you through every step of homeownership. Explore Plans.
©2026 Century 21 Real Estate LLC. All rights reserved. CENTURY 21®, the CENTURY 21 Logo and C21® are service marks owned by Century 21 Real Estate LLC. Century 21 Real Estate LLC fully supports the principles of the Fair Housing Act and the Equal Opportunity Act. Each office is independently owned and operated. Listing information is deemed reliable but not guaranteed accurate.