
568 Wilkinson Road Ne, Cleveland, TN 37323
Local realty services provided by:CENTURY 21 BELLORA
Listed by: yelena lyashevskiy
Office: premier property group inc.
MLS#:1534752
Source:TN_CAR
Price summary
- Price:$699,900
- Price per sq. ft.:$225.77
About this home
A luxury custom residence by US Home Builders on a 0.56 acre lot in one of Cleveland's most desirable areas, just off Exit 27.
***Located outside city limits with COUNTY TAXES ONLY and NO HOA.***
Designed with a detail-driven approach emphasizing functionality, architectural presence, and thoughtfully integrated storage, this home offers 5 bedrooms, 4 full bathrooms, and THREE PRIMARY SUITES.
***EXTERIOR + GARAGE*** Oversized 3-car garage totaling nearly 1,000 sq. ft. | Massive reinforced 4,000 PSI concrete driveway with turnaround space and extensive parking capacity. | Expansive rear deck designed to extend the main living space outdoors.***DESIGNER KITCHEN + PREP PANTRY*** 42'' Dacor panel-ready refrigerator | Professional-grade 36'' Thor range with custom vent hood and remote exhaust | Panel-ready dishwasher | Integrated wall oven + microwave combo | Oversized quartz island | 10' ceilings | Full custom cabinetry with integrated appliance design | HIDDEN PANTRY entry leading to a large walk-in prep pantry with additional workspace, sink, extensive storage, and space for another refrigerator.***GREAT ROOM*** Soaring 19' ceilings | Full-height fireplace feature wall | Oversized sliding glass door opening directly onto the rear deck.***PRIMARY SUITE*** Custom accent wall with integrated LED lighting | Spa-style bathroom with oversized walk-in shower and rain head | Soaking tub | Double vanities + dedicated makeup area | Boutique-style walk-in closet with full-height custom cabinetry and deeper 16'' built-ins for increased usable storage.***LUXURY FINISHES***Partially ENCAPSULATED Crawlspace w/ Dehumidifier | 10' ceilings and 8' doors on main level | Wide-plank LVP flooring throughout entire home (NO carpet) | Upstairs reading nook with built-in shelving | Custom closet/storage shelving throughout (NO wire racks) | Agent/Owner What Sets This Home Apart
" Rare 3 Primary Suite floor plan
" 5 Bedrooms | 4 Full Bathrooms
" 19' Great Room Ceiling
" 10' Ceilings Throughout Main Level
" 8' Interior Doors Throughout Main Level
" Custom 8' Solid Wood Double Entry Doors
" Oversized Sliding Glass Door System
" Floor-to-Ceiling Architectural Fireplace Feature Wall
" Custom Fabricated Steel Railings (Locally Crafted)
" Built-In Reading Nook & Library Wall
" Wide-Plank Luxury LVP Flooring Throughout (No Carpet)
" Sherwin-Williams SuperPaint Interior Paint Throughout Home
" Remote-Controlled Ceiling Fans Throughout
" True Site-Specific Custom Cabinetry Throughout Home
" Large Quartz Island with Architectural Hood Feature
" Hidden Prep Kitchen / Secondary Work Area
" 42" Panel-Ready Dacor Refrigerator
" 36" Professional Thor Range
" Built-In Wall Oven & Microwave Combination
" Panel-Ready Dishwasher
" Architectural LED Feature Wall in Primary Suite
" Custom Make-Up Vanity
" Oversized Walk-In Tile Shower with Frameless Glass
" Site-Specific Custom Closet System with Floor-to-Ceiling Cabinetry
" 16" Deep Custom Closet Shelving (33% Deeper Than Standard)
" Full-Height LED Dressing Mirror
" Semi-Conditioned / Semi-Encapsulated Crawlspace
" Crawlspace Dehumidification System Installed
" No HOA
" County Taxes Only
" Extra-Wide Concrete Driveway with Turnaround Area
" 4,000 PSI Reinforced Concrete Driveway with Rebar
" Oversized 3-Car Garage (~1,000 Sq. Ft.)
" Large Rear Entertaining Deck
" Hardie-Plank & Brick Exterior
" Private Backyard with No Rear Neighbors...
Contact an agent
Home facts
- Year built:2026
- Subdivision & Development:Willow Oaks
- Listing ID #:1534752
- Added:78 day(s) ago
- Updated:August 01, 2026 at 07:50 AM
Rooms and interior
- Bedrooms:5
- Total bathrooms:4
- Full bathrooms:4
- Rooms Total:15
- Flooring:Luxury Vinyl, Plank
- Dining Description:Eat-in Kitchen
- Bathrooms Description:Double Vanity, Separate Shower, Soaking Tub, Tub/shower Combo
- Kitchen Description:Eat-in Kitchen, Kitchen Island
- Bedroom Description:Primary Downstairs
- Basement:Yes
- Living area:3,100 sq. ft.
Heating and cooling
- Cooling:Ceiling Fan(s), Central Air, Electric
- Heating:Central, Electric, Heating
- Central air:Yes
Structure and exterior
- Roof:Asphalt, Shingle
- Year built:2026
- Building area:3,100 sq. ft.
- Lot area:0.56 Acres
- Architectural Style:Contemporary
- Construction Materials:Block, Brick, Cement Siding, HardiPlank Type
- Exterior Features:Lighting, Private Yard, Rain Gutters
- Foundation Description:Block, Permanent
- Levels:Two
Utilities
- Water:Public, Water Connected
- Sewer:Septic Tank
Finances and disclosures
- Price:$699,900
- Price per sq. ft.:$225.77
- Tax amount:$227
Features and amenities
- Amenities:Built-in Features, Ceiling Fan(s), Chandelier, Coffered Ceiling(s), High Ceilings, In-Law Floorplan, Pantry, Plumbed, Recessed Lighting, Tray Ceiling(s), Walk-In Closet(s)
Parking
- Parking description:Attached Garage, Concrete, Driveway, Garage, Garage Door Opener, Garage Faces Front, Kitchen Level
- Garage:Yes
New listings near 568 Wilkinson Road Ne
- New
 $750,000Active2.7 Acres
NW Robinhood Drive, Cleveland, TN 37312
MLS# 1350316Listed by: KW CLEVELAND - New
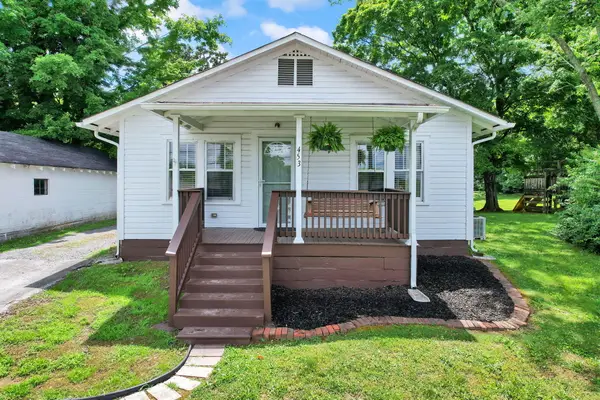 $210,000Active2 beds 1 baths802 sq. ft.
453 Crest Drive Sw, Cleveland, TN 37311
MLS# 20264000Listed by: EPIQUE REALTY - New
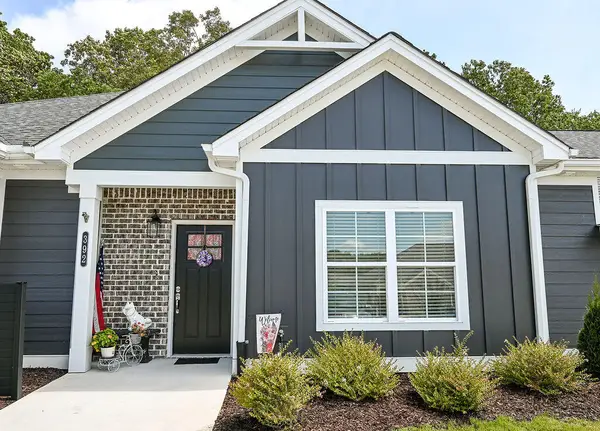 $255,000Active2 beds 2 baths1,068 sq. ft.
392 NE Bellingham Drive Ne, Cleveland, TN 37312
MLS# 20263995Listed by: KW CLEVELAND 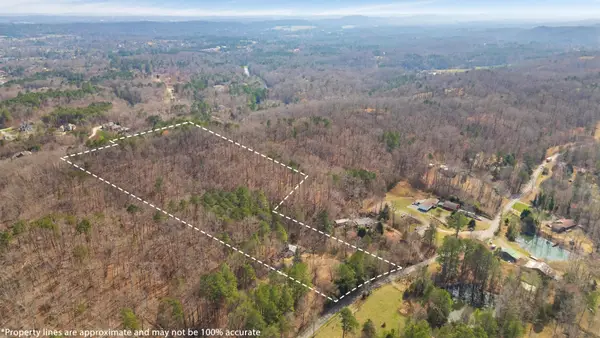 $250,000Active10.06 Acres
772 Rabbit Valley Rd Nw Tract 2, Cleveland, TN 37312
MLS# 3183866Listed by: RE/MAX REAL ESTATE PROFESSIONALS- New
 $250,000Active3 beds 2 baths1,280 sq. ft.
430 Johnson Boulevard Se, Cleveland, TN 37311
MLS# 3301808Listed by: EXP REALTY, LLC - New
 $255,000Active2 beds 2 baths1,068 sq. ft.
392 NE Bellingham Drive #5c, Cleveland, TN 37312
MLS# 1539868Listed by: K W CLEVELAND - New
 $279,000Active3 beds 2 baths1,826 sq. ft.
2910 NW Orchid Drive Nw, Cleveland, TN 37312
MLS# 1539794Listed by: REAL BROKER - New
 $245,000Active3 beds 3 baths1,250 sq. ft.
921 2nd Street Ne, Cleveland, TN 37311
MLS# 1539840Listed by: KELLER WILLIAMS REALTY - Open Sun, 1 to 3pmNew
 $235,000Active2 beds 2 baths1,055 sq. ft.
4470 Keith Street Nw #502, Cleveland, TN 37312
MLS# 3218198Listed by: KELLER WILLIAMS CLEVELAND - New
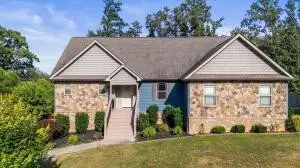 $415,000Active3 beds 2 baths1,862 sq. ft.
133 Briar Meadow Trail Se, Cleveland, TN 37323
MLS# 3315918Listed by: COLDWELL BANKER PRYOR REALTY INC.


Protect your home and budget from life's surprises with an Assurant Home Warranty, backed by a partner that supports you through every step of homeownership. Explore Plans.
©2026 Century 21 Real Estate LLC. All rights reserved. CENTURY 21®, the CENTURY 21 Logo and C21® are service marks owned by Century 21 Real Estate LLC. Century 21 Real Estate LLC fully supports the principles of the Fair Housing Act and the Equal Opportunity Act. Each office is independently owned and operated. Listing information is deemed reliable but not guaranteed accurate.