
6276 Bates Pike Se, Cleveland, TN 37323
Local realty services provided by:CENTURY 21 BELLORA
6276 Bates Pike Se,Cleveland, TN 37323
$325,000
- 3 Beds
- 2 Baths
- 1,566 sq. ft.
- Single family
- Active
Listed by: rhonda mcclure
Office: k w cleveland
MLS#:1540970
Source:TN_CAR
Price summary
- Price:$325,000
- Price per sq. ft.:$207.54
About this home
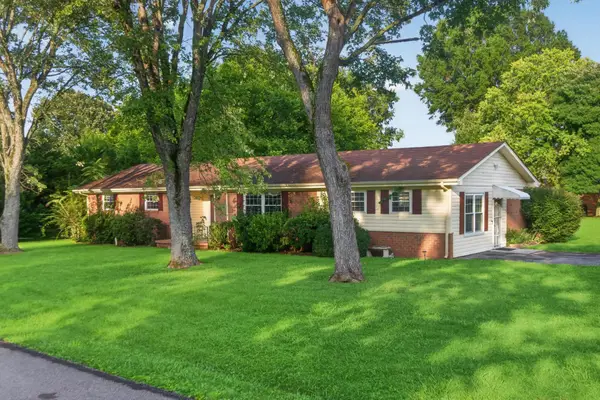
Country Living at Its Best! Enjoy peaceful country living in this charming 3-bedroom, 2-bath ranch home situated on approximately 1 acre. The spacious covered front porch offers plenty of room to relax and enjoy the surroundings. Inside, you'll find a large great room featuring a cozy gas fireplace. The kitchen offers updated appliances, with the refrigerator remaining, and opens to a nice-sized eating area. An additional room just off the kitchen provides flexible space for a breakfast nook, small home office or whatever best fits your needs. Washer and dryer hookups are also conveniently located nearby. The primary suite features private access to the back deck, a walk-in closet and an ensuite bath with double vanities and a separate shower. The desirable split-bedroom floor plan offers two additional bedrooms and a full hall bath. Step outside to the back deck overlooking the spacious backyard--perfect for relaxing, entertaining or simply enjoying the peaceful setting. A storage building will remain with the property, providing additional storage space. A 2-car garage completes this wonderful country home. Primary bedroom curtains, Blink doorbell and two exterior cameras do not remain....
Contact an agent
Home facts
- Year built:2004
- Subdivision & Development:None
- Listing ID #:1540970
- Added:5 day(s) ago
- Updated:August 23, 2026 at 02:52 PM
Rooms and interior
- Bedrooms:3
- Total bathrooms:2
- Full bathrooms:2
- Flooring:Carpet, Laminate, Luxury Vinyl
- Bathrooms Description:Double Vanity
- Basement:Yes
- Living area:1,566 sq. ft.
Heating and cooling
- Cooling:Ceiling Fan(s), Central Air, Electric
- Heating:Central, Electric, Heating
- Central air:Yes
Structure and exterior
- Roof:Shingle
- Year built:2004
- Building area:1,566 sq. ft.
- Lot area:0.98 Acres
- Architectural Style:Ranch
- Construction Materials:Vinyl Siding
- Exterior Features:Rain Gutters, Storage
- Foundation Description:Block
- Levels:One
Utilities
- Water:Public, Water Connected
- Sewer:Septic Tank
Finances and disclosures
- Price:$325,000
- Price per sq. ft.:$207.54
- Tax amount:$980
Features and amenities
- Amenities:Ceiling Fan(s), Walk-In Closet(s)
Parking
- Parking description:Attached Garage, Concrete, Driveway, Garage, Garage Door Opener
- Garage:Yes
New listings near 6276 Bates Pike Se
- Coming Soon
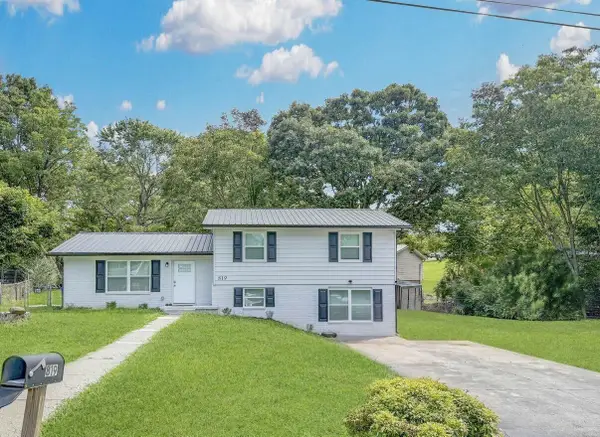 $295,000Coming Soon4 beds 2 baths1,612 sq. ft.
819 Scenic Drive Se, Cleveland, TN 37323
MLS# 3519349Listed by: EXP REALTY LLC - Coming Soon
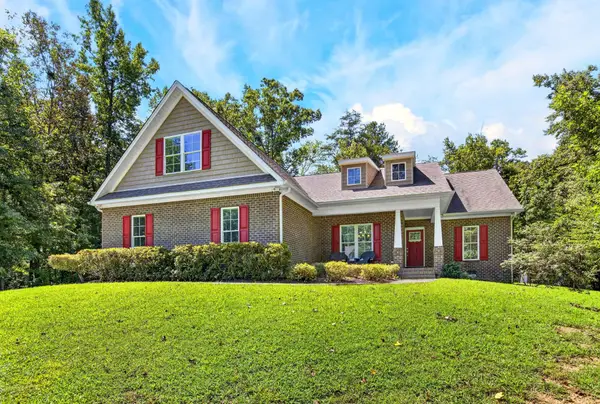 $775,000Coming Soon5 beds 4 baths3,595 sq. ft.
3155 Whipporwill Drive Nw, Cleveland, TN 37312
MLS# 3518935Listed by: OCOEE REALTY & PROPERTY MANAGEMENT - Coming Soon
 $297,500Coming Soon3 beds 1 baths1,032 sq. ft.
101 Homestead Street Ne, Cleveland, TN 37323
MLS# 3223397Listed by: KELLER WILLIAMS CLEVELAND - New
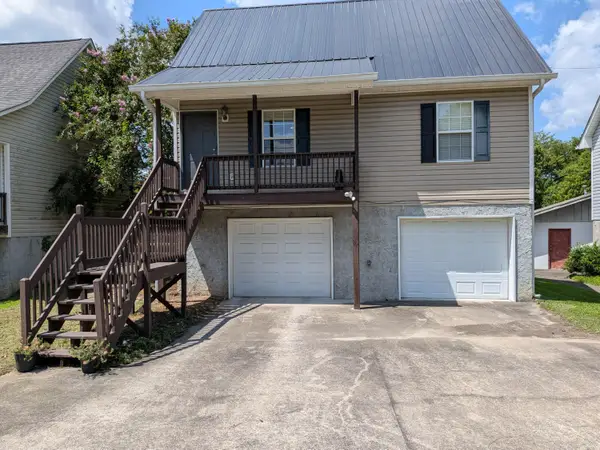 $219,999Active3 beds 2 baths1,180 sq. ft.
1612 Lee Street Se, Cleveland, TN 37311
MLS# 1541333Listed by: BISHOP REALTY LLC - New
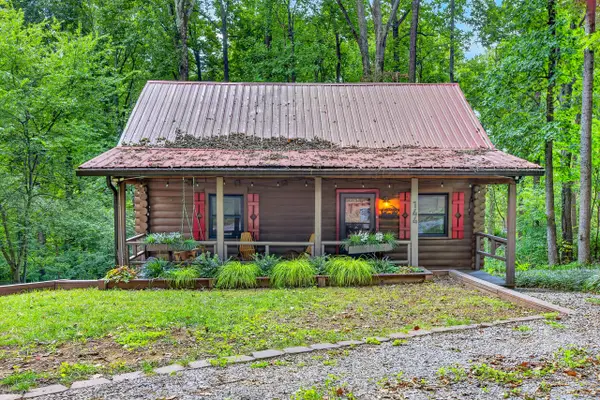 $275,000Active2 beds 1 baths896 sq. ft.
144 Low Brook Court Ne, Cleveland, TN 37312
MLS# 1541309Listed by: OCOEE REALTY & PROPERTY MANAGEMENT - New
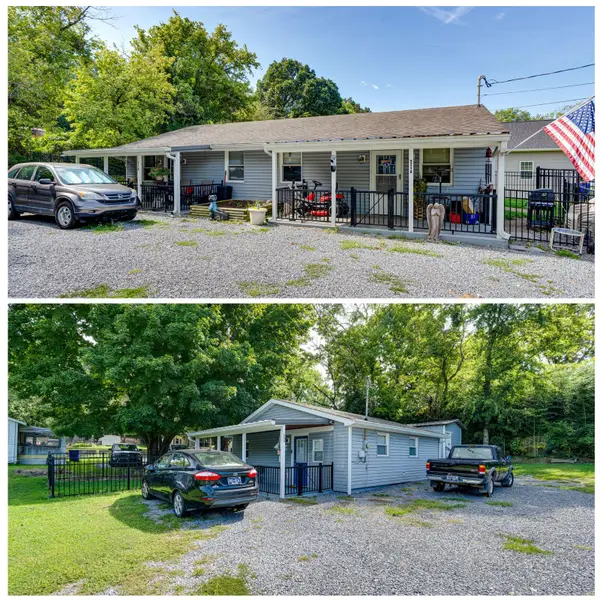 $415,000Active4 beds 2 baths1,465 sq. ft.
1405 Elrod Street Se, Cleveland, TN 37311
MLS# 1541301Listed by: REDFIN - New
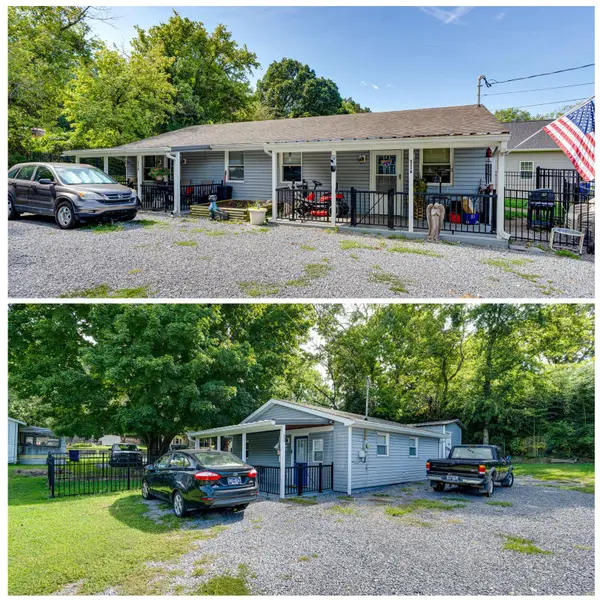 $415,000Active1 beds 1 baths658 sq. ft.
1403 Elrod Street Se, Cleveland, TN 37311
MLS# 1541302Listed by: REDFIN - New
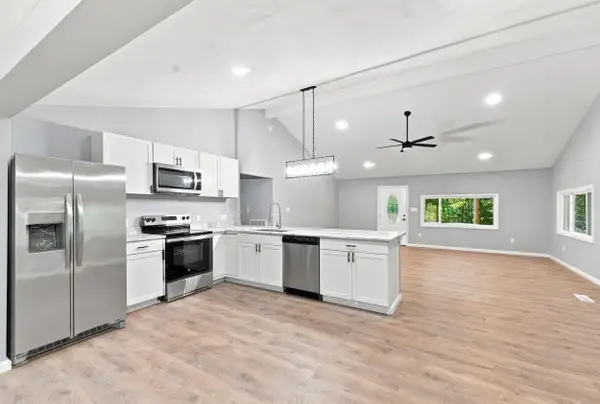 $344,900Active3 beds 2 baths1,840 sq. ft.
629 Mcclanahan Road Se, Cleveland, TN 37323
MLS# 1541306Listed by: ZACH TAYLOR - CHATTANOOGA - New
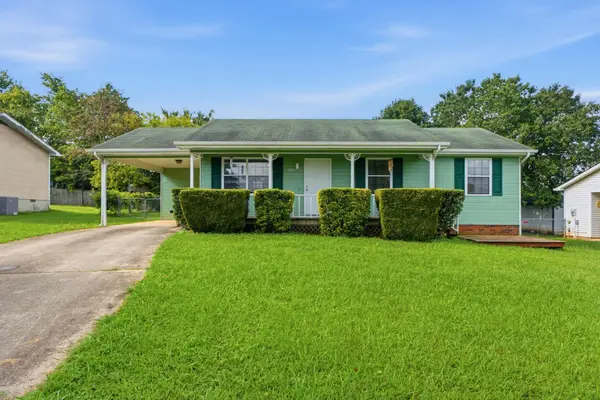 $230,000Active3 beds 2 baths1,040 sq. ft.
311 Foster Lane Se, Cleveland, TN 37311
MLS# 3520556Listed by: THE AGENCY CHATTANOOGA - New
 $319,900Active3 beds 2 baths1,899 sq. ft.
4636 Meadow Avenue Nw, Cleveland, TN 37312
MLS# 1541288Listed by: RE/MAX EXPERIENCE


Protect your home and budget from life's surprises with an Assurant Home Warranty, backed by a partner that supports you through every step of homeownership. Explore Plans.
©2026 Century 21 Real Estate LLC. All rights reserved. CENTURY 21®, the CENTURY 21 Logo and C21® are service marks owned by Century 21 Real Estate LLC. Century 21 Real Estate LLC fully supports the principles of the Fair Housing Act and the Equal Opportunity Act. Each office is independently owned and operated. Listing information is deemed reliable but not guaranteed accurate.