
685 York Road Ne, Cleveland, TN 37323
Local realty services provided by:CENTURY 21 BELLORA
685 York Road Ne,Cleveland, TN 37323
$449,900
- 3 Beds
- 2 Baths
- 2,533 sq. ft.
- Single family
- Active
Listed by: amy wagner
Office: bender realty
MLS#:1541625
Source:TN_CAR
Price summary
- Price:$449,900
- Price per sq. ft.:$177.62
About this home
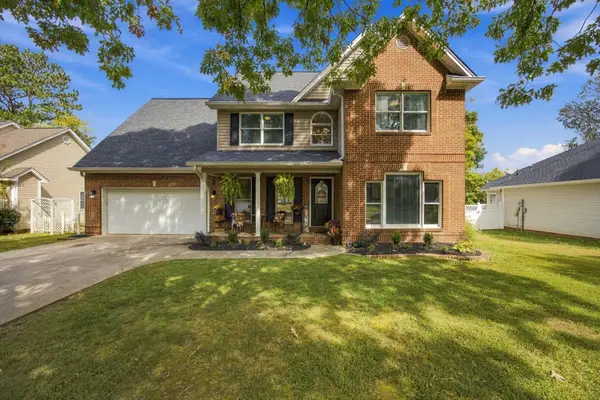
Welcome home to this beautifully 3-bedroom, 2-bath ranch offering a thoughtful layout, attractive finishes, and exceptional indoor and outdoor living space. The fully finished basement provides valuable additional room and endless possibilities, making this home as functional as it is inviting.
A welcoming foyer leads into the bright, open main living area, where beautiful flooring, a striking tray ceiling with recessed lighting, and a cozy gas fireplace create a warm and inviting atmosphere. The living room opens naturally to the dining area and kitchen, making the space ideal for entertaining or enjoying everyday life. The kitchen features an abundance of crisp white cabinetry, granite countertops, stainless steel appliances, a spacious center island with seating, and a generous pantry for added storage. A bright breakfast nook offers a comfortable spot for casual dining or morning coffee. The primary suite is designed for relaxation, featuring an elegant tray ceiling, a walk-in closet, and a spacious ensuite bathroom. Enjoy the convenience of dual vanities with granite countertops, a soothing soaking tub, and a separate tiled shower. Two additional bedrooms provide comfortable accommodations for family, guests, or a home office, along with a second full bathroom.
The fully finished basement downstairs expands the home's living space and can easily adapt to your needs. Whether you envision a recreation or home gym, office, space playroom, or guest space, this versatile level offers plenty of options.
Outside, the beautiful backyard provides a peaceful wooded backdrop and plenty of room to relax, entertain, or enjoy outdoor activities. The expansive covered deck, complete with a vaulted roof, creates an inviting outdoor retreat that can be enjoyed throughout the seasons.
An attached two-car garage, attractive landscaping, stone-accented exterior, and welcoming curb appeal add to the home's appeal. With its desirable ranch-style design, finished basement, spacious living areas, abundant storage, and wonderful outdoor spaces, this home is ready for its next owner!...
Contact an agent
Home facts
- Year built:2017
- Subdivision & Development:Champion York Road Prop
- Listing ID #:1541625
- Added:63 day(s) ago
- Updated:October 30, 2026 at 04:11 PM
Rooms and interior
- Bedrooms:3
- Total bathrooms:2
- Full bathrooms:2
- Flooring:Luxury Vinyl, Tile
- Dining Description:Breakfast Bar
- Bathrooms Description:Double Vanity, Tub/shower Combo
- Bedroom Description:Primary Downstairs, Split Bedrooms
- Basement:Yes
- Living area:2,533 sq. ft.
Heating and cooling
- Cooling:Ceiling Fan(s), Central Air
- Heating:Central, Electric, Heating
- Central air:Yes
Structure and exterior
- Roof:Shingle
- Year built:2017
- Building area:2,533 sq. ft.
- Lot area:0.9 Acres
- Architectural Style:Ranch
- Construction Materials:Brick Veneer, Vinyl Siding
- Exterior Features:Rain Gutters
- Foundation Description:Block
- Levels:One
Utilities
- Water:Public, Water Connected
- Sewer:Septic Tank
Finances and disclosures
- Price:$449,900
- Price per sq. ft.:$177.62
- Tax amount:$1,231
Features and amenities
- Amenities:Ceiling Fan(s), Crown Molding, Granite Counters, High Ceilings, Open Floorplan, Pantry, Storage, Tray Ceiling(s), Walk-In Closet(s)
Parking
- Parking description:Attached Garage, Concrete, Garage, Garage Door Opener
- Garage:Yes
New listings near 685 York Road Ne
- Coming Soon
 $465,000Coming Soon4 beds 3 baths2,268 sq. ft.
2080 Greenfield Avenue Nw, Cleveland, TN 37312
MLS# 3627526Listed by: EXP REALTY LLC - Coming Soon
 $319,900Coming Soon3 beds 3 baths2,112 sq. ft.
308 Knighthood Trl Nw, Cleveland, TN 37312
MLS# 3626100Listed by: KELLER WILLIAMS CLEVELAND - Coming Soon
 $349,000Coming Soon3 beds 2 baths1,456 sq. ft.
155 Corvin Road Ne, Cleveland, TN 37323
MLS# 3623601Listed by: EXP REALTY LLC - Coming Soon
 $349,999Coming Soon3 beds 3 baths2,886 sq. ft.
410 Springhill Dr Ne, Cleveland, TN 37312
MLS# 3621565Listed by: OCOEE REALTY & PROPERTY MANAGEMENT - New
 $325,000Active3 beds 2 baths1,435 sq. ft.
3545 Tacoma Street Nw, Cleveland, TN 37312
MLS# 1545437Listed by: KELLER WILLIAMS REALTY - New
 $269,900Active3 beds 2 baths1,368 sq. ft.
111 Angie Court Nw, Cleveland, TN 37312
MLS# 1545457Listed by: REALTY ONE GROUP EXPERTS - New
 $250,000Active2 beds 3 baths1,230 sq. ft.
484 NE Bellingham Drive, Cleveland, TN 37312
MLS# 1545461Listed by: COLDWELL BANKER PRYOR REALTY - New
 $399,900Active4 beds 3 baths2,173 sq. ft.
110 Quail Run Trce Ne, Cleveland, TN 37312
MLS# 3629495Listed by: RE/MAX EXPERIENCE - New
 $250,000Active3 beds 2 baths1,445 sq. ft.
3313 Terrace Ave Nw, Cleveland, TN 37312
MLS# 3629547Listed by: KELLER WILLIAMS CLEVELAND - New
 $299,000Active4 beds 2 baths1,400 sq. ft.
2060 Bates Pike Se, Cleveland, TN 37311
MLS# 3628868Listed by: KELLER WILLIAMS RIDGE TO RIVER


Protect your home and budget from life's surprises with an Assurant Home Warranty, backed by a partner that supports you through every step of homeownership. Explore Plans.
©2026 Century 21 Real Estate LLC. All rights reserved. CENTURY 21®, the CENTURY 21 Logo and C21® are service marks owned by Century 21 Real Estate LLC. Century 21 Real Estate LLC fully supports the principles of the Fair Housing Act and the Equal Opportunity Act. Each office is independently owned and operated. Listing information is deemed reliable but not guaranteed accurate.