
802 Cedar Drive Se, Cleveland, TN 37323
Local realty services provided by:CENTURY 21 Premier
802 Cedar Drive Se,Cleveland, TN 37323
$265,900
- 2 Beds
- 2 Baths
- 1,150 sq. ft.
- Single family
- Pending
Listed by: toye sowder
Office: epique realty
MLS#:3264129
Source:NASHVILLE
Price summary
- Price:$265,900
- Price per sq. ft.:$231.22
About this home
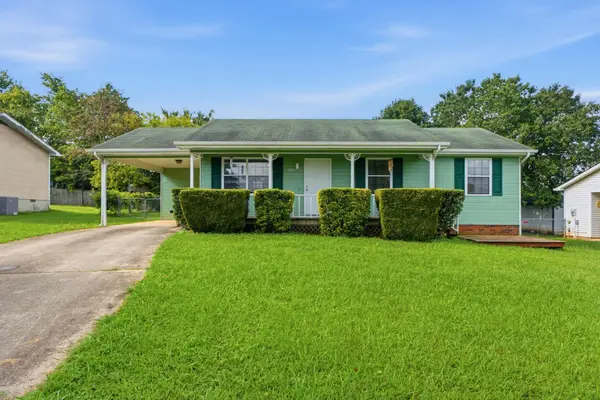
Charming Rancher w/Open Floor Plan, Fully Renovated Home in Cleveland!
Seller Incentive: Closing cost assistance available for buyers!
Welcome to your dream home! This super, super cute home is a 2-bedroom, 2-bathroom home has been completely renovated from top to bottom, offering modern finishes , open floor plan and total peace of mind.
Huge Living Room. Dining Room, Kitchen combo. It's completely open.
Interior Highlights
Brand New Flooring: Fresh, stylish floors flow throughout the entire home.
Fresh Paint: A bright, clean, neutral home awaits your personal touch.
Modern Lighting: Updated light fixtures add a contemporary.
Upgraded Kitchen: Equipped with brand-new, sleek stainless steel appliances.
Luxury Baths: Features fully updated vanities and modern finishes in both bathrooms.
Exterior & Property Features
Low Maintenance: Built to last with a durable brick and vinyl siding exterior.
Parking: Includes a convenient 1-car carport to keep your vehicle out of the weather.
Outdoor Space: Enjoy a beautiful, completely level yard perfect for relaxing or entertaining.
Ample Storage: Two outside storage areas provide plenty of room for tools and gear.
Flexible Financing Options
The seller makes buying easy by accepting multiple financing types:
Cash
Conventional
FHA
THDA
Don't miss out on this move-in-ready gem. Schedule your private showing today before it's gone! 🔑
Owner/Agent...
Contact an agent
Home facts
- Year built:1991
- Listing ID #:3264129
- Added:45 day(s) ago
- Updated:August 24, 2026 at 08:25 AM
Rooms and interior
- Bedrooms:2
- Total bathrooms:2
- Full bathrooms:2
- Kitchen Description:Dishwasher, Microwave, Refrigerator
- Basement:Yes
- Basement Description:Crawl Space
- Living area:1,150 sq. ft.
Heating and cooling
- Cooling:Ceiling Fan(s), Central Air
- Heating:Central, Electric
- Central air:Yes
Structure and exterior
- Roof:Shingle
- Year built:1991
- Building area:1,150 sq. ft.
- Lot area:0.7 Acres
- Lot Features:Level
- Architectural Style:Ranch
- Construction Materials:Brick, Vinyl Siding
- Levels:1 Story
Schools
- High school:Cleveland High
- Middle school:Cleveland Middle
- Elementary school:Blythe-Bower Elementary
Utilities
- Water:Public, Water Available
- Sewer:Public Sewer
Finances and disclosures
- Price:$265,900
- Price per sq. ft.:$231.22
- Tax amount:$1,228
Features and amenities
- Appliances:Dishwasher, Microwave, Refrigerator
- Amenities:Ceiling Fan(s), High Speed Internet, Walk-In Closet(s)
Parking
- Total parking spaces:1
- Parking description:Concrete
- Carport spaces:1
 Copyright 2026 Realtracs Mls. All rights reserved. Realtracs Mls provides content displayed here (“provided content”) on an “as is” basis and makes no representations or warranties regarding the provided content, including, but not limited to those of non-infringement, timeliness, accuracy, or completeness. Individuals and companies using information presented are responsible for verification and validation of information they utilize and present to their customers and clients. Realtracs Mls will not be liable for any damage or loss resulting from use of the provided content or the products available through Portals, IDX, VOW, and/or Syndication. Recipients of this information shall not resell, redistribute, reproduce, modify, or otherwise copy any portion thereof without the expressed written consent of Realtracs Mls. NASHVILLE Member Broker: Renee Hunter
New listings near 802 Cedar Drive Se
- Coming Soon
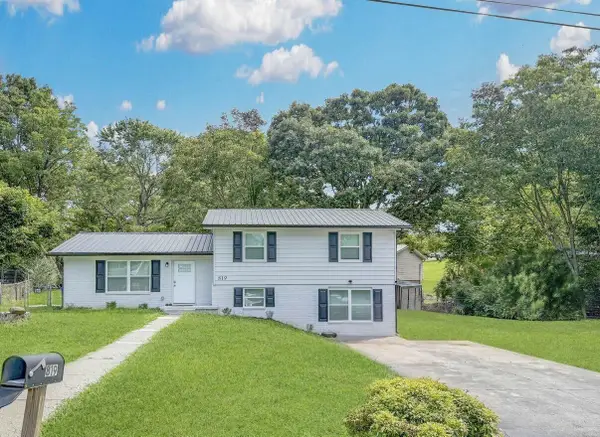 $295,000Coming Soon4 beds 2 baths1,612 sq. ft.
819 Scenic Drive Se, Cleveland, TN 37323
MLS# 3519349Listed by: EXP REALTY LLC - Coming Soon
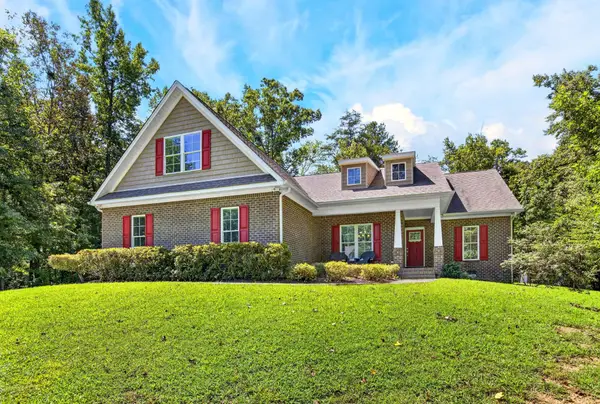 $775,000Coming Soon5 beds 4 baths3,595 sq. ft.
3155 Whipporwill Drive Nw, Cleveland, TN 37312
MLS# 3518935Listed by: OCOEE REALTY & PROPERTY MANAGEMENT - Coming Soon
 $297,500Coming Soon3 beds 1 baths1,032 sq. ft.
101 Homestead Street Ne, Cleveland, TN 37323
MLS# 3223397Listed by: KELLER WILLIAMS CLEVELAND - New
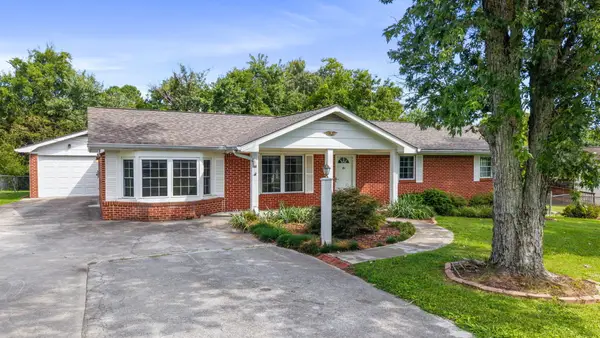 $315,000Active2 beds 2 baths1,887 sq. ft.
141 Gardenia Avenue Nw, Cleveland, TN 37312
MLS# 1541345Listed by: K W CLEVELAND - New
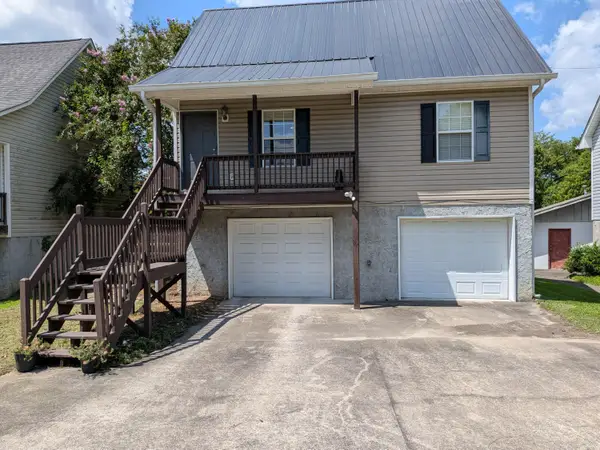 $219,999Active3 beds 2 baths1,180 sq. ft.
1612 Lee Street Se, Cleveland, TN 37311
MLS# 1541333Listed by: BISHOP REALTY LLC - New
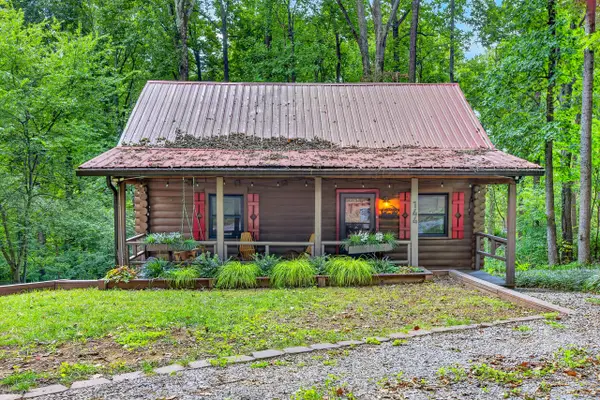 $275,000Active2 beds 1 baths896 sq. ft.
144 Low Brook Court Ne, Cleveland, TN 37312
MLS# 1541309Listed by: OCOEE REALTY & PROPERTY MANAGEMENT - New
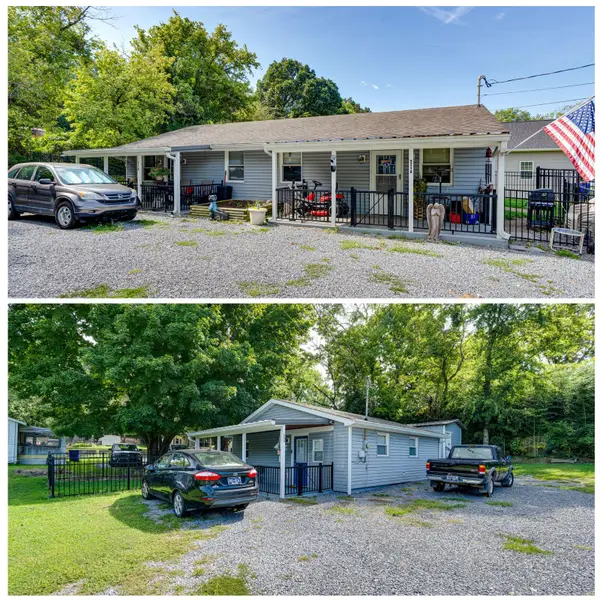 $415,000Active4 beds 2 baths1,465 sq. ft.
1405 Elrod Street Se, Cleveland, TN 37311
MLS# 1541301Listed by: REDFIN - New
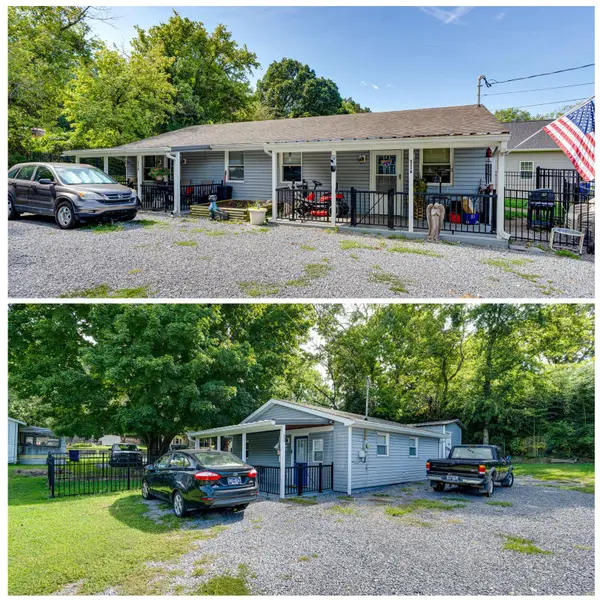 $415,000Active1 beds 1 baths658 sq. ft.
1403 Elrod Street Se, Cleveland, TN 37311
MLS# 1541302Listed by: REDFIN - New
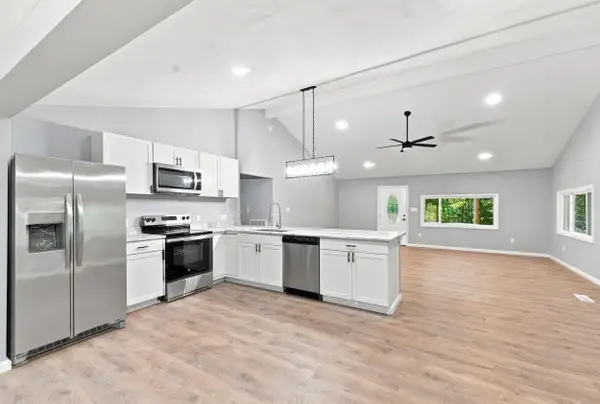 $344,900Active3 beds 2 baths1,840 sq. ft.
629 Mcclanahan Road Se, Cleveland, TN 37323
MLS# 1541306Listed by: ZACH TAYLOR - CHATTANOOGA - New
 $230,000Active3 beds 2 baths1,040 sq. ft.
311 Foster Lane Se, Cleveland, TN 37311
MLS# 3520556Listed by: THE AGENCY CHATTANOOGA


Protect your home and budget from life's surprises with an Assurant Home Warranty, backed by a partner that supports you through every step of homeownership. Explore Plans.
©2026 Century 21 Real Estate LLC. All rights reserved. CENTURY 21®, the CENTURY 21 Logo and C21® are service marks owned by Century 21 Real Estate LLC. Century 21 Real Estate LLC fully supports the principles of the Fair Housing Act and the Equal Opportunity Act. Each office is independently owned and operated. Listing information is deemed reliable but not guaranteed accurate.