
8056 Cobblestone Drive Sw, Cleveland, TN 37311
Local realty services provided by:CENTURY 21 Professional Group
8056 Cobblestone Drive Sw,Cleveland, TN 37311
$389,000
- 3 Beds
- 3 Baths
- 1,957 sq. ft.
- Single family
- Active
Listed by: whitney proctor
Office: real broker
MLS#:20262752
Source:TN_RCAR
Price summary
- Price:$389,000
- Price per sq. ft.:$198.77
About this home
You won't want to miss the basement on this one! This house is only 4 years old, is in great shape, and has space for everyone.
When you walk in the main level from the covered front porch, you have a large open living space that feeds into the kitchen. There are granite countertops throughout the whole house, and the main level has LVP throughout the main living areas. The eat in kitchen faces the backyard, and sits next to the backdoor to the deck. The primary suite is around the corner featuring a large bedroom, walk in closet, and ensuite bathroom with double sinks and a walk in shower. Also on the main level are a half bath, pantry closet, and full laundry room with extra storage space.
Upstairs has 2 additional guest bedrooms on either side of the hallway, and there is a large open loft space between the rooms that could be used as a game space or an office area. A full bath sits between the 2 bedrooms and loft.
The full unfinished basement has an additional 1300 square feet of space that is perfect for a home gym, game room, storage, workshop, or in law-suite potential to build out more living space. A portion is fully underground which makes for a great storm safe room, and the other side has a walk out so you can easily access the yard if you're using it for tool storage.
Additional features include epoxy coated garage floor, a faux wall in the basement, significant grading work with a large french drain and rock section for drainage, and a freshly painted porch....
Contact an agent
Home facts
- Year built:2022
- Subdivision & Development:Cobblestone Ridge
- Listing ID #:20262752
- Added:98 day(s) ago
- Updated:August 08, 2026 at 02:15 PM
Rooms and interior
- Bedrooms:3
- Total bathrooms:3
- Full bathrooms:2
- Half bathrooms:1
- Flooring:Carpet, Engineered Hardwood, Tile
- Kitchen Description:Dishwasher, Eat-in Kitchen, Electric Oven, Electric Range, Kitchen Island, Microwave
- Basement Description:Full, Unfinished
- Living area:1,957 sq. ft.
Heating and cooling
- Cooling:Central Air
- Heating:Central, Electric
- Central air:Yes
Structure and exterior
- Roof:Shingle
- Year built:2022
- Building area:1,957 sq. ft.
- Lot area:0.23 Acres
- Lot Features:Corner Lot
- Architectural Style:Contemporary
- Construction Materials:Vinyl Siding
- Exterior Features:Covered, Deck, Front Porch, Rain Gutters
- Foundation Description:Block
- Levels:2 Story, 3+ Story
Schools
- High school:Cleveland
- Middle school:Cleveland
- Elementary school:Blythe-Bower
Utilities
- Water:Public, Water Connected
- Sewer:Public Sewer, Sewer Connected
Finances and disclosures
- Price:$389,000
- Price per sq. ft.:$198.77
- Tax amount:$2,214
Features and amenities
- Appliances:Dishwasher, Electric Oven, Electric Range, Microwave
- Amenities:Crown Molding, Double Vanity, Eat-in Kitchen, Granite Counters, Kitchen Island, Vinyl Frames, Walk-In Closet(s)
Parking
- Parking description:Driveway, Garage
- Garage:Yes
- Garage spaces:2
New listings near 8056 Cobblestone Drive Sw
- Coming Soon
 $230,000Coming Soon3 beds 2 baths1,352 sq. ft.
225 W Meadows Ln Ne, Cleveland, TN 37312
MLS# 3528532Listed by: KELLER WILLIAMS CLEVELAND - Coming Soon
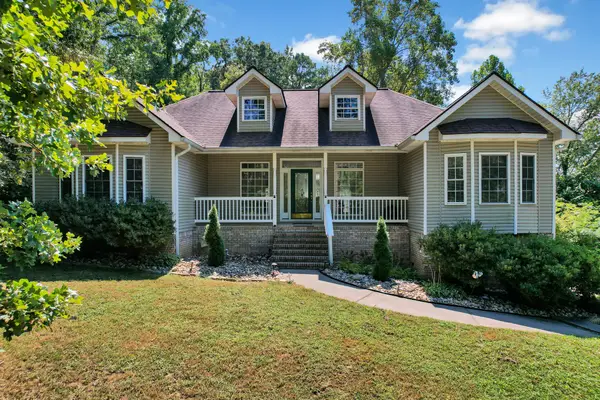 $334,900Coming Soon3 beds 2 baths1,506 sq. ft.
3687 Crown Colony Dr Nw, Cleveland, TN 37312
MLS# 3528929Listed by: BENDER REALTY LLC - Coming Soon
 $275,000Coming Soon3 beds 2 baths1,154 sq. ft.
226 Brookhill Lane Ne, Cleveland, TN 37323
MLS# 3220750Listed by: OCOEE REALTY & PROPERTY MANAGEMENT - Coming Soon
 $297,500Coming Soon3 beds 1 baths1,032 sq. ft.
101 Homestead Street Ne, Cleveland, TN 37323
MLS# 3223397Listed by: KELLER WILLIAMS CLEVELAND - New
 $829,900Active4 beds 4 baths3,349 sq. ft.
122 Opal Trail Nw, Cleveland, TN 37312
MLS# 1541753Listed by: EXP REALTY, LLC  $324,990Pending3 beds 3 baths1,909 sq. ft.
4213 Jabalia Lane, Cleveland, TN 37323
MLS# 3531314Listed by: SDH ATLANTA LLC DBA SDH CHATTANOOGA LLC- New
 $339,990Active3 beds 3 baths2,231 sq. ft.
2818 Upton Circle, Cleveland, TN 37323
MLS# 1542014Listed by: SDH CHATTANOOGA LLC - New
 $346,990Active5 beds 3 baths2,372 sq. ft.
2814 Upton Circle, Cleveland, TN 37323
MLS# 1542016Listed by: SDH CHATTANOOGA LLC - New
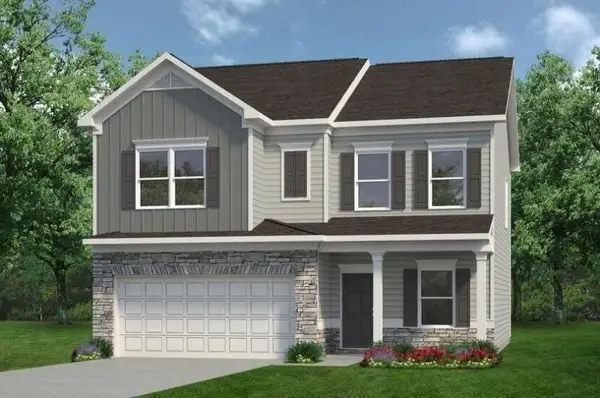 $326,990Active4 beds 3 baths2,053 sq. ft.
2808 Upton Circle, Cleveland, TN 37323
MLS# 3531373Listed by: SDH ATLANTA LLC DBA SDH CHATTANOOGA LLC - New
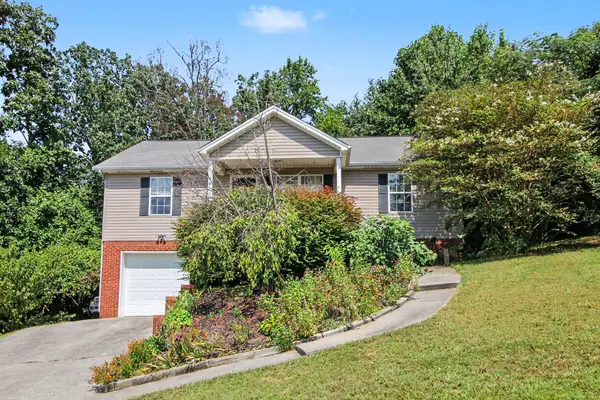 $330,000Active3 beds 2 baths1,380 sq. ft.
160 Fox Crest Trail Sw, Cleveland, TN 37311
MLS# 1541996Listed by: SOUTHERN PROPERTY SHOP


Protect your home and budget from life's surprises with an Assurant Home Warranty, backed by a partner that supports you through every step of homeownership. Explore Plans.
©2026 Century 21 Real Estate LLC. All rights reserved. CENTURY 21®, the CENTURY 21 Logo and C21® are service marks owned by Century 21 Real Estate LLC. Century 21 Real Estate LLC fully supports the principles of the Fair Housing Act and the Equal Opportunity Act. Each office is independently owned and operated. Listing information is deemed reliable but not guaranteed accurate.