
825 Everhart Drive Nw, Cleveland, TN 37311
Local realty services provided by:CENTURY 21 Professional Group
825 Everhart Drive Nw,Cleveland, TN 37311
$765,000
- 5 Beds
- 5 Baths
- 4,200 sq. ft.
- Single family
- Active
Listed by: bekah dalton cochran, francesca de angelis
Office: keller williams realty
MLS#:1543629
Source:TN_CAR
Price summary
- Price:$765,000
- Price per sq. ft.:$182.14
About this home
Distinctive mid-century modern ranch in sought-after Everhart Estates, built in 1977 and recognized as a Southern Living Gold Medallion Home. Situated on approximately 0.95 acres, this 4,200-square-foot residence offers 5 bedrooms, 4.5 baths, 2 fully equipped kitchens, 2 living areas, and 2 laundry rooms. Both living areas feature large brick fireplaces with gas logs. The main-level kitchen has been updated new countertops, sink, dishwasher, free-range electric stove, and refrigerator. The downstairs kitchen is also fully equipped with brand-new cabinets, countertops, sink, dishwasher, free-range electric stove, and refrigerator, providing excellent flexibility for extended living or entertaining. The attached 2-car garage features stained concrete floors with ArmorAll car mats, a half bath, laundry area, and a mini-split system for heating and cooling. The garage door system was replaced in 2026 and includes convenient app-based operation. The walkout lower level includes a bedroom with ensuite full bath, additional living/bonus space, and abundant natural light through Anderson windows and sliding glass doors. Approximately 400 feet of fencing encloses the backyard, with 2 single gate access points and a double gate. The property extends beyond the fence and continues just past the creek. Outdoor features include a wraparound deck, large patio, and peaceful creek. The spacious driveway accommodates up to 7 vehicles, and a 50-amp RV hookup adds convenience. With multiple kitchens, laundry rooms, living areas, flexible lower-level space, and extensive outdoor amenities, this distinctive Everhart Estates residence offers exceptional versatility and character....
Contact an agent
Home facts
- Year built:1977
- Subdivision & Development:Everhart Ests
- Listing ID #:1543629
- Added:24 day(s) ago
- Updated:October 24, 2026 at 02:36 PM
Rooms and interior
- Bedrooms:5
- Total bathrooms:5
- Full bathrooms:4
- Half bathrooms:1
- Rooms Total:12
- Flooring:Luxury Vinyl
- Dining Description:Breakfast Nook, Eat-in Kitchen, Separate Dining Room
- Bathrooms Description:Double Vanity, Separate Shower, Tub/shower Combo
- Kitchen Description:Eat-in Kitchen, Kitchen Island
- Basement:Yes
- Living area:4,200 sq. ft.
Heating and cooling
- Cooling:Central Air, Electric
- Heating:Central, Electric, Heating
- Central air:Yes
Structure and exterior
- Roof:Asphalt, Shingle
- Year built:1977
- Building area:4,200 sq. ft.
- Lot area:0.95 Acres
- Construction Materials:Brick
- Exterior Features:Balcony, Garden, Private Entrance, Private Yard, RV Hookup
- Foundation Description:Slab
- Levels:Two
Utilities
- Water:Public
- Sewer:Public Sewer, Sewer Connected
Finances and disclosures
- Price:$765,000
- Price per sq. ft.:$182.14
- Tax amount:$2,745
Features and amenities
- Amenities:Beamed Ceilings, Cathedral Ceiling(s), Central Vacuum, Chandelier, Granite Counters, In-Law Floorplan, Open Floorplan, Sitting Area, Storage, Walk-In Closet(s)
Parking
- Parking description:Attached Garage, Concrete, Driveway
- Garage:Yes
New listings near 825 Everhart Drive Nw
- Coming Soon
 $319,900Coming Soon3 beds 3 baths2,112 sq. ft.
308 Knighthood Trl Nw, Cleveland, TN 37312
MLS# 3626100Listed by: KELLER WILLIAMS CLEVELAND - Coming Soon
 $349,000Coming Soon3 beds 2 baths1,456 sq. ft.
155 Corvin Road Ne, Cleveland, TN 37323
MLS# 3623601Listed by: EXP REALTY LLC - Coming Soon
 $319,900Coming Soon3 beds 3 baths1,960 sq. ft.
2105 Georgetown Road Nw, Cleveland, TN 37311
MLS# 3622323Listed by: OCOEE REALTY & PROPERTY MANAGEMENT - Coming Soon
 $349,999Coming Soon3 beds 3 baths2,886 sq. ft.
410 Springhill Dr Ne, Cleveland, TN 37312
MLS# 3621565Listed by: OCOEE REALTY & PROPERTY MANAGEMENT - Coming Soon
 $459,900Coming Soon3 beds 4 baths3,042 sq. ft.
2254 Laurel Hills Dr Nw, Cleveland, TN 37311
MLS# 3610613Listed by: BENDER REALTY LLC - New
 $525,000Active4 beds 3 baths2,543 sq. ft.
1768 Overdale Dr Nw, Cleveland, TN 37312
MLS# 3626409Listed by: WALLACE REAL ESTATE-TN VALLEY - New
 $465,000Active4 beds 3 baths2,401 sq. ft.
932 Weatherly Switch Trail Sw, Cleveland, TN 37311
MLS# 1545105Listed by: BENDER REALTY - Open Sat, 12 to 1pmNew
 $379,900Active3 beds 3 baths1,915 sq. ft.
114 Mapleton Forest Drive Nw, Cleveland, TN 37312
MLS# 1545102Listed by: SIMPLIHOM - New
 $229,900Active2 beds 3 baths1,280 sq. ft.
1902 Fletcher Road Nw, Cleveland, TN 37312
MLS# 1545089Listed by: EXIT PROVISION REALTY - New
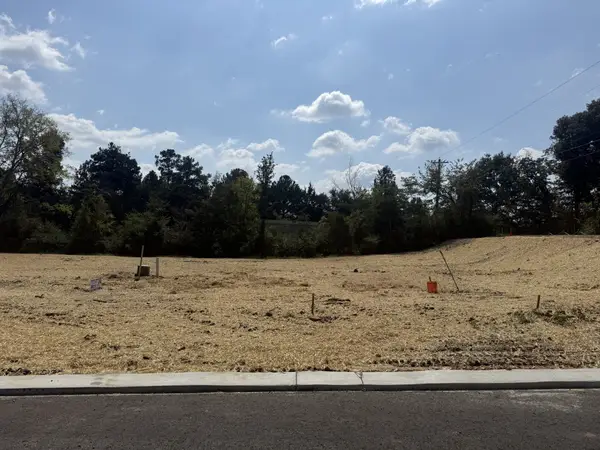 $77,900Active0.21 Acres
0 Waterstone Drive Nw, Cleveland, TN 37312
MLS# 3626256Listed by: AWARD REALTY II


Protect your home and budget from life's surprises with an Assurant Home Warranty, backed by a partner that supports you through every step of homeownership. Explore Plans.
©2026 Century 21 Real Estate LLC. All rights reserved. CENTURY 21®, the CENTURY 21 Logo and C21® are service marks owned by Century 21 Real Estate LLC. Century 21 Real Estate LLC fully supports the principles of the Fair Housing Act and the Equal Opportunity Act. Each office is independently owned and operated. Listing information is deemed reliable but not guaranteed accurate.