
918 Georgia Circle Nw, Cleveland, TN 37311
Local realty services provided by:CENTURY 21 Professional Group
918 Georgia Circle Nw,Cleveland, TN 37311
$589,900
- 5 Beds
- 7 Baths
- 4,231 sq. ft.
- Single family
- Active
Listed by: jeremiah reynolds
Office: horizon sotheby's international realty
MLS#:1545272
Source:TN_CAR
Price summary
- Price:$589,900
- Price per sq. ft.:$139.42
About this home
Timeless craftsmanship, beautifully updated living spaces, and exceptional versatility--all just minutes from downtown Cleveland!
Welcome to 918 Georgia Circle NW, where classic character meets thoughtful modern renovations in a home offering over 4,000 square feet of living space, including a fully functional and independent basement apartment.
The main residence features approximately 3,100 square feet spread across the two main levels, with five bedrooms, including the rare convenience of two primary suites with private en suite bathrooms--one on the main level and another upstairs.
Beautifully refinished original hardwood floors, newly installed hardwoods upstairs, authentic wood ceiling beams, and quality finishes throughout reflect the craftsmanship and character that distinguish this home.
At the heart of the home, a spacious kitchen offers abundant cabinetry, generous stretches of quartzite countertops, and an open connection to the dining room, creating an inviting space for everyday living and entertaining. Recent improvements include fresh interior and exterior paint, refinished and newly installed hardwood flooring, updated finishes, and a completely transformed lower-level apartment.
One of the property's most remarkable features is the approximately 1,200-square-foot, fully finished basement apartment. Complete with its own full kitchen, laundry room, bedroom, bathroom featuring a beautifully tiled walk-in shower, private exterior entrance, and separate rear driveway, this turnkey living space offers exceptional independence. A connecting interior staircase provides convenient access to the main residence when desired. However, if preferred, the apartment fully functions as an entirely separate unit. Ideal for extended family, long-term guests, or potential rental income, this arrangement offers flexibility rarely found in a single property. Outside, the home's expansive screened-in back deck and welcoming covered front porch provide wonderful spaces to relax or entertain. Choose the back screened in porch overlooking the private backyard as a peaceful retreat, or head out to the front porch area to socialize with your neighbors. The generous, mostly level lot features mature trees, a nice grassy backyard, and plenty of room to play or hang out. A spacious attached two-car garage front loading to the main level adds convenience and additional storage.
With a total of six bedrooms, four full bathrooms, and three half bathrooms across three thoughtfully arranged levels, this property delivers room to spread out without sacrificing modern comfort or character.
Located in a thriving part of greater downtown Cleveland, everything is at your doorstep. Restaurants, shopping, downtown and access to I-75 are just minutes away. Easy access to the Cleveland Greenway provides miles of walking, running, and cycling paths.
Beautifully renovated, rich in authentic details, and uniquely suited to a variety of living arrangements, this home offers far more than just plenty of space --it provides possibilities....
Contact an agent
Home facts
- Year built:1982
- Subdivision & Development:Wolfe Northwest
- Listing ID #:1545272
- Added:1 day(s) ago
- Updated:October 28, 2026 at 04:57 AM
Rooms and interior
- Bedrooms:5
- Total bathrooms:7
- Full bathrooms:4
- Half bathrooms:1
- Rooms Total:23
- Flooring:Carpet, Tile, Wood
- Dining Description:Separate Dining Room
- Bathrooms Description:Double Vanity, Tub/shower Combo
- Kitchen Description:Kitchen Island
- Bedroom Description:Primary Downstairs, Split Bedrooms
- Basement:Yes
- Living area:4,231 sq. ft.
Heating and cooling
- Cooling:Ceiling Fan(s), Central Air, Electric
- Heating:Central, Electric, Heating
- Central air:Yes
Structure and exterior
- Roof:Asphalt, Shingle
- Year built:1982
- Building area:4,231 sq. ft.
- Lot area:0.43 Acres
- Construction Materials:Brick
- Exterior Features:Rain Gutters
- Foundation Description:Block, Brick/Mortar
- Levels:One and One Half
Utilities
- Water:Public, Water Connected
- Sewer:Public Sewer, Sewer Connected
Finances and disclosures
- Price:$589,900
- Price per sq. ft.:$139.42
- Tax amount:$3,231
Features and amenities
- Amenities:Beamed Ceilings, Ceiling Fan(s), Crown Molding, Double Closets, Entrance Foyer, High Ceilings, Recessed Lighting, Sitting Area, Smart Thermostat, Stone Counters, Storage, Vaulted Ceiling(s), Walk-In Closet(s)
Parking
- Parking description:Asphalt, Attached Garage, Concrete, Driveway, Garage, Garage Faces Front, Kitchen Level
- Garage:Yes
New listings near 918 Georgia Circle Nw
- Coming Soon
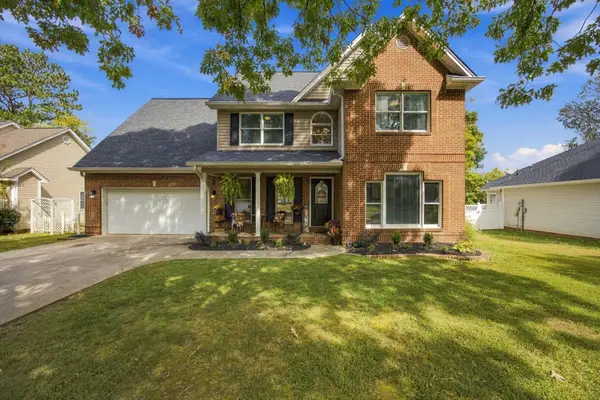 $465,000Coming Soon4 beds 3 baths2,268 sq. ft.
2080 Greenfield Avenue Nw, Cleveland, TN 37312
MLS# 3627526Listed by: EXP REALTY LLC - Coming Soon
 $299,000Coming Soon3 beds 2 baths1,304 sq. ft.
1113 Eldredge Drive Nw, Cleveland, TN 37312
MLS# 3627020Listed by: EXP REALTY LLC - Coming Soon
 $319,900Coming Soon3 beds 3 baths2,112 sq. ft.
308 Knighthood Trl Nw, Cleveland, TN 37312
MLS# 3626100Listed by: KELLER WILLIAMS CLEVELAND - Coming Soon
 $349,000Coming Soon3 beds 2 baths1,456 sq. ft.
155 Corvin Road Ne, Cleveland, TN 37323
MLS# 3623601Listed by: EXP REALTY LLC - Coming Soon
 $319,900Coming Soon3 beds 3 baths1,960 sq. ft.
2105 Georgetown Road Nw, Cleveland, TN 37311
MLS# 3622323Listed by: OCOEE REALTY & PROPERTY MANAGEMENT - Coming Soon
 $349,999Coming Soon3 beds 3 baths2,886 sq. ft.
410 Springhill Dr Ne, Cleveland, TN 37312
MLS# 3621565Listed by: OCOEE REALTY & PROPERTY MANAGEMENT - Coming Soon
 $459,900Coming Soon3 beds 4 baths3,042 sq. ft.
2254 Laurel Hills Dr Nw, Cleveland, TN 37311
MLS# 3610613Listed by: BENDER REALTY LLC - New
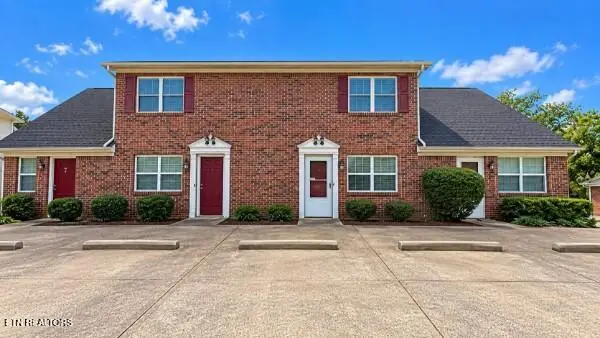 $699,900Active-- beds -- baths3,852 sq. ft.
541 20th St, Cleveland, TN 37311
MLS# 1360245Listed by: COMPASS GROUP REALTY, LLC - New
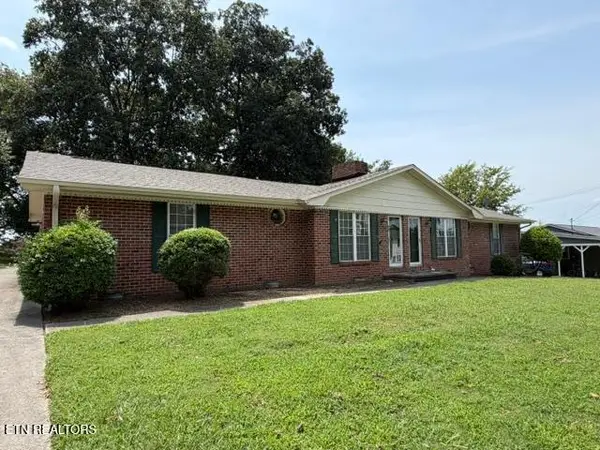 $389,900Active-- beds -- baths2,200 sq. ft.
632 41st St, Cleveland, TN 37312
MLS# 1360247Listed by: COMPASS GROUP REALTY, LLC


Protect your home and budget from life's surprises with an Assurant Home Warranty, backed by a partner that supports you through every step of homeownership. Explore Plans.
©2026 Century 21 Real Estate LLC. All rights reserved. CENTURY 21®, the CENTURY 21 Logo and C21® are service marks owned by Century 21 Real Estate LLC. Century 21 Real Estate LLC fully supports the principles of the Fair Housing Act and the Equal Opportunity Act. Each office is independently owned and operated. Listing information is deemed reliable but not guaranteed accurate.