
NW Lt 99 Falcon Crest Subdivision Drive, Cleveland, TN 37312
Local realty services provided by:CENTURY 21 Legacy
NW Lt 99 Falcon Crest Subdivision Drive,Cleveland, TN 37312
$550,000
- 3 Beds
- 3 Baths
- 2,295 sq. ft.
- Single family
- Active
Listed by: cindi richardson
Office: richardson group
MLS#:1349392
Source:TN_KAAR
Price summary
- Price:$550,000
- Price per sq. ft.:$239.65
About this home
QUALITY NEW CONSTRUCTION | FLEXIBLE FLOOR PLAN | FALCON CREST - Designed with both everyday living and entertaining in mind, this new construction home in Falcon Crest offers the comfort of main level living with the added flexibility of a spacious upstairs bonus room and full bathroom. With 3 bedrooms, 3 bathrooms, and approximately 2,295 square feet, the thoughtfully designed layout provides plenty of room to spread out while maintaining an open, inviting feel. The living room is anchored by a beautiful fireplace and enhanced with crown molding that adds a touch of timeless character throughout the main living spaces. The kitchen flows seamlessly into the living and dining areas, making it easy to host family and friends or simply enjoy daily life at home. Upstairs, the bonus room can serve as a home office, media room, playroom, guest space, or workout room. The home also features a conditioned crawl space, providing a controlled environment beneath the home and an added benefit for long-term comfort and maintenance. Step outside to the covered back porch, an ideal place to unwind or enjoy your morning coffee. A spacious attached two-car garage provides ample room for vehicles, storage, and hobbies. Combining quality craftsmanship, modern finishes, and a functional layout, this Falcon Crest home brings together style, convenience, and thoughtful construction....
Contact an agent
Home facts
- Year built:2026
- Subdivision & Development:Falcon Crest
- Listing ID #:1349392
- Added:91 day(s) ago
- Updated:October 24, 2026 at 02:36 PM
Rooms and interior
- Bedrooms:3
- Total bathrooms:3
- Full bathrooms:3
- Rooms Total:10
- Flooring:Carpet
- Basement:Yes
- Basement Description:Crawl Space
- Living area:2,295 sq. ft.
Heating and cooling
- Cooling:Central Cooling
- Heating:Central, Electric
Structure and exterior
- Year built:2026
- Building area:2,295 sq. ft.
- Lot area:0.74 Acres
- Construction Materials:Brick
Schools
- High school:Walker Valley
- Middle school:Ocoee
- Elementary school:Charleston
Utilities
- Sewer:Septic Tank
Finances and disclosures
- Price:$550,000
- Price per sq. ft.:$239.65
Parking
- Parking description:Attached, Garage Door Opener
- Garage spaces:2
New listings near NW Lt 99 Falcon Crest Subdivision Drive
- Coming Soon
 $319,900Coming Soon3 beds 3 baths2,112 sq. ft.
308 Knighthood Trl Nw, Cleveland, TN 37312
MLS# 3626100Listed by: KELLER WILLIAMS CLEVELAND - Coming Soon
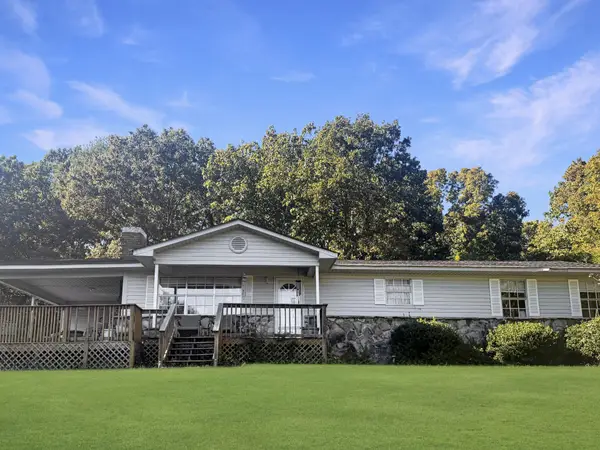 $349,000Coming Soon3 beds 2 baths1,456 sq. ft.
155 Corvin Road Ne, Cleveland, TN 37323
MLS# 3623601Listed by: EXP REALTY LLC - Coming Soon
 $319,900Coming Soon3 beds 3 baths1,960 sq. ft.
2105 Georgetown Road Nw, Cleveland, TN 37311
MLS# 3622323Listed by: OCOEE REALTY & PROPERTY MANAGEMENT - Coming Soon
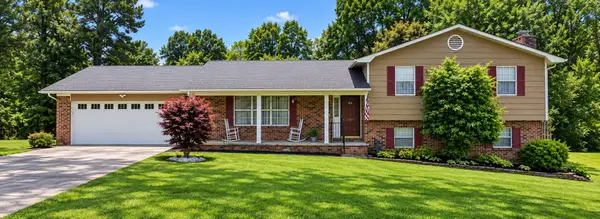 $349,999Coming Soon3 beds 3 baths2,886 sq. ft.
410 Springhill Dr Ne, Cleveland, TN 37312
MLS# 3621565Listed by: OCOEE REALTY & PROPERTY MANAGEMENT - Coming Soon
 $459,900Coming Soon3 beds 4 baths3,042 sq. ft.
2254 Laurel Hills Dr Nw, Cleveland, TN 37311
MLS# 3610613Listed by: BENDER REALTY LLC - New
 $525,000Active4 beds 3 baths2,543 sq. ft.
1768 Overdale Dr Nw, Cleveland, TN 37312
MLS# 3626409Listed by: WALLACE REAL ESTATE-TN VALLEY - New
 $465,000Active4 beds 3 baths2,401 sq. ft.
932 Weatherly Switch Trail Sw, Cleveland, TN 37311
MLS# 1545105Listed by: BENDER REALTY - Open Sat, 12 to 1pmNew
 $379,900Active3 beds 3 baths1,915 sq. ft.
114 Mapleton Forest Drive Nw, Cleveland, TN 37312
MLS# 1545102Listed by: SIMPLIHOM - New
 $229,900Active2 beds 3 baths1,280 sq. ft.
1902 Fletcher Road Nw, Cleveland, TN 37312
MLS# 1545089Listed by: EXIT PROVISION REALTY - New
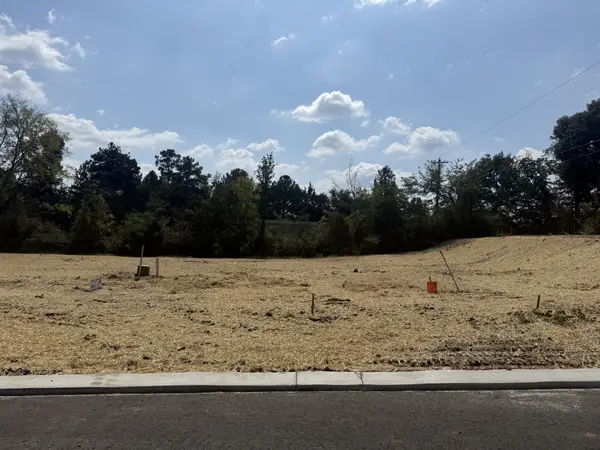 $77,900Active0.21 Acres
0 Waterstone Drive Nw, Cleveland, TN 37312
MLS# 3626256Listed by: AWARD REALTY II


Protect your home and budget from life's surprises with an Assurant Home Warranty, backed by a partner that supports you through every step of homeownership. Explore Plans.
©2026 Century 21 Real Estate LLC. All rights reserved. CENTURY 21®, the CENTURY 21 Logo and C21® are service marks owned by Century 21 Real Estate LLC. Century 21 Real Estate LLC fully supports the principles of the Fair Housing Act and the Equal Opportunity Act. Each office is independently owned and operated. Listing information is deemed reliable but not guaranteed accurate.