
204 Vine St, Clifton, TN 38425
Local realty services provided by:CENTURY 21 Premier
204 Vine St,Clifton, TN 38425
$475,000
- 4 Beds
- 3 Baths
- 3,231 sq. ft.
- Single family
- Active
Listed by: cereice morris
Office: lake homes realty, llc.
MLS#:3544387
Source:NASHVILLE
Price summary
- Price:$475,000
- Price per sq. ft.:$147.01
About this home
Rare Opportunity in Historic Clifton, TN!
Homes in the heart of historic Clifton rarely come available—and this one offers an unbeatable location just steps from the Tennessee River, Main Street, Frank Hughes School, and lively Clifton Marina!
This well-built, well-maintained multigenerational home features 3 bedrooms on the main level, including a spacious primary suite, open living space, hardwood floors, and stainless steel appliances. Enjoy the covered front porch, fenced backyard, corner lot, and convenient circular driveway.
The full basement adds incredible flexibility, featuring a huge bedroom, full bath, additional living space, and kitchen area—perfect for extended family, guests, or a private living area. A storm room provides added safety, while the massive unfinished upstairs area is ready to finish and customize to your needs!
The home offers city water, city sewer, natural gas, and high-speed internet, with NO HOA. Same-day Walmart delivery adds even more convenience.
Just down the street, the Tennessee River offers access to sandy beaches, islands, hidden coves, and excellent boating and fishing. Clifton is a favorite destination for boaters and outdoor enthusiasts, and Ross Creek Landing Golf Course is only a short drive away.
Need more shopping and dining? Savannah, TN is approximately 20 minutes away, with Walmart, Lowe’s, restaurants, and plenty of shopping.
If you're looking for small-town charm, river recreation, flexible living space, and an incredible location, this rare Clifton property is one you won't want to miss!...
Contact an agent
Home facts
- Year built:2005
- Subdivision & Development:City Of Clifton
- Listing ID #:3544387
- Added:4 day(s) ago
- Updated:September 13, 2026 at 02:34 PM
Rooms and interior
- Bedrooms:4
- Total bathrooms:3
- Full bathrooms:3
- Flooring:Carpet, Tile
- Kitchen Description:Dishwasher, Microwave, Refrigerator
- Basement:Yes
- Basement Description:Finished, Full
- Living area:3,231 sq. ft.
Heating and cooling
- Cooling:Ceiling Fan(s), Central Air, Electric
- Heating:Central, Electric
- Central air:Yes
Structure and exterior
- Roof:Shingle
- Year built:2005
- Building area:3,231 sq. ft.
- Lot area:0.45 Acres
- Construction Materials:Vinyl Siding
- Exterior Features:Deck, Porch
- Levels:1 Story
Schools
- High school:Frank Hughes School
- Middle school:Frank Hughes School
- Elementary school:Frank Hughes School
Utilities
- Water:Public, Water Available
- Sewer:Public Sewer
Finances and disclosures
- Price:$475,000
- Price per sq. ft.:$147.01
- Tax amount:$1,890
Features and amenities
- Appliances:Dishwasher, Microwave, Refrigerator
- Amenities:Ceiling Fan(s), High Speed Internet
Parking
- Total parking spaces:3
- Parking description:Concrete
 Copyright 2026 Realtracs Mls. All rights reserved. Realtracs Mls provides content displayed here (“provided content”) on an “as is” basis and makes no representations or warranties regarding the provided content, including, but not limited to those of non-infringement, timeliness, accuracy, or completeness. Individuals and companies using information presented are responsible for verification and validation of information they utilize and present to their customers and clients. Realtracs Mls will not be liable for any damage or loss resulting from use of the provided content or the products available through Portals, IDX, VOW, and/or Syndication. Recipients of this information shall not resell, redistribute, reproduce, modify, or otherwise copy any portion thereof without the expressed written consent of Realtracs Mls. NASHVILLE Member Broker: Renee Hunter
New listings near 204 Vine St
- New
 $58,500Active0.25 Acres
1089 River Front Dr, Clifton, TN 38425
MLS# 3545685Listed by: SELL YOUR HOME SERVICES, LLC - New
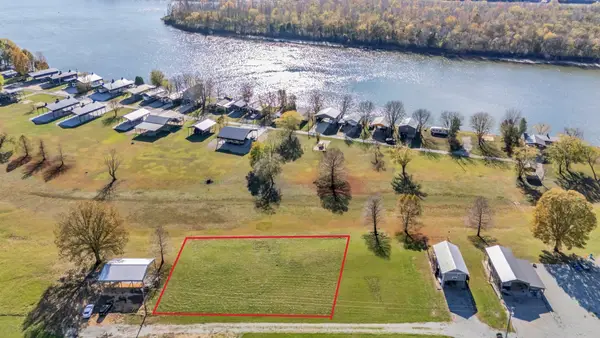 $50,000Active0.6 Acres
0 Wc Pickett, Clifton, TN 38425
MLS# 3545102Listed by: LAKE HOMES REALTY, LLC - New
 $30,000Active0.6 Acres
0 Wc Pickett, Clifton, TN 38425
MLS# 3545103Listed by: LAKE HOMES REALTY, LLC - New
 $205,000Active0.37 Acres
1434 S River Front Dr, Clifton, TN 38425
MLS# 3543150Listed by: LAKE HOMES REALTY, LLC - New
 $197,850Active1.23 Acres
753 River Front Dr, Clifton, TN 38425
MLS# 3542593Listed by: LAKE HOMES REALTY, LLC - Open Sat, 11am to 3pmNew
 $199,900Active4 Acres
99 Pintail Ln, Clifton, TN 38425
MLS# 3542232Listed by: UNITED REAL ESTATE MIDDLE TENNESSEE - New
 $42,000Active0.38 Acres
0 Hardin Bottom River Rd, Clifton, TN 38425
MLS# 3541411Listed by: LAKE HOMES REALTY, LLC - New
 $80,000Active0.75 Acres
1901 Hardin Bottom River Rd, Clifton, TN 38425
MLS# 3541414Listed by: LAKE HOMES REALTY, LLC - New
 $42,000Active0.38 Acres
1901 Hardin Bottom River Rd, Clifton, TN 38425
MLS# 3541419Listed by: LAKE HOMES REALTY, LLC


Protect your home and budget from life's surprises with an Assurant Home Warranty, backed by a partner that supports you through every step of homeownership. Explore Plans.
©2026 Century 21 Real Estate LLC. All rights reserved. CENTURY 21®, the CENTURY 21 Logo and C21® are service marks owned by Century 21 Real Estate LLC. Century 21 Real Estate LLC fully supports the principles of the Fair Housing Act and the Equal Opportunity Act. Each office is independently owned and operated. Listing information is deemed reliable but not guaranteed accurate.