
246 Forrest Ave, Clifton, TN 38425
Local realty services provided by:CENTURY 21 Premier
246 Forrest Ave,Clifton, TN 38425
$360,000
- 3 Beds
- 2 Baths
- 1,775 sq. ft.
- Single family
- Active
Listed by: colin ashworth
Office: exp realty
MLS#:3247565
Source:NASHVILLE
Price summary
- Price:$360,000
- Price per sq. ft.:$202.82
About this home
Welcome to 246 Forrest Ave, a beautifully maintained 3-bedroom, 2-bath home situated on 2.52 acres in the heart of charming Clifton, Tennessee. Offering a rare blend of privacy, usable land, and small-town Tennessee River living, this property is just 0.8 miles from the Tennessee River and public boat launch, making it easy to enjoy boating, fishing, and life on the water.
Pride of ownership is evident throughout this exceptionally cared-for home. Inside, you'll find spacious living areas, beautiful flooring, custom built-ins, and a stunning stone fireplace that anchors the main living space. The kitchen is thoughtfully appointed with upgraded smart appliances, including a touchscreen refrigerator, phone-controlled oven and cooktop, under-cabinet lighting, abundant cabinetry, and generous counter space.
The primary suite offers a spacious retreat complete with a large walk-in closet and private bath featuring double vanities, while two additional bedrooms provide flexibility for family, guests, or a home office.
Outside, the property continues to impress with an attached 2-car garage, detached 19x19 shop, and separate landscaping shed, offering ample room for hobbies, storage, and equipment. The covered back porch overlooks a beautiful tree-lined backyard and expansive green space, creating the perfect setting for relaxing evenings and outdoor entertaining.
Located within walking distance of historic downtown Clifton, you'll enjoy the character, charm, and slower pace that have made this Tennessee River town a hidden gem. Whether you're looking for a primary residence, retirement retreat, or simply a place to enjoy the outdoors and river lifestyle, this property offers an opportunity that's becoming increasingly difficult to find....
Contact an agent
Home facts
- Year built:2010
- Subdivision & Development:N/A
- Listing ID #:3247565
- Added:36 day(s) ago
- Updated:July 30, 2026 at 02:46 PM
Rooms and interior
- Bedrooms:3
- Total bathrooms:2
- Full bathrooms:2
- Kitchen Description:Dishwasher, Disposal, Microwave, Refrigerator
- Basement:Yes
- Basement Description:Crawl Space
- Living area:1,775 sq. ft.
Heating and cooling
- Cooling:Ceiling Fan(s), Central Air
- Heating:Central
- Central air:Yes
Structure and exterior
- Roof:Metal
- Year built:2010
- Building area:1,775 sq. ft.
- Lot area:2.52 Acres
- Lot Features:Level
- Construction Materials:Frame
- Exterior Features:Deck, Porch
- Levels:1 Story
Schools
- High school:Frank Hughes School
- Middle school:Frank Hughes School
- Elementary school:Frank Hughes School
Utilities
- Water:Public, Water Available
- Sewer:Public Sewer
Finances and disclosures
- Price:$360,000
- Price per sq. ft.:$202.82
- Tax amount:$2,051
Features and amenities
- Appliances:Dishwasher, Disposal, Microwave, Refrigerator
- Amenities:Ceiling Fan(s), High Speed Internet, Security System, Smoke Detector(s), Walk-In Closet(s)
Parking
- Total parking spaces:3
- Parking description:Attached/Detached
- Garage:Yes
- Garage spaces:3
 Copyright 2026 Realtracs Mls. All rights reserved. Realtracs Mls provides content displayed here (“provided content”) on an “as is” basis and makes no representations or warranties regarding the provided content, including, but not limited to those of non-infringement, timeliness, accuracy, or completeness. Individuals and companies using information presented are responsible for verification and validation of information they utilize and present to their customers and clients. Realtracs Mls will not be liable for any damage or loss resulting from use of the provided content or the products available through Portals, IDX, VOW, and/or Syndication. Recipients of this information shall not resell, redistribute, reproduce, modify, or otherwise copy any portion thereof without the expressed written consent of Realtracs Mls. NASHVILLE Member Broker: Renee Hunter
New listings near 246 Forrest Ave
- New
 $107,000Active0.32 Acres
987 River Front Dr, Clifton, TN 38425
MLS# 3306442Listed by: UNITED REAL ESTATE MIDDLE TENNESSEE - Open Fri, 11am to 1pmNew
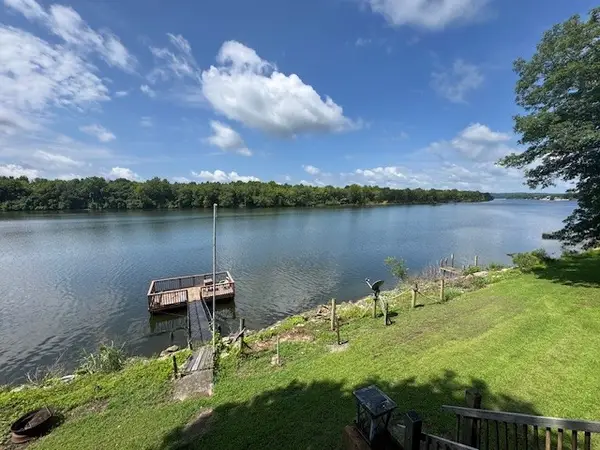 $0Active0 Acres
198 Beechview Dr, Clifton, TN 38425
MLS# 3305980Listed by: SOUTHERN WAY REAL ESTATE - New
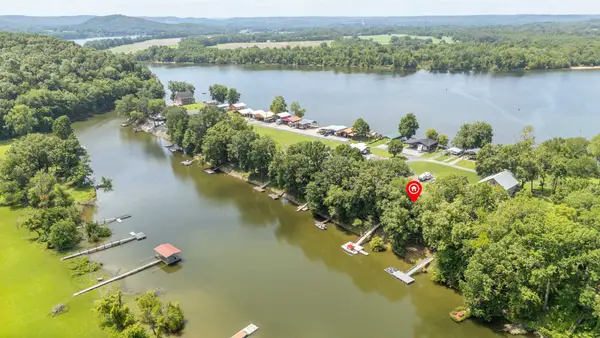 $349,000Active3 beds 2 baths1,920 sq. ft.
201 Beechview Dr, Clifton, TN 38425
MLS# 3305825Listed by: LAKE HOMES REALTY, LLC 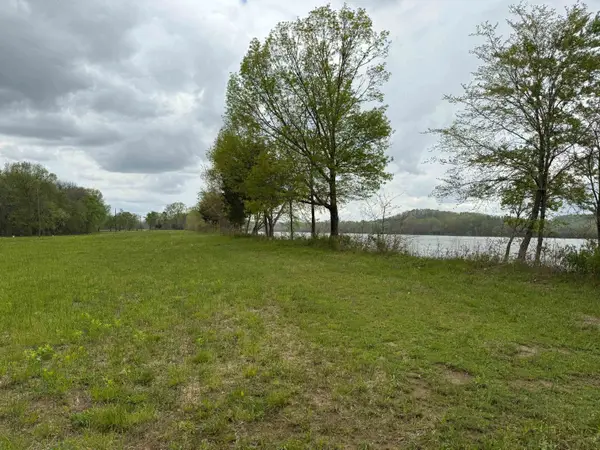 $24,500Active0 Acres
LTS 42-48,51,52 CHAPARRAL(OFF TOM BAKER RD) LN, Clifton, TN 38425
MLS# 10194953Listed by: WEICHERT, REALTORS - CRUNK REA- New
 $399,000Active2 beds 2 baths1,904 sq. ft.
166 Beechview Dr, Clifton, TN 38425
MLS# 3301992Listed by: SIMPLIHOM - New
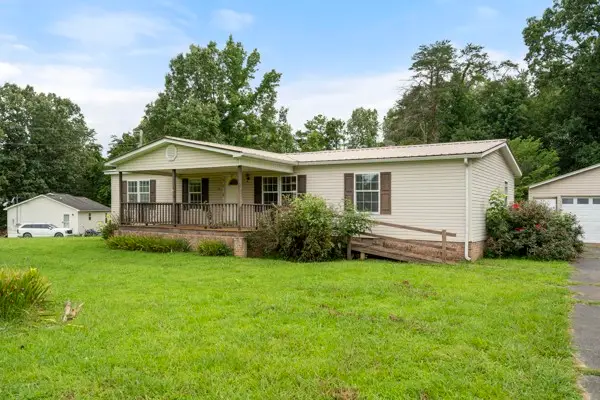 $150,000Active3 beds 2 baths1,568 sq. ft.
301 Shirley Bates Dr, Clifton, TN 38425
MLS# 3297979Listed by: RE/MAX CHOICE PROPERTIES - New
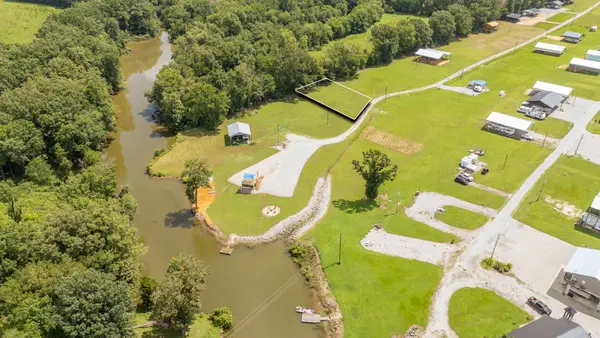 $12,000Active0.32 Acres
356 Jett Dr, Clifton, TN 38425
MLS# 3288418Listed by: UNITED REAL ESTATE MIDDLE TENNESSEE - New
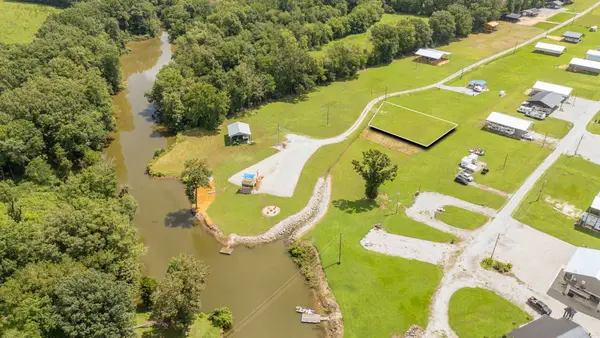 $12,000Active0.31 Acres
355 Jett Dr, Clifton, TN 38425
MLS# 3288428Listed by: UNITED REAL ESTATE MIDDLE TENNESSEE 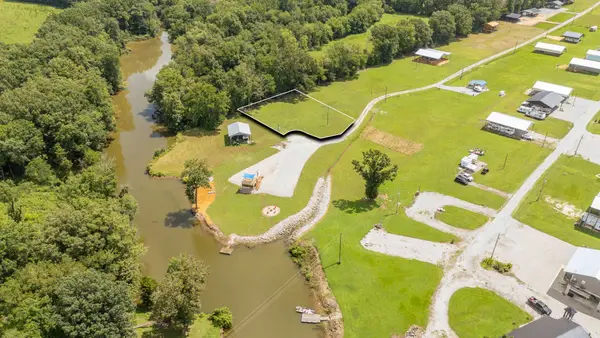 $12,000Active0.49 Acres
360 Jett Dr, Clifton, TN 38425
MLS# 3288346Listed by: UNITED REAL ESTATE MIDDLE TENNESSEE $65,000Active0.83 Acres
648 River Front Dr, Clifton, TN 38425
MLS# 3288215Listed by: UNITED REAL ESTATE MIDDLE TENNESSEE


Protect your home and budget from life's surprises with an Assurant Home Warranty, backed by a partner that supports you through every step of homeownership. Explore Plans.
©2026 Century 21 Real Estate LLC. All rights reserved. CENTURY 21®, the CENTURY 21 Logo and C21® are service marks owned by Century 21 Real Estate LLC. Century 21 Real Estate LLC fully supports the principles of the Fair Housing Act and the Equal Opportunity Act. Each office is independently owned and operated. Listing information is deemed reliable but not guaranteed accurate.