
55 Kiki Cove, Clifton, TN 38425
Local realty services provided by:CENTURY 21 Premier
55 Kiki Cove,Clifton, TN 38425
$299,900
- 3 Beds
- 2 Baths
- 1,440 sq. ft.
- Single family
- Active
Listed by: missy chandler
Office: parker peery properties
MLS#:3628144
Source:NASHVILLE
Price summary
- Price:$299,900
- Price per sq. ft.:$208.26
- Monthly HOA dues:$8.33
About this home
****FABULOUS GETAWAY CABIN AT THE TENNESSEE RIVER****Newer Chalet Style Cabin just Minutes to the Water****Perfect for Full Time Living or Vacation Home/2nd Home****THIS PLACE IS A TOTAL VIBE****Impressive Great Room w/ Cathedral Ceiling, Fireplace + Open Staircase*Statement Making Windows on the Front of this Home w/ Natural Light*Absolutely Stunning Wood Ceilings + Walls*On Trend Colors + Selections*Professionally Staged + Shows Like a Model Home*Chef's Kitchen with Beautifully Upgraded Cabinetry*Kitchen Island/Breakfast Bar*Trendy Butcher Block Cabinetry*Upgraded Stainless Steel Appliance Package*Upgraded Luxury Vinyl Plank Flooring*Upgraded Cabin INCREDIBLE Exterior*French Doors*Plenty of Room for Parking**High Speed Internet Available*Upgraded Metal Roof*Small Community HOA $100/year includes Launch Access at Boat Ramp with Vehicle/Trailer Parking at Cobb Farm Resort where you can also Drop Off your Trash approximately 3 Minutes away from the Cabin*INCREDIBLE OUTDOOR ENTERTAINMENT AREA w/ Wrap Around Deck + Covered Front Porch*Park-Like .55 Acres+/-*House Plan has 3 Bedrooms + 2 Baths (Upstairs is Loft Area Bedroom)*This Home has its Own Fully Permitted Septic System and is NOT SHARED with Other Homes OR Unpermitted like some Older Systems at the River but is Fully Permitted*Septic Inspection welcomed but with Heavy Usage you could pump the tank every few years as part of Normal Maintenance-Seller has never had to do that*You decide which of the 3 is the Official Bedroom*NEED BIGGER CITY LIFE??? Approx. 2 Hours to Nashville w/ International Airport, World Class Restaurants, Entertainment, Shopping, Medical Centers + More*Jackson Tennessee is approx. 69 Miles with Many Restaurants, Shopping, Large Mall, Etc*THE SECRET IS OUT.....MIDDLE TENNESSEE IS ONE OF THE MOST DESIRABLE PLACES TO CALL HOME!!!...
Contact an agent
Home facts
- Year built:2025
- Subdivision & Development:Angel View
- Listing ID #:3628144
- Added:1 day(s) ago
- Updated:October 28, 2026 at 11:48 PM
Rooms and interior
- Bedrooms:3
- Total bathrooms:2
- Full bathrooms:2
- Flooring:Tile
- Kitchen Description:Dishwasher, Microwave, Refrigerator
- Basement Description:Crawl Space
- Living area:1,440 sq. ft.
Heating and cooling
- Cooling:Ceiling Fan(s), Central Air, Electric
- Heating:Central, Electric
- Central air:Yes
Structure and exterior
- Roof:Metal
- Year built:2025
- Building area:1,440 sq. ft.
- Lot area:0.56 Acres
- Lot Features:Level
- Architectural Style:Traditional
- Construction Materials:Fiber Cement
- Exterior Features:Deck
- Levels:2 Story
Schools
- High school:Hardin County High School
- Middle school:Hardin County Middle School
- Elementary school:Northside Elementary
Utilities
- Water:Well
- Sewer:Septic Tank
Finances and disclosures
- Price:$299,900
- Price per sq. ft.:$208.26
- Tax amount:$795
Features and amenities
- Appliances:Dishwasher, Microwave, Refrigerator
- Amenities:Air Filter, Ceiling Fan(s)
Parking
- Parking description:Driveway, Gravel
 Copyright 2026 Realtracs Mls. All rights reserved. Realtracs Mls provides content displayed here (“provided content”) on an “as is” basis and makes no representations or warranties regarding the provided content, including, but not limited to those of non-infringement, timeliness, accuracy, or completeness. Individuals and companies using information presented are responsible for verification and validation of information they utilize and present to their customers and clients. Realtracs Mls will not be liable for any damage or loss resulting from use of the provided content or the products available through Portals, IDX, VOW, and/or Syndication. Recipients of this information shall not resell, redistribute, reproduce, modify, or otherwise copy any portion thereof without the expressed written consent of Realtracs Mls. NASHVILLE Member Broker: Renee Hunter
New listings near 55 Kiki Cove
- New
 $124,900Active0.57 Acres
858 S River Front Dr, Clifton, TN 38425
MLS# 3628162Listed by: UNITED REAL ESTATE MIDDLE TENNESSEE - New
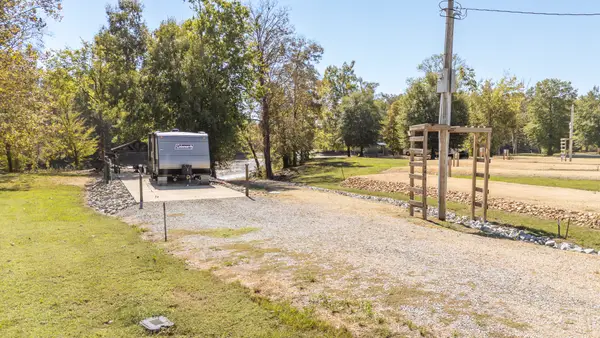 $118,000Active0.73 Acres
340 Duck Blind Rd, Clifton, TN 38425
MLS# 3627872Listed by: UNITED REAL ESTATE MIDDLE TENNESSEE - New
 $85,000Active0.73 Acres
356 S River Front Dr, Clifton, TN 38425
MLS# 3627681Listed by: THE REALTY FIRM - New
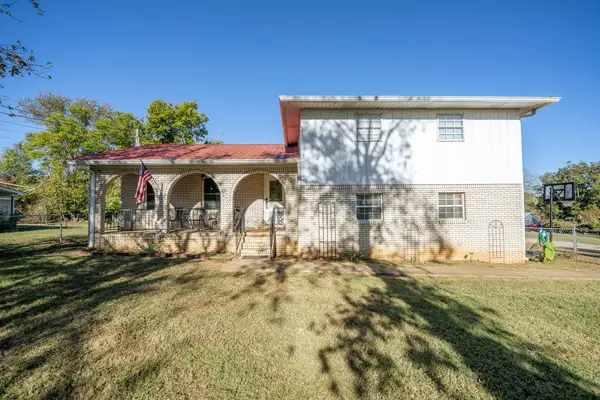 $275,000Active4 beds 3 baths2,136 sq. ft.
208 Forrest Ave, Clifton, TN 38425
MLS# 3626454Listed by: LAKE HOMES REALTY, LLC - New
 $275,000Active23.6 Acres
223 New Beginning Ln, Clifton, TN 38425
MLS# 3623687Listed by: RE/MAX PROS - New
 $19,999Active0.5 Acres
113 Beechview Rd, Clifton, TN 38425
MLS# 3622822Listed by: EPIQUE REALTY  $139,900Active2.45 Acres
130 S River Front Dr, Clifton, TN 38425
MLS# 3622065Listed by: UNITED REAL ESTATE MIDDLE TENNESSEE $315,000Active-- beds -- baths3,000 sq. ft.
30 Senator Cobb Rd, Clifton, TN 38425
MLS# 3621893Listed by: LAKE HOMES REALTY, LLC $439,000Active3 beds 3 baths1,256 sq. ft.
1275 Colonel James Hardin Drive, Clifton, TN 38425
MLS# 3620208Listed by: LAKE HOMES REALTY, LLC


Protect your home and budget from life's surprises with an Assurant Home Warranty, backed by a partner that supports you through every step of homeownership. Explore Plans.
©2026 Century 21 Real Estate LLC. All rights reserved. CENTURY 21®, the CENTURY 21 Logo and C21® are service marks owned by Century 21 Real Estate LLC. Century 21 Real Estate LLC fully supports the principles of the Fair Housing Act and the Equal Opportunity Act. Each office is independently owned and operated. Listing information is deemed reliable but not guaranteed accurate.