
1129 Melton Hill Circle, Clinton, TN 37716
Local realty services provided by:CENTURY 21 Legacy
1129 Melton Hill Circle,Clinton, TN 37716
$359,000
- 3 Beds
- 2 Baths
- 1,505 sq. ft.
- Single family
- Pending
Listed by: richard bensey
Office: exit realty of the smokies
MLS#:1346705
Source:TN_KAAR
Price summary
- Price:$359,000
- Price per sq. ft.:$238.54
About this home
Charming A-Frame with Stunning Views - Clinton, TN
Perched high on a hill within the city limits of Clinton, this beautifully remodeled A-frame home offers 1,505 sq. ft. of stylish living with 3 bedrooms and 2 full baths. Every detail has been thoughtfully updated, with the current owner touching every aspect of the complete renovation.
Enjoy breathtaking ridge line views year-round and seasonal views of the Clinch River right from your home. The open design highlights the A-frame architecture while creating a warm and inviting atmosphere. A spacious 2-car garage provides convenience, while an additional storage building offers extra room for tools and equipment.
This one-of-a-kind property blends modern updates with natural beauty--perfect for those seeking a unique home in a desirable Clinton location.
This beautiful homed is zoned for the award winning schools South Clinton Elementary, Clinton Middle School, and Clinton High School.
Contact an agent
Home facts
- Year built:1978
- Listing ID #:1346705
- Added:25 day(s) ago
- Updated:July 28, 2026 at 08:26 AM
Rooms and interior
- Bedrooms:3
- Total bathrooms:2
- Full bathrooms:2
- Rooms Total:5
- Flooring:Carpet, Laminate
- Basement:Yes
- Living area:1,505 sq. ft.
Heating and cooling
- Cooling:Central Cooling
- Heating:Central
Structure and exterior
- Year built:1978
- Building area:1,505 sq. ft.
- Lot area:0.33 Acres
- Architectural Style:A-Frame
- Construction Materials:Frame
Schools
- High school:Clinton
- Middle school:Clinton
- Elementary school:South Clinton
Utilities
- Sewer:Public Sewer
Finances and disclosures
- Price:$359,000
- Price per sq. ft.:$238.54
Parking
- Parking description:Attached, Garage Door Opener, Off-Street Parking
- Garage spaces:2
New listings near 1129 Melton Hill Circle
- Coming Soon
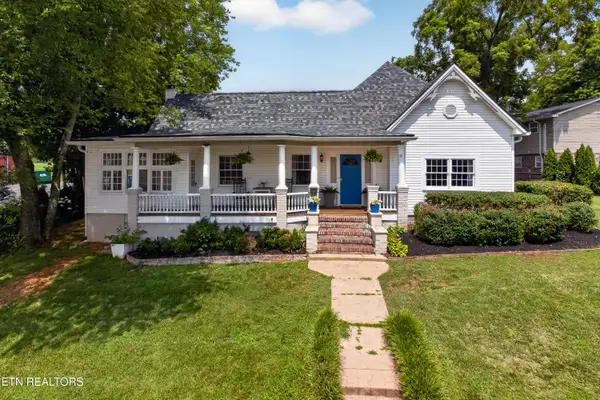 $525,000Coming Soon4 beds 3 baths
300 N Hicks St, Clinton, TN 37716
MLS# 1349558Listed by: ALLIANCE SOTHEBY'S INTERNATIONAL - New
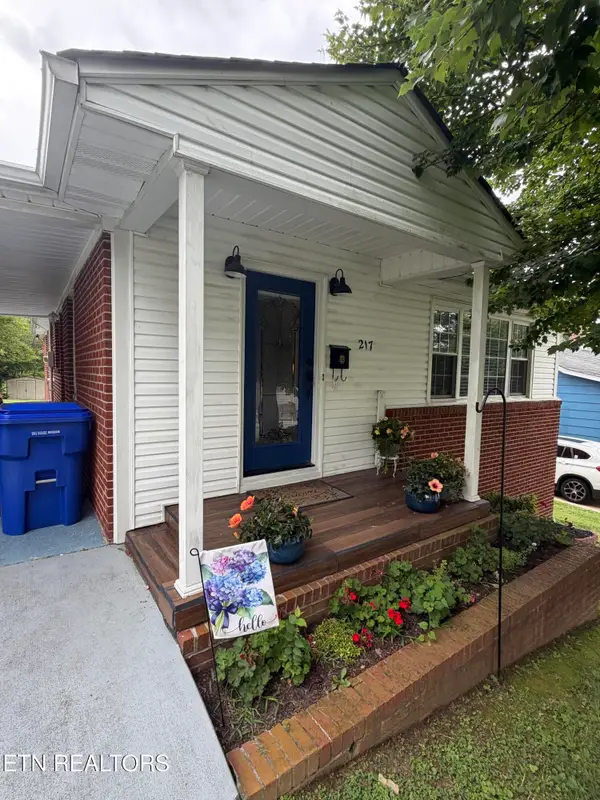 $299,900Active2 beds 1 baths1,269 sq. ft.
217 W Hicks St, Clinton, TN 37716
MLS# 1349552Listed by: MG RISE REAL ESTATE GROUP - Coming Soon
 $339,900Coming Soon3 beds 2 baths
624 Greenwood Drive, Clinton, TN 37716
MLS# 1349545Listed by: SELLERS REALTY COMPANY, INC. - New
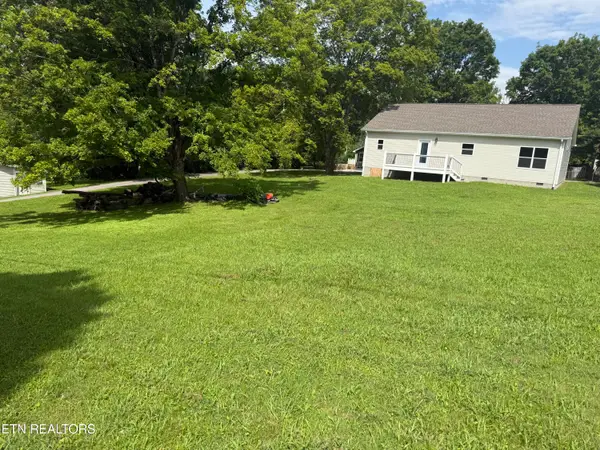 $40,000Active0.23 Acres
Sharp St, Clinton, TN 37716
MLS# 1349527Listed by: REALTY ONE GROUP ANTHEM - New
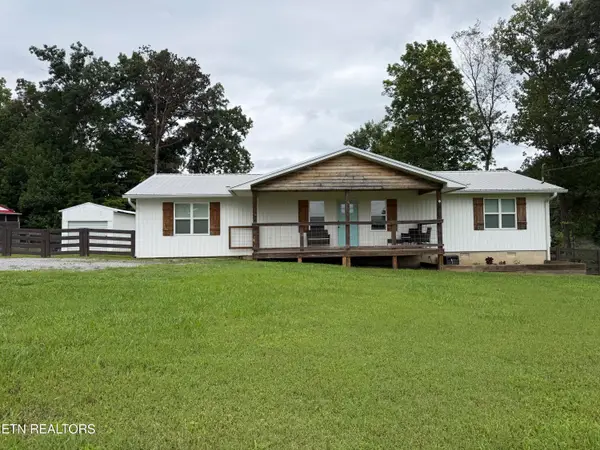 $349,900Active3 beds 2 baths1,536 sq. ft.
106 Moccasin Hollow Lane, Clinton, TN 37716
MLS# 1349407Listed by: REALTY EXECUTIVES ASSOCIATES - New
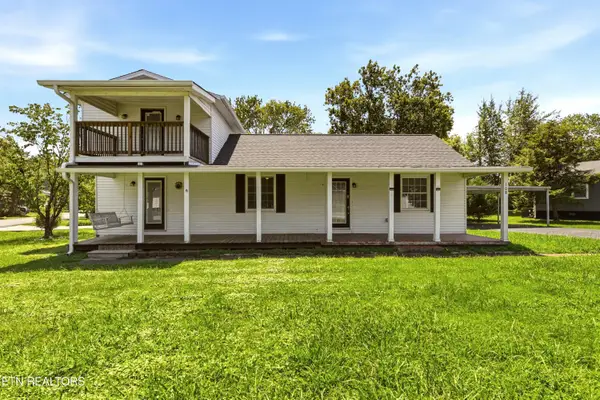 $325,000Active3 beds 2 baths1,560 sq. ft.
108 Meadowbrook St, Clinton, TN 37716
MLS# 1349351Listed by: NEXTHOME CLINCH VALLEY - New
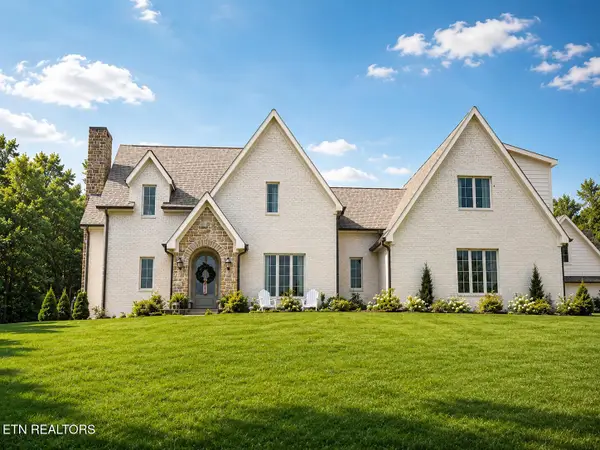 $1,349,000Active3 beds 4 baths3,414 sq. ft.
1338 Mountain Rd, Clinton, TN 37716
MLS# 1349343Listed by: SELLERS REALTY COMPANY, INC. - New
 $284,900Active3 beds 1 baths2,048 sq. ft.
627 Medaris St, Clinton, TN 37716
MLS# 1349124Listed by: REALTY EXECUTIVES ASSOCIATES - New
 $265,000Active3 beds 2 baths1,277 sq. ft.
101 Decoy Lane, Clinton, TN 37716
MLS# 1349109Listed by: STEPHENSON REALTY & AUCTION  $349,900Pending3 beds 2 baths1,864 sq. ft.
301 Cross St, Clinton, TN 37716
MLS# 1349028Listed by: SELLERS REALTY COMPANY, INC.


Protect your home and budget from life's surprises with an Assurant Home Warranty, backed by a partner that supports you through every step of homeownership. Explore Plans.
©2026 Century 21 Real Estate LLC. All rights reserved. CENTURY 21®, the CENTURY 21 Logo and C21® are service marks owned by Century 21 Real Estate LLC. Century 21 Real Estate LLC fully supports the principles of the Fair Housing Act and the Equal Opportunity Act. Each office is independently owned and operated. Listing information is deemed reliable but not guaranteed accurate.