
120 Stem Lane, Clinton, TN 37716
Local realty services provided by:CENTURY 21 Legacy
120 Stem Lane,Clinton, TN 37716
$449,900
- 2 Beds
- 3 Baths
- 1,584 sq. ft.
- Single family
- Active
Listed by: cathy shepherd
Office: rocky top realty
MLS#:1358750
Source:TN_KAAR
Price summary
- Price:$449,900
- Price per sq. ft.:$284.03
About this home
Welcome to this truly unique custom contemporary-style home, offering a distinctive design and an abundance of natural light! The main living area is located upstairs, where expansive windows bring the beauty of nature indoors and create a bright, inviting atmosphere. The open-concept living room and kitchen provide a wonderful space for everyday living and entertaining, complete with a cozy fireplace. Step outside onto the spacious deck, perfect for enjoying your morning coffee, relaxing in the evening, or simply taking in the peaceful natural surroundings.
Downstairs, you'll find a two-car garage, a second bedroom, a full bath, and a separate bonus room with its own exterior access, offering flexible space for a home office, hobby room, or additional living area.
Tucked away on a cul-de-sac, this one-of-a-kind home offers a peaceful setting while remaining conveniently located near downtown Clinton, with beautiful Aspire Park just minutes away. If you're looking for something a little different with character, charm, and a connection to nature, this home is a must-see!...
Contact an agent
Home facts
- Year built:2024
- Subdivision & Development:Walnut Hills Sub
- Listing ID #:1358750
- Added:10 day(s) ago
- Updated:October 24, 2026 at 02:37 PM
Rooms and interior
- Bedrooms:2
- Total bathrooms:3
- Full bathrooms:2
- Half bathrooms:1
- Rooms Total:5
- Basement:Yes
- Basement Description:Finished, Walkout
- Living area:1,584 sq. ft.
Heating and cooling
- Cooling:Central Cooling
- Heating:Central, Electric
Structure and exterior
- Year built:2024
- Building area:1,584 sq. ft.
- Lot area:0.53 Acres
- Lot Features:Cul-De-Sac, Wooded
- Architectural Style:Contemporary
- Construction Materials:Frame
Utilities
- Sewer:Septic Tank
Finances and disclosures
- Price:$449,900
- Price per sq. ft.:$284.03
Features and amenities
- Amenities:Windows - Vinyl
Parking
- Parking description:Basement, Garage Door Opener, Main Level, Off-Street Parking
- Garage spaces:2
New listings near 120 Stem Lane
- Coming Soon
 $141,000Coming Soon2 beds 1 baths775 sq. ft.
409 Jarnigan St, Clinton, TN 37716
MLS# 3280669Listed by: REALTY EXECUTIVES ASSOCIATES - New
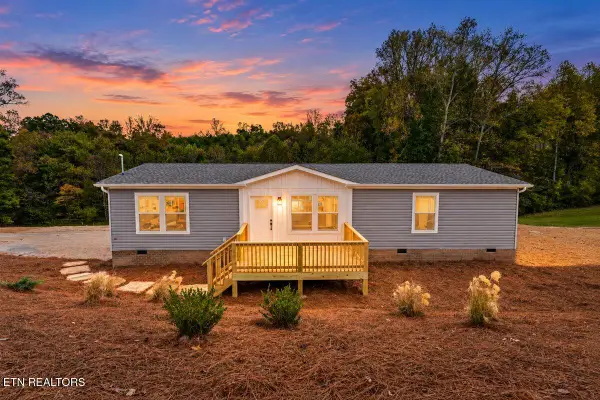 $320,000Active3 beds 2 baths1,475 sq. ft.
352 Bland Rd, Clinton, TN 37716
MLS# 1359946Listed by: NORTH CUMBERLAND REALTY, LLC - New
 $264,900Active3 beds 2 baths1,475 sq. ft.
335 W Broad St, Clinton, TN 37716
MLS# 1359788Listed by: REALTY EXECUTIVES ASSOCIATES - New
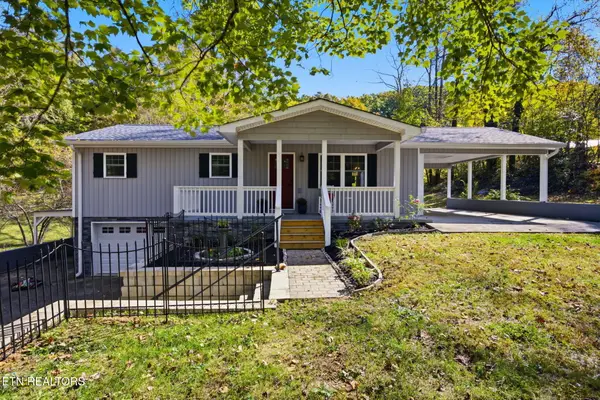 $320,000Active3 beds 2 baths1,035 sq. ft.
1284 Sulphur Springs Rd, Clinton, TN 37716
MLS# 1359778Listed by: REALTY EXECUTIVES ASSOCIATES - New
 Active3 beds 2 baths1,130 sq. ft.
627 Clinch Ave, Clinton, TN 37716
MLS# 1359656Listed by: JD'S REALTY & AUCTION, LLC - New
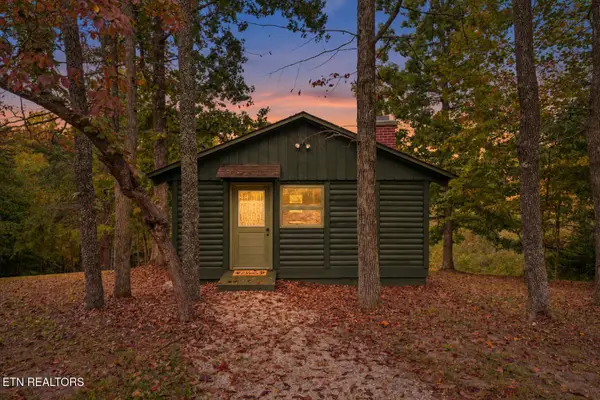 $255,000Active1 beds 1 baths720 sq. ft.
225 Pleasant View Loop, Clinton, TN 37716
MLS# 1359509Listed by: THE CARTER GROUP, EXP REALTY - New
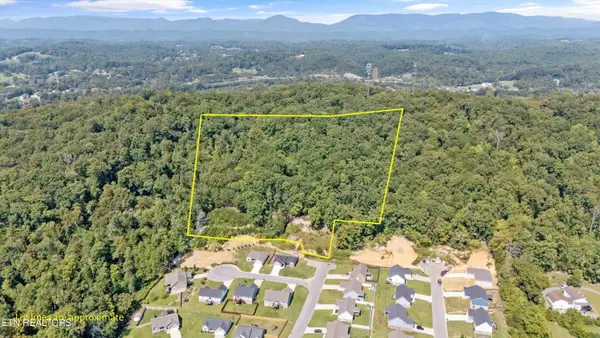 $149,000Active8.27 Acres
211 Jason Hovater Way, Clinton, TN 37716
MLS# 1359410Listed by: REAL BROKER - New
 $389,900Active3 beds 2 baths1,786 sq. ft.
625 Medaris St, Clinton, TN 37716
MLS# 1359251Listed by: REALTY EXECUTIVES ASSOCIATES - New
 $75,000Active4 beds 2 baths1,422 sq. ft.
137 Cutters Lane, Clinton, TN 37716
MLS# 3621747Listed by: WEICHERT REALTORS ADVANTAGE PLUS - New
 $194,900Active4 beds 3 baths2,158 sq. ft.
1487 Dutch Valley Rd, Clinton, TN 37716
MLS# 1359040Listed by: CAPSTONE REALTY GROUP


Protect your home and budget from life's surprises with an Assurant Home Warranty, backed by a partner that supports you through every step of homeownership. Explore Plans.
©2026 Century 21 Real Estate LLC. All rights reserved. CENTURY 21®, the CENTURY 21 Logo and C21® are service marks owned by Century 21 Real Estate LLC. Century 21 Real Estate LLC fully supports the principles of the Fair Housing Act and the Equal Opportunity Act. Each office is independently owned and operated. Listing information is deemed reliable but not guaranteed accurate.