
1221 Laurel Rd, Clinton, TN 37716
Local realty services provided by:CENTURY 21 Legacy
1221 Laurel Rd,Clinton, TN 37716
$385,000
- 3 Beds
- 3 Baths
- 1,872 sq. ft.
- Single family
- Active
Listed by: amy bowman
Office: garland properties
MLS#:1358564
Source:TN_KAAR
Price summary
- Price:$385,000
- Price per sq. ft.:$205.66
About this home
Have a pet that needs room for outdoor zoomies??? There's space! 5.75% assumable VA loan! Updated home offers flexibility and additional living space opportunities! Work-from-home spaces or just separate rec areas! The finished lower level has been converted into a spacious suite featuring a walk-in closet, half bath, laundry area (new washer and dryer convey)!
Situated on a generous .72-acre lot provides country living AND modern convenience. A brand-new wooden privacy fence encloses the expansive backyard, creating safe running around space for kids and pets!
The Area! If you haven't heard of the Knoxville bedroom community known as Clinton, it has a vibrant and charming downtown full of antique shops and seasonal festivals!
The house is conveniently located
Less than 10 minute drive to Rowing Association regatta area, Calhouns on the water, Aspire park, Melton Hill lake & parks,
Less than 20 minutes to Pellissippi State (and spas, shopping & restaurants), less than 30 minute drive to: Oak Ridge National Lab, Turkey Creek, Waterside Marina on Norris Lake, Tennova North Medical Center
Recent improvements include a new roof (2026), new privacy fencing (2026), updated wiring, ceiling fans added throughout the bedrooms, a newly added walk-in closet in the lower level, smart thermostat,smart security system.
If you've been searching for space, privacy, updates, and a location that offers both convenience and a peaceful setting, 1221 Laurel Road delivers it all....
Contact an agent
Home facts
- Year built:1970
- Subdivision & Development:Jones-Wenk-Rainey Sub
- Listing ID #:1358564
- Added:12 day(s) ago
- Updated:October 24, 2026 at 02:36 PM
Rooms and interior
- Bedrooms:3
- Total bathrooms:3
- Full bathrooms:2
- Half bathrooms:1
- Rooms Total:7
- Basement:Yes
- Basement Description:Finished, Walkout
- Living area:1,872 sq. ft.
Heating and cooling
- Cooling:Central Cooling
- Heating:Central, Electric
Structure and exterior
- Year built:1970
- Building area:1,872 sq. ft.
- Lot area:0.72 Acres
- Architectural Style:Traditional
- Construction Materials:Brick
Schools
- High school:Clinton
- Middle school:Norwood
- Elementary school:Grand Oaks
Utilities
- Sewer:Septic Tank
Finances and disclosures
- Price:$385,000
- Price per sq. ft.:$205.66
Parking
- Parking description:Garage Door Opener, Off-Street Parking
- Garage spaces:2
New listings near 1221 Laurel Rd
- Coming Soon
 $141,000Coming Soon2 beds 1 baths775 sq. ft.
409 Jarnigan St, Clinton, TN 37716
MLS# 3280669Listed by: REALTY EXECUTIVES ASSOCIATES - New
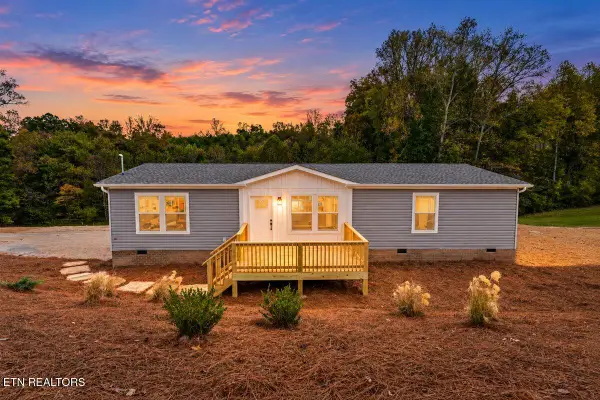 $320,000Active3 beds 2 baths1,475 sq. ft.
352 Bland Rd, Clinton, TN 37716
MLS# 1359946Listed by: NORTH CUMBERLAND REALTY, LLC - New
 $264,900Active3 beds 2 baths1,475 sq. ft.
335 W Broad St, Clinton, TN 37716
MLS# 1359788Listed by: REALTY EXECUTIVES ASSOCIATES - New
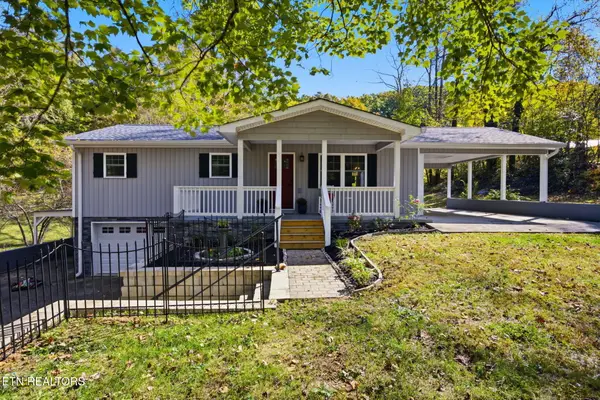 $320,000Active3 beds 2 baths1,035 sq. ft.
1284 Sulphur Springs Rd, Clinton, TN 37716
MLS# 1359778Listed by: REALTY EXECUTIVES ASSOCIATES - New
 Active3 beds 2 baths1,130 sq. ft.
627 Clinch Ave, Clinton, TN 37716
MLS# 1359656Listed by: JD'S REALTY & AUCTION, LLC - New
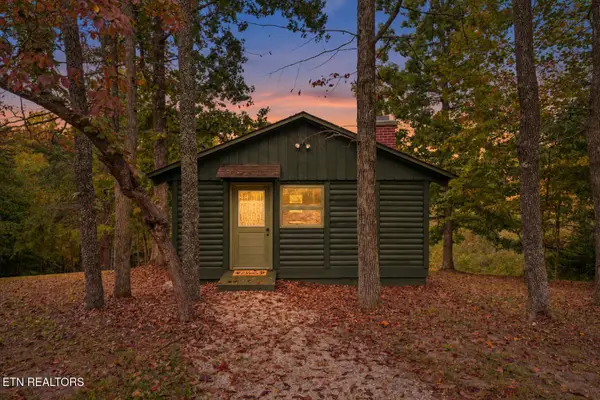 $255,000Active1 beds 1 baths720 sq. ft.
225 Pleasant View Loop, Clinton, TN 37716
MLS# 1359509Listed by: THE CARTER GROUP, EXP REALTY - New
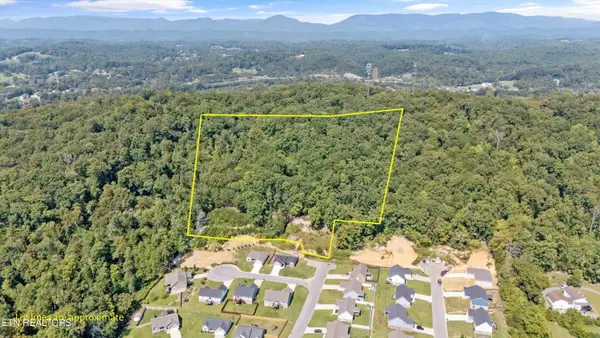 $149,000Active8.27 Acres
211 Jason Hovater Way, Clinton, TN 37716
MLS# 1359410Listed by: REAL BROKER - New
 $389,900Active3 beds 2 baths1,786 sq. ft.
625 Medaris St, Clinton, TN 37716
MLS# 1359251Listed by: REALTY EXECUTIVES ASSOCIATES - New
 $75,000Active4 beds 2 baths1,422 sq. ft.
137 Cutters Lane, Clinton, TN 37716
MLS# 3621747Listed by: WEICHERT REALTORS ADVANTAGE PLUS - New
 $194,900Active4 beds 3 baths2,158 sq. ft.
1487 Dutch Valley Rd, Clinton, TN 37716
MLS# 1359040Listed by: CAPSTONE REALTY GROUP


Protect your home and budget from life's surprises with an Assurant Home Warranty, backed by a partner that supports you through every step of homeownership. Explore Plans.
©2026 Century 21 Real Estate LLC. All rights reserved. CENTURY 21®, the CENTURY 21 Logo and C21® are service marks owned by Century 21 Real Estate LLC. Century 21 Real Estate LLC fully supports the principles of the Fair Housing Act and the Equal Opportunity Act. Each office is independently owned and operated. Listing information is deemed reliable but not guaranteed accurate.