
143 Gibbs Lane, Clinton, TN 37716
Local realty services provided by:CENTURY 21 Legacy
Listed by: kimberly bell
Office: the real estate office
MLS#:1360095
Source:TN_KAAR
Price summary
- Price:$829,950
- Price per sq. ft.:$196.16
About this home
Enjoy the best of both worlds--modern construction and peaceful country living! Built in 2023, this spacious home offers the appeal of newer construction surrounded by beautiful countryside, a picturesque pond, and sweeping decks designed to take full advantage of the natural surroundings. Imagine sipping your morning coffee while enjoying the views, entertaining friends and family outdoors, or embracing a little homestead lifestyle with your very own chicken coop!
Inside, you'll find generous living spaces designed for comfort, entertaining, and flexibility. The expansive walk-out basement offers finished spaces including a large recreation room and two additional finished rooms that could serve as potential bedrooms, home offices, hobby rooms, or guest accommodations. Already plumbed for future possibilities, this level could be transformed into an in-law suite, private living quarters for extended family, or even a potential rental apartment, subject to applicable requirements. With direct access to the patio, the basement offers the opportunity for a more independent living arrangement.
Whether you're looking for multigenerational living, potential rental income, space for a growing household, or simply a peaceful country retreat, this property delivers versatility that's hard to find. Newer construction, country charm, a beautiful pond, expansive outdoor living, and room for everyone--this is a property where possibilities meet lifestyle!...
Contact an agent
Home facts
- Year built:2023
- Subdivision & Development:Gerald George
- Listing ID #:1360095
- Added:2 day(s) ago
- Updated:October 29, 2026 at 03:22 PM
Rooms and interior
- Bedrooms:3
- Total bathrooms:3
- Full bathrooms:2
- Half bathrooms:1
- Flooring:Tile
- Basement:Yes
- Basement Description:Finished, Partially Finished, Plumbed, Roughed In, Slab, Unfinished, Walkout
- Living area:4,231 sq. ft.
Heating and cooling
- Cooling:Central Cooling
- Heating:Central, Electric
Structure and exterior
- Year built:2023
- Building area:4,231 sq. ft.
- Lot area:5 Acres
- Lot Features:Cul-De-Sac, Wooded
- Architectural Style:Craftsman, Traditional
- Construction Materials:Block, Fiber Cement, Frame
- Exterior Features:Balcony
Utilities
- Sewer:Septic Tank
Finances and disclosures
- Price:$829,950
- Price per sq. ft.:$196.16
Features and amenities
- Amenities:Windows - Vinyl
Parking
- Parking description:Main Level, Off-Street Parking
New listings near 143 Gibbs Lane
- Coming Soon
 $240,000Coming Soon - No Showings3 beds 2 baths1,215 sq. ft.
438 Jarnigan St, Clinton, TN 37716
MLS# 1360035Listed by: SOUTHERN CHARM HOMES - Coming Soon
 $141,000Coming Soon2 beds 1 baths775 sq. ft.
409 Jarnigan St, Clinton, TN 37716
MLS# 3280669Listed by: REALTY EXECUTIVES ASSOCIATES - New
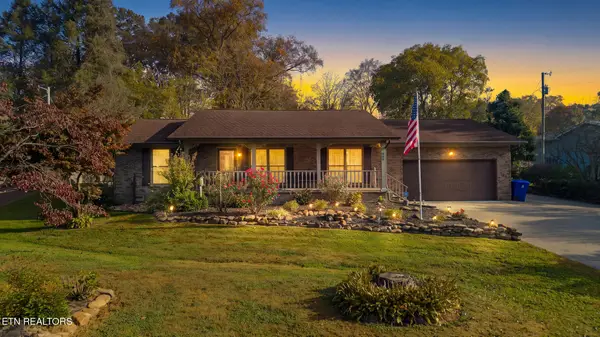 $499,900Active3 beds 3 baths2,588 sq. ft.
909 Riverbend Rd, Clinton, TN 37716
MLS# 1360413Listed by: REALTY ONE GROUP ASCEND - New
 $349,900Active3 beds 2 baths2,036 sq. ft.
1125 Melton Hill Circle, Clinton, TN 37716
MLS# 1360101Listed by: CAPSTONE REALTY GROUP - New
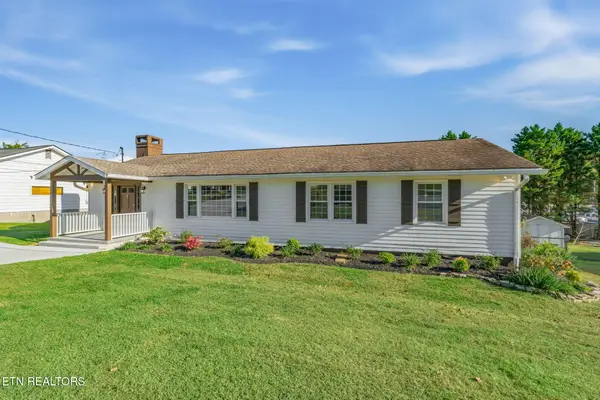 $379,900Active3 beds 2 baths1,458 sq. ft.
418 Highland Drive, Clinton, TN 37716
MLS# 1359985Listed by: SELLERS REALTY COMPANY, INC. - New
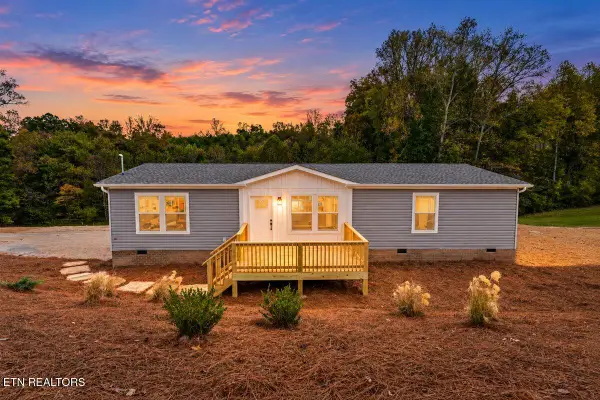 $320,000Active3 beds 2 baths1,475 sq. ft.
352 Bland Rd, Clinton, TN 37716
MLS# 1359946Listed by: NORTH CUMBERLAND REALTY, LLC - New
 $259,900Active3 beds 2 baths1,475 sq. ft.
335 W Broad St, Clinton, TN 37716
MLS# 1359788Listed by: REALTY EXECUTIVES ASSOCIATES 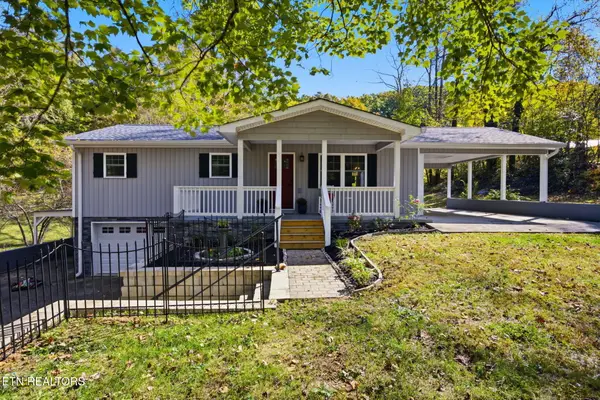 $320,000Pending - Continue To Show - Inspection3 beds 2 baths1,035 sq. ft.
1284 Sulphur Springs Rd, Clinton, TN 37716
MLS# 1359778Listed by: REALTY EXECUTIVES ASSOCIATES- Open Sun, 2 to 3pmNew
 Active3 beds 2 baths1,130 sq. ft.
627 Clinch Ave, Clinton, TN 37716
MLS# 1359656Listed by: JD'S REALTY & AUCTION, LLC


Protect your home and budget from life's surprises with an Assurant Home Warranty, backed by a partner that supports you through every step of homeownership. Explore Plans.
©2026 Century 21 Real Estate LLC. All rights reserved. CENTURY 21®, the CENTURY 21 Logo and C21® are service marks owned by Century 21 Real Estate LLC. Century 21 Real Estate LLC fully supports the principles of the Fair Housing Act and the Equal Opportunity Act. Each office is independently owned and operated. Listing information is deemed reliable but not guaranteed accurate.