
305A S Fowler St, Clinton, TN 37716
Local realty services provided by:CENTURY 21 Legacy
305A S Fowler St,Clinton, TN 37716
$324,900
- 3 Beds
- 2 Baths
- 1,064 sq. ft.
- Single family
- Active
Listed by: amy evans, amanda walker
Office: realty one group anthem
MLS#:1352593
Source:TN_KAAR
Price summary
- Price:$324,900
- Price per sq. ft.:$305.36
About this home
NEW CONSTRUCTION | ZERO-STEP ENTRY | 3BR/2BA | ACROSS FROM ELEMENTARY SCHOOL | NEAR ASPIRE PARK
Welcome to 305A S. Fowler Street in Clinton, TN, a beautifully designed new-construction ranch offering three bedrooms, two bathrooms, and convenient one-level living with zero-step entry! Located in an established Clinton neighborhood, directly across from an elementary school and near Aspire Park, this home offers a fantastic combination of modern features, functional design, and easy access to local amenities.
From the covered front porch and attractive shaker-style exterior accents to the thoughtfully designed interior, this home offers both style and convenience. Additional exterior features include 6-inch gutters and a spacious rear deck.
Step inside to discover a bright, open-concept floor plan featuring vaulted ceilings, recessed LED lighting, 5-inch baseboards, and waterproof luxury vinyl plank flooring throughout. The desirable split-bedroom layout provides separation between the primary suite and secondary bedrooms, while LED lighting in every closet adds everyday convenience.
The kitchen is a standout, featuring granite countertops, Matrix soft-close cabinetry, stainless steel appliances, a workstation sink, and a breakfast bar. The open layout connects the kitchen and living area, creating an inviting space for gathering and entertaining. Step outside onto the spacious rear deck to enjoy additional outdoor living space.
The primary suite features a generous walk-in closet and private ensuite bathroom. Two additional bedrooms and a second full bathroom are located on the opposite side of the home, offering flexible space for guests, a home office, or other needs. A dedicated laundry room with additional pantry storage adds to the home's practical design.
LOCATION, LOCATION, LOCATION! Situated directly across from an elementary school and conveniently located near Aspire Park, this property provides access to recreation, outdoor activities, and community amenities. Enjoy being just minutes from historic downtown Clinton, local shopping, restaurants, and everyday conveniences, with access to Oak Ridge and Knoxville. The property is zoned for Clinton City Schools; buyers should independently verify current school assignments.
POSSIBLE 100% FINANCING! This property may qualify for USDA financing with 0% down payment for eligible buyers, subject to property eligibility, lender approval, and program requirements.
Estimated completion is approximately 2 weeks, subject to construction schedules and unforeseen delays. Property taxes will be assessed upon completion.
Brand-new construction, zero-step entry, granite countertops, vaulted ceilings, a split-bedroom floor plan, and a convenient Clinton location--305A S. Fowler Street has so much to offer!
Schedule your showing today and discover the possibilities of owning a brand-new home in Clinton!...
Contact an agent
Home facts
- Year built:2026
- Subdivision & Development:Chamblee Construction Subdivision
- Listing ID #:1352593
- Added:64 day(s) ago
- Updated:October 24, 2026 at 02:36 PM
Rooms and interior
- Bedrooms:3
- Total bathrooms:2
- Full bathrooms:2
- Rooms Total:6
- Basement:Yes
- Basement Description:Slab
- Living area:1,064 sq. ft.
Heating and cooling
- Cooling:Central Cooling
- Heating:Ceiling, Central, Electric
Structure and exterior
- Year built:2026
- Building area:1,064 sq. ft.
- Lot area:0.24 Acres
- Architectural Style:Traditional
- Construction Materials:Block, Frame
Utilities
- Sewer:Public Sewer
Finances and disclosures
- Price:$324,900
- Price per sq. ft.:$305.36
Features and amenities
- Amenities:Windows - Vinyl
Parking
- Parking description:Main Level, Off-Street Parking
New listings near 305A S Fowler St
- Coming Soon
 $141,000Coming Soon2 beds 1 baths775 sq. ft.
409 Jarnigan St, Clinton, TN 37716
MLS# 3280669Listed by: REALTY EXECUTIVES ASSOCIATES - New
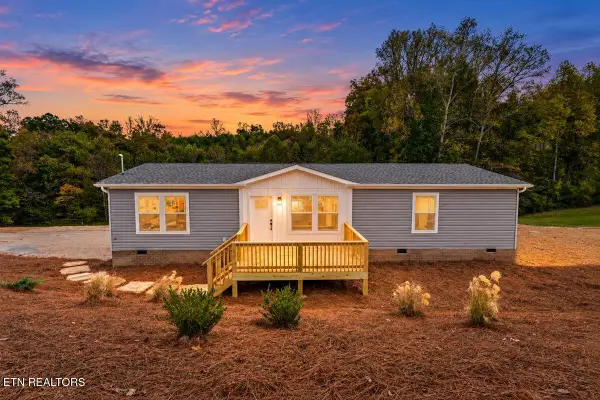 $320,000Active3 beds 2 baths1,475 sq. ft.
352 Bland Rd, Clinton, TN 37716
MLS# 1359946Listed by: NORTH CUMBERLAND REALTY, LLC - New
 $264,900Active3 beds 2 baths1,475 sq. ft.
335 W Broad St, Clinton, TN 37716
MLS# 1359788Listed by: REALTY EXECUTIVES ASSOCIATES - New
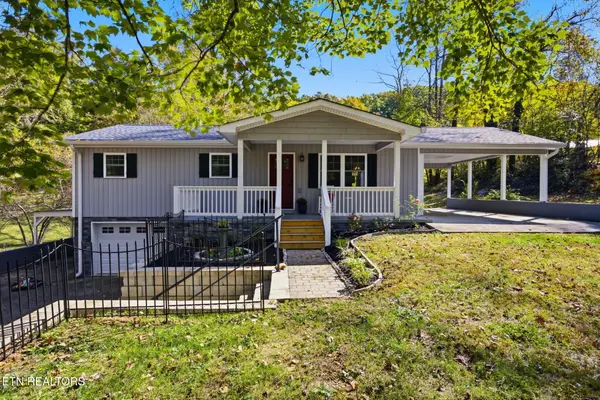 $320,000Active3 beds 2 baths1,035 sq. ft.
1284 Sulphur Springs Rd, Clinton, TN 37716
MLS# 1359778Listed by: REALTY EXECUTIVES ASSOCIATES - New
 Active3 beds 2 baths1,130 sq. ft.
627 Clinch Ave, Clinton, TN 37716
MLS# 1359656Listed by: JD'S REALTY & AUCTION, LLC - New
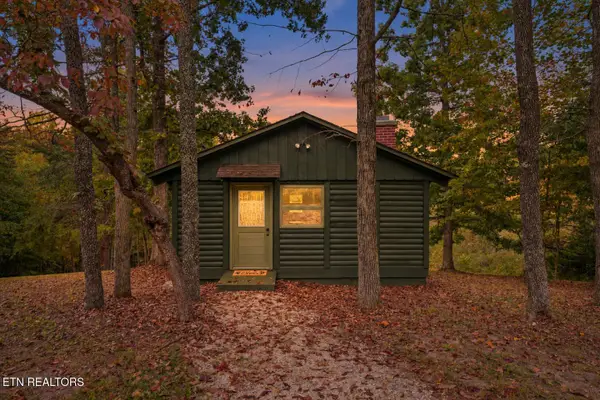 $255,000Active1 beds 1 baths720 sq. ft.
225 Pleasant View Loop, Clinton, TN 37716
MLS# 1359509Listed by: THE CARTER GROUP, EXP REALTY - New
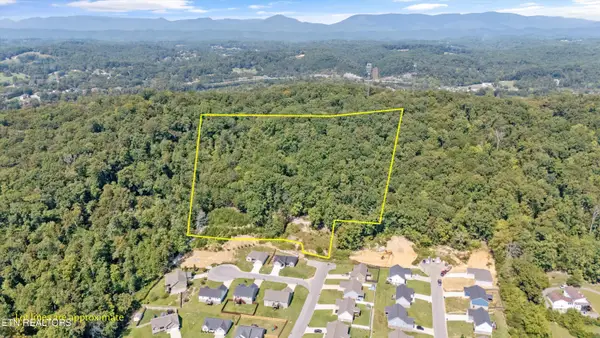 $149,000Active8.27 Acres
211 Jason Hovater Way, Clinton, TN 37716
MLS# 1359410Listed by: REAL BROKER - New
 $389,900Active3 beds 2 baths1,786 sq. ft.
625 Medaris St, Clinton, TN 37716
MLS# 1359251Listed by: REALTY EXECUTIVES ASSOCIATES - New
 $75,000Active4 beds 2 baths1,422 sq. ft.
137 Cutters Lane, Clinton, TN 37716
MLS# 3621747Listed by: WEICHERT REALTORS ADVANTAGE PLUS - New
 $194,900Active4 beds 3 baths2,158 sq. ft.
1487 Dutch Valley Rd, Clinton, TN 37716
MLS# 1359040Listed by: CAPSTONE REALTY GROUP


Protect your home and budget from life's surprises with an Assurant Home Warranty, backed by a partner that supports you through every step of homeownership. Explore Plans.
©2026 Century 21 Real Estate LLC. All rights reserved. CENTURY 21®, the CENTURY 21 Logo and C21® are service marks owned by Century 21 Real Estate LLC. Century 21 Real Estate LLC fully supports the principles of the Fair Housing Act and the Equal Opportunity Act. Each office is independently owned and operated. Listing information is deemed reliable but not guaranteed accurate.