
403 Foley Hill Rd, Clinton, TN 37716
Local realty services provided by:CENTURY 21 Legacy
403 Foley Hill Rd,Clinton, TN 37716
$329,000
- 3 Beds
- 1 Baths
- 1,920 sq. ft.
- Single family
- Active
Listed by: tiffany barrett
Office: gray real estate brokerage
MLS#:1355064
Source:TN_KAAR
Price summary
- Price:$329,000
- Price per sq. ft.:$171.35
About this home
Completely renovated 3-bedroom, 1-bath basement ranch with plenty to offer!
The main level features a spacious living area, updated kitchen with white cabinets and newer appliances, new flooring, fresh paint, and updated lighting throughout.
The partially finished basement provides additional space for a den, recreation room, storage, or workshop, with a separate utility room. A convenient laundry chute connects the main level to the basement.
Outside, enjoy new front and back decks, a large fenced-in backyard, and an extra-tall covered carport with plenty of room for an RV, boat, or other large vehicle. The property offers a great amount of usable outdoor space and is ready for its new owner.
(Furnishings not included. Staged photography to show potential of space with furnishings. Room size and character has not been altered.)
Contact an agent
Home facts
- Year built:1995
- Subdivision & Development:Dorothy Davis Property
- Listing ID #:1355064
- Added:45 day(s) ago
- Updated:October 26, 2026 at 02:43 PM
Rooms and interior
- Bedrooms:3
- Total bathrooms:1
- Full bathrooms:1
- Basement:Yes
- Basement Description:Partially Finished, Plumbed
- Living area:1,920 sq. ft.
Heating and cooling
- Cooling:Central Cooling
- Heating:Central, Electric
Structure and exterior
- Year built:1995
- Building area:1,920 sq. ft.
- Lot area:0.52 Acres
- Architectural Style:Traditional
- Construction Materials:Frame
Schools
- High school:Clinton
- Middle school:Clinton
- Elementary school:Dutch Valley
Utilities
- Sewer:Public Sewer
Finances and disclosures
- Price:$329,000
- Price per sq. ft.:$171.35
Parking
- Parking description:Basement, Carport, Off-Street Parking, RV Parking
- Carport spaces:4
New listings near 403 Foley Hill Rd
- Coming Soon
 $240,000Coming Soon - No Showings3 beds 2 baths1,215 sq. ft.
438 Jarnigan St, Clinton, TN 37716
MLS# 1360035Listed by: SOUTHERN CHARM HOMES - Coming Soon
 $141,000Coming Soon2 beds 1 baths775 sq. ft.
409 Jarnigan St, Clinton, TN 37716
MLS# 3280669Listed by: REALTY EXECUTIVES ASSOCIATES - New
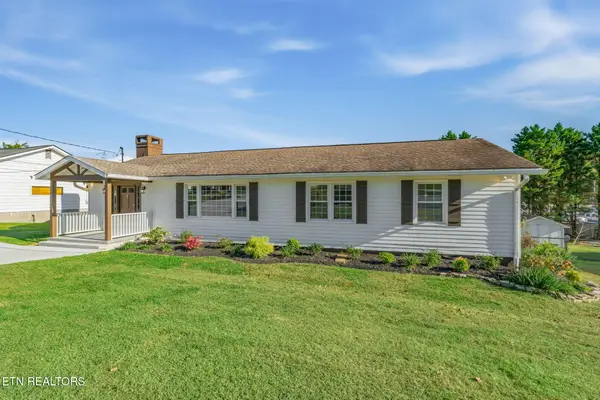 $379,900Active3 beds 2 baths1,458 sq. ft.
418 Highland Drive, Clinton, TN 37716
MLS# 1359985Listed by: SELLERS REALTY COMPANY, INC. - New
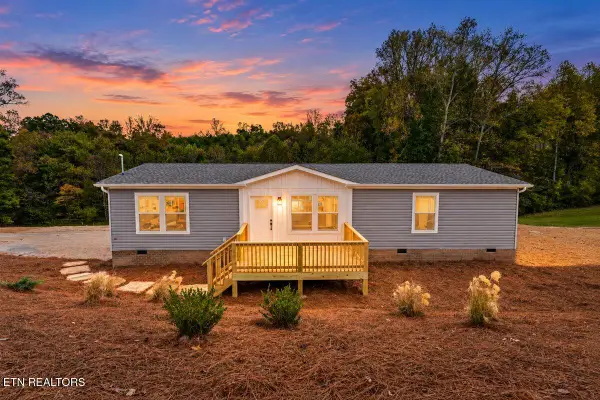 $320,000Active3 beds 2 baths1,475 sq. ft.
352 Bland Rd, Clinton, TN 37716
MLS# 1359946Listed by: NORTH CUMBERLAND REALTY, LLC - New
 $264,900Active3 beds 2 baths1,475 sq. ft.
335 W Broad St, Clinton, TN 37716
MLS# 1359788Listed by: REALTY EXECUTIVES ASSOCIATES 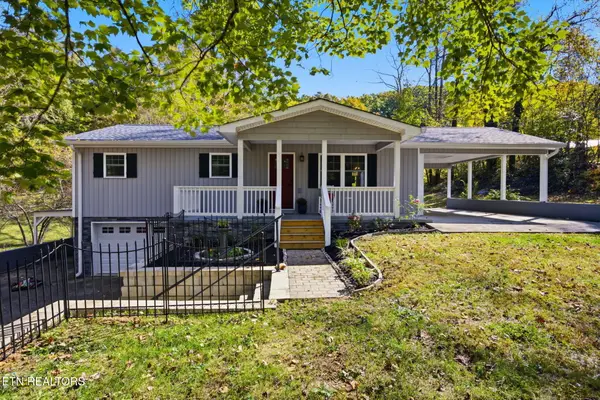 $320,000Pending - Continue To Show - Inspection3 beds 2 baths1,035 sq. ft.
1284 Sulphur Springs Rd, Clinton, TN 37716
MLS# 1359778Listed by: REALTY EXECUTIVES ASSOCIATES- Open Sun, 2 to 3pmNew
 Active3 beds 2 baths1,130 sq. ft.
627 Clinch Ave, Clinton, TN 37716
MLS# 1359656Listed by: JD'S REALTY & AUCTION, LLC - New
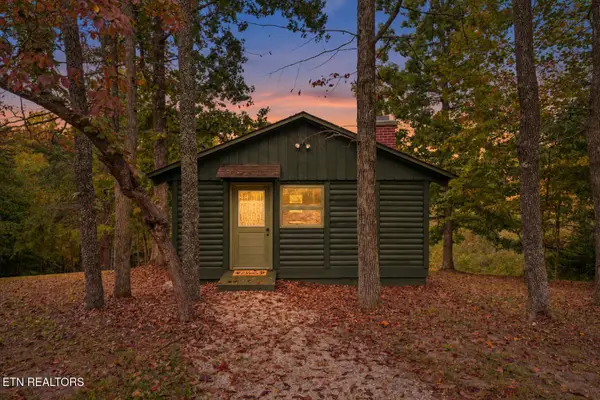 $255,000Active1 beds 1 baths720 sq. ft.
225 Pleasant View Loop, Clinton, TN 37716
MLS# 1359509Listed by: THE CARTER GROUP, EXP REALTY - New
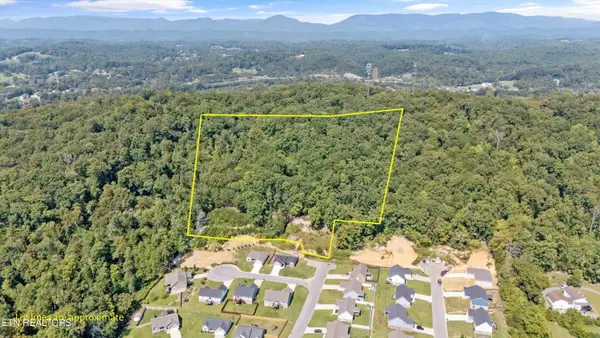 $149,000Active8.27 Acres
211 Jason Hovater Way, Clinton, TN 37716
MLS# 1359410Listed by: REAL BROKER - New
 $389,900Active3 beds 2 baths1,786 sq. ft.
625 Medaris St, Clinton, TN 37716
MLS# 1359251Listed by: REALTY EXECUTIVES ASSOCIATES


Protect your home and budget from life's surprises with an Assurant Home Warranty, backed by a partner that supports you through every step of homeownership. Explore Plans.
©2026 Century 21 Real Estate LLC. All rights reserved. CENTURY 21®, the CENTURY 21 Logo and C21® are service marks owned by Century 21 Real Estate LLC. Century 21 Real Estate LLC fully supports the principles of the Fair Housing Act and the Equal Opportunity Act. Each office is independently owned and operated. Listing information is deemed reliable but not guaranteed accurate.