
3107 Old Murfreesboro Rd, College Grove, TN 37046
Local realty services provided by:CENTURY 21 Premier
3107 Old Murfreesboro Rd,College Grove, TN 37046
$1,250,000
- 5 Beds
- 5 Baths
- 4,799 sq. ft.
- Single family
- Active
Listed by: nathan throneberry
Office: luxbid
MLS#:3627611
Source:NASHVILLE
Price summary
- Price:$1,250,000
- Price per sq. ft.:$260.47
About this home
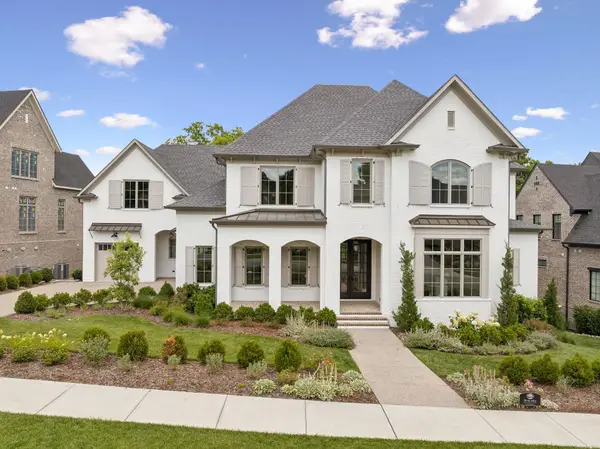
Luxury bidding is about to begin! Discover an extraordinary opportunity to own a stunning new construction estate in the highly desirable College Grove community of Williamson County. Previously offered at $2,250,000, this exceptional property is now being presented through our distinctive luxury bidding process, with bidding beginning at just $1,250,000.
Situated on 1.5 beautiful acres with no HOA restrictions, this thoughtfully designed home delivers the perfect combination of modern luxury, privacy, and flexibility.
The impressive main level features four spacious bedrooms, a dedicated home office, and an expansive open-concept kitchen, dining, and living area designed for effortless entertaining and everyday comfort. Step outside to a generous covered porch with a beautiful outdoor fireplace, creating the perfect setting for year-round relaxation and gatherings.
Upstairs, an oversized bonus room, additional bedroom, and expansive walk-in storage provide exceptional versatility. The property also offers tremendous potential for future enhancements, with ample room for a swimming pool, outdoor entertaining spaces, or additional structures. A future sewer connection at the rear of the property creates exciting possibilities for a detached shop, pool house, guest residence, or in-law quarters, subject to applicable approvals.
Located just down the road from Lightning Bug Golf Course, this remarkable property combines peaceful country living with convenient access to everything Williamson County has to offer.
Preview Dates:
November 14–15, 2026 | 2–4 PM
December 5–6, 2026 | 2–4 PM
Bidding Concludes: December 8, 2026
Private tours are available by appointment. Contact the listing agent for complete details regarding the property and the luxury bids offering process.
Don't wait until bidding concludes to make your move! The seller can accept an offer at any time. Schedule your private showing today to explore this amazing opportunity....
Contact an agent
Home facts
- Year built:2026
- Subdivision & Development:York
- Listing ID #:3627611
- Added:1 day(s) ago
- Updated:October 27, 2026 at 11:38 PM
Rooms and interior
- Bedrooms:5
- Total bathrooms:5
- Full bathrooms:4
- Half bathrooms:1
- Flooring:Carpet, Tile
- Kitchen Description:Dishwasher, Disposal, Freezer, Refrigerator
- Basement Description:Crawl Space
- Living area:4,799 sq. ft.
Heating and cooling
- Cooling:Ceiling Fan(s), Central Air
- Heating:Central
- Central air:Yes
Structure and exterior
- Roof:Shingle
- Year built:2026
- Building area:4,799 sq. ft.
- Lot area:1.5 Acres
- Construction Materials:Brick, Hardboard Siding
- Exterior Features:Porch
- Levels:2 Story
Schools
- High school:Fred J Page High School
- Middle school:Fred J Page Middle School
- Elementary school:Arrington Elementary School
Utilities
- Water:Public, Water Available
- Sewer:Septic Tank
Finances and disclosures
- Price:$1,250,000
- Price per sq. ft.:$260.47
- Tax amount:$875
Features and amenities
- Appliances:Dishwasher, Disposal, Refrigerator
- Amenities:Ceiling Fan(s), Walk-In Closet(s)
Parking
- Total parking spaces:6
- Parking description:Concrete
- Garage:Yes
- Garage spaces:3
 Copyright 2026 Realtracs Mls. All rights reserved. Realtracs Mls provides content displayed here (“provided content”) on an “as is” basis and makes no representations or warranties regarding the provided content, including, but not limited to those of non-infringement, timeliness, accuracy, or completeness. Individuals and companies using information presented are responsible for verification and validation of information they utilize and present to their customers and clients. Realtracs Mls will not be liable for any damage or loss resulting from use of the provided content or the products available through Portals, IDX, VOW, and/or Syndication. Recipients of this information shall not resell, redistribute, reproduce, modify, or otherwise copy any portion thereof without the expressed written consent of Realtracs Mls. NASHVILLE Member Broker: Renee Hunter
New listings near 3107 Old Murfreesboro Rd
- Coming Soon
 $4,195,000Coming Soon5 beds 6 baths6,125 sq. ft.
9405 Thatchbay Ct, College Grove, TN 37046
MLS# 3623938Listed by: COMPASS RE - Coming Soon
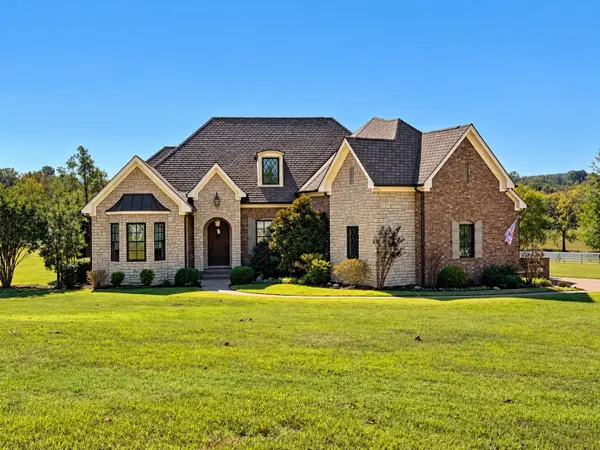 $2,400,000Coming Soon4 beds 5 baths4,189 sq. ft.
1151 Saddle Springs Dr, Thompsons Station, TN 37179
MLS# 3615361Listed by: KELLER WILLIAMS REALTY - Coming Soon
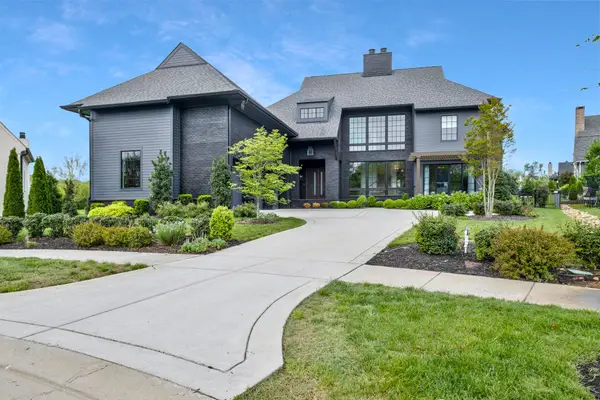 $2,650,000Coming Soon4 beds 5 baths5,284 sq. ft.
9117 Joiner Creek Ct, College Grove, TN 37046
MLS# 3593694Listed by: TIM THOMPSON PREMIER REALTORS - New
 $4,495,000Active1.77 Acres
9232 Troubadour Dr, College Grove, TN 37046
MLS# 3627130Listed by: DISCOVERY TENNESSEE REALTY, LLC - New
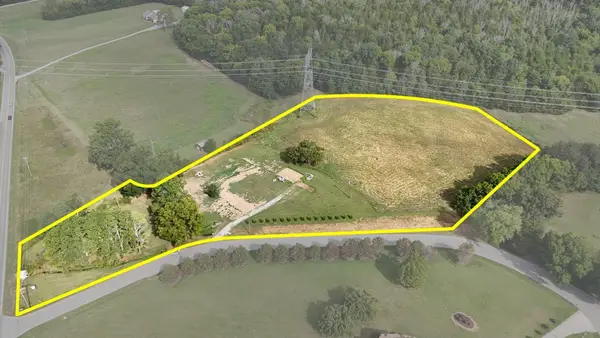 $579,000Active5.5 Acres
6815 Bizzell Howell Ln, College Grove, TN 37046
MLS# 3627143Listed by: MARKET STREET PROPERTIES, LLC - New
 $699,900Active1 beds 1 baths957 sq. ft.
6845 Bizzell Howell Ln, College Grove, TN 37046
MLS# 3627144Listed by: MARKET STREET PROPERTIES, LLC - New
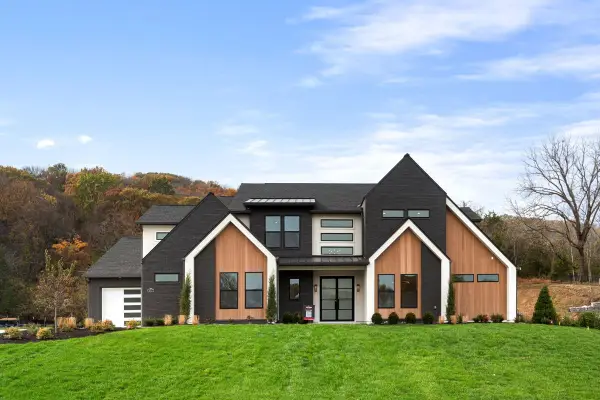 $3,200,000Active4 beds 5 baths5,200 sq. ft.
7027 Hyde Park Trail, College Grove, TN 37046
MLS# 3626092Listed by: ONWARD REAL ESTATE - New
 $3,999,995Active6 beds 9 baths8,924 sq. ft.
9314 Double Run Ct, College Grove, TN 37046
MLS# 3624176Listed by: GROVE REALTY, LLC  $2,974,650Pending4 beds 6 baths5,801 sq. ft.
8745 Iron Willow Pass, Eagleville, TN 37060
MLS# 3624071Listed by: COMPASS RE


Protect your home and budget from life's surprises with an Assurant Home Warranty, backed by a partner that supports you through every step of homeownership. Explore Plans.
©2026 Century 21 Real Estate LLC. All rights reserved. CENTURY 21®, the CENTURY 21 Logo and C21® are service marks owned by Century 21 Real Estate LLC. Century 21 Real Estate LLC fully supports the principles of the Fair Housing Act and the Equal Opportunity Act. Each office is independently owned and operated. Listing information is deemed reliable but not guaranteed accurate.