
6317 Lampkins Bridge Rd, College Grove, TN 37046
Local realty services provided by:CENTURY 21 Premier
6317 Lampkins Bridge Rd,College Grove, TN 37046
$1,999,000
- 3 Beds
- 3 Baths
- 3,580 sq. ft.
- Single family
- Active
Listed by: pam klos, mallory waterman
Office: compass re
MLS#:3312375
Source:NASHVILLE
Price summary
- Price:$1,999,000
- Price per sq. ft.:$558.38
About this home
Welcome to a truly one-of-a-kind property where every detail has been thoughtfully updated and impeccably maintained! This extraordinary estate features three buildings-2 fully renovated-offering endless opportunities for entertaining, hobbies or work from home.
The main home includes an additional living space with a kitchenette, while the impressive 2,400± sq. ft. garage/party area is an entertainer's dream with a spacious game room, seating area, bar, and plenty of room to host family and friends. (Epoxy garage floor could revert back to garage/garage doors still work)A second 2,200± sq. ft. detached building offers finished rooms plus a large workshop, providing incredible flexibility for work, storage, or recreation.
Enjoy the sparkling pool with a new liner and new saltwater system, a 24' x 48' covered picnic pavilion featuring a 12' L-shaped island/bar, 15' of countertop space, appliances, storage closets, ceiling fans, and ample room for gatherings. Relax around the fire pit, practice your swing at the private driving range behind the pool, or unwind by the peaceful creek that borders the rear of the property.
Recent updates include a new roof, new flooring throughout, new epoxy flooring in garage and countless additional improvements. Every square foot of every building has been tastefully remodeled, making this property truly move-in ready.
The seller, an AV specialist, has equipped the property with an impressive array of premium electronics, including an advanced camera/security system, speakers, multiple TVs throughout the property—including a spectacular 98-inch TV—all available for purchase separately. Additional items, including game tables, mowers, furnishings, and more, are also available. See media for a complete list and pricing. Properties offering this level of quality, versatility, and entertainment value are incredibly rare. Don't miss your opportunity to own this exceptional, turn-key estate!...
Contact an agent
Home facts
- Year built:2001
- Subdivision & Development:Lampkin Bridge Est
- Listing ID #:3312375
- Added:67 day(s) ago
- Updated:October 06, 2026 at 01:52 AM
Rooms and interior
- Bedrooms:3
- Total bathrooms:3
- Full bathrooms:3
- Kitchen Description:Dishwasher, Microwave, Refrigerator
- Living area:3,580 sq. ft.
Heating and cooling
- Cooling:Ceiling Fan(s), Central Air, Electric
- Heating:Natural Gas
- Central air:Yes
Structure and exterior
- Roof:Shingle
- Year built:2001
- Building area:3,580 sq. ft.
- Lot area:4.77 Acres
- Lot Features:Level
- Architectural Style:Ranch
- Construction Materials:Vinyl Siding
- Exterior Features:Patio, Porch
- Levels:2 Story
Schools
- High school:Fred J Page High School
- Middle school:Fred J Page Middle School
- Elementary school:Arrington Elementary School
Utilities
- Water:Public, Water Available
- Sewer:Septic Tank
Finances and disclosures
- Price:$1,999,000
- Price per sq. ft.:$558.38
- Tax amount:$4,163
Features and amenities
- Appliances:Dishwasher, Microwave, Refrigerator
- Amenities:Ceiling Fan(s), In-Law Floorplan, Smoke Detector(s), Walk-In Closet(s)
- Pool features:In Ground, Private Pool
Parking
- Total parking spaces:4
- Parking description:Asphalt, Detached
- Garage:Yes
- Garage spaces:4
 Copyright 2026 Realtracs Mls. All rights reserved. Realtracs Mls provides content displayed here (“provided content”) on an “as is” basis and makes no representations or warranties regarding the provided content, including, but not limited to those of non-infringement, timeliness, accuracy, or completeness. Individuals and companies using information presented are responsible for verification and validation of information they utilize and present to their customers and clients. Realtracs Mls will not be liable for any damage or loss resulting from use of the provided content or the products available through Portals, IDX, VOW, and/or Syndication. Recipients of this information shall not resell, redistribute, reproduce, modify, or otherwise copy any portion thereof without the expressed written consent of Realtracs Mls. NASHVILLE Member Broker: Renee Hunter
New listings near 6317 Lampkins Bridge Rd
- Coming Soon
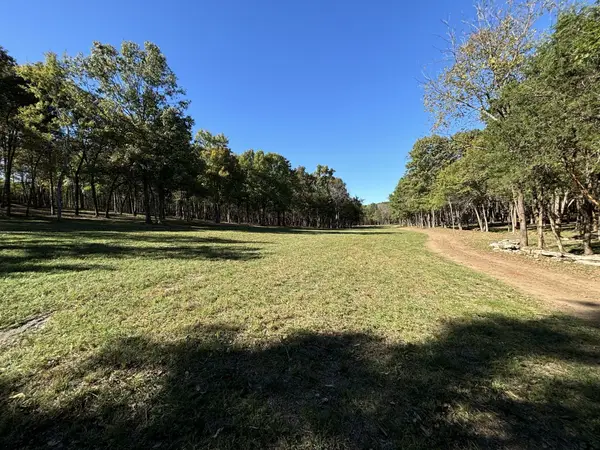 $3,299,999Coming Soon121 Acres
8598 Taliaferro Rd, Eagleville, TN 37060
MLS# 3611409Listed by: EXP REALTY - Coming Soon
 $799,000Coming Soon4 beds 3 baths2,161 sq. ft.
7028 Balcolm Ct, College Grove, TN 37046
MLS# 3611074Listed by: HAVEN REAL ESTATE - Coming Soon
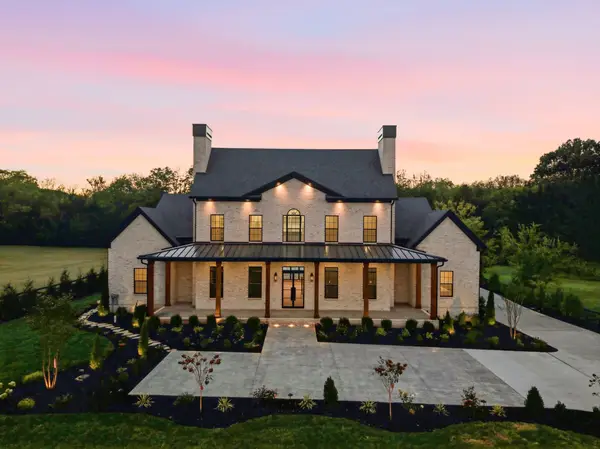 $4,499,000Coming Soon5 beds 6 baths6,081 sq. ft.
6359 Lampkins Bridge Rd, College Grove, TN 37046
MLS# 3598264Listed by: PALAZZO REAL ESTATE - Coming Soon
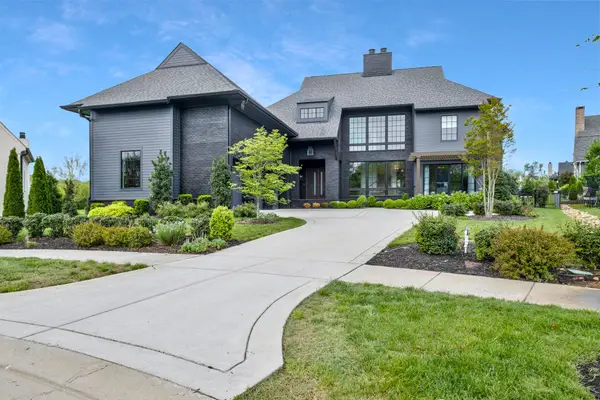 $2,650,000Coming Soon4 beds 5 baths5,284 sq. ft.
9117 Joiner Creek Ct, College Grove, TN 37046
MLS# 3593694Listed by: TIM THOMPSON PREMIER REALTORS - New
 $1,500,000Active10 Acres
1 Haley Rd, College Grove, TN 37046
MLS# 3611066Listed by: STEVE COTHRAN REALTY, LLC - New
 $2,999,990Active4 beds 5 baths3,600 sq. ft.
104 Hyde Park Trail, College Grove, TN 37046
MLS# 3610763Listed by: ONWARD REAL ESTATE  $1,150,000Active5.65 Acres
7000 Holts Reserve Rd, College Grove, TN 37046
MLS# 2772627Listed by: ONWARD REAL ESTATE- New
 $690,000Active3 beds 1 baths1,530 sq. ft.
6759 Bethesda Arno Rd, Thompsons Station, TN 37179
MLS# 3603851Listed by: AT HOME REALTY - New
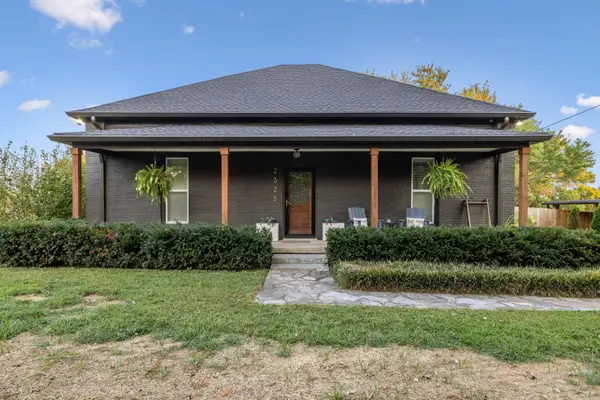 $825,000Active2 beds 1 baths1,981 sq. ft.
2325 Lewisburg Pike, Franklin, TN 37064
MLS# 3603814Listed by: KERR & CO. REALTY - New
 $1,049,999Active4 beds 3 baths2,142 sq. ft.
6385 Lampkins Bridge Rd, College Grove, TN 37046
MLS# 3593179Listed by: COMPASS RE


Protect your home and budget from life's surprises with an Assurant Home Warranty, backed by a partner that supports you through every step of homeownership. Explore Plans.
©2026 Century 21 Real Estate LLC. All rights reserved. CENTURY 21®, the CENTURY 21 Logo and C21® are service marks owned by Century 21 Real Estate LLC. Century 21 Real Estate LLC fully supports the principles of the Fair Housing Act and the Equal Opportunity Act. Each office is independently owned and operated. Listing information is deemed reliable but not guaranteed accurate.