
6615 Eudailey Covington Rd, College Grove, TN 37046
Local realty services provided by:CENTURY 21 Premier
6615 Eudailey Covington Rd,College Grove, TN 37046
$3,749,900
- 4 Beds
- 4 Baths
- 4,809 sq. ft.
- Single family
- Coming Soon
Upcoming open houses
- Sat, Sep 2602:00 pm - 04:00 pm
- Sun, Sep 2702:00 pm - 04:00 pm
Listed by: lisa culp taylor
Office: onward real estate
MLS#:3597809
Source:NASHVILLE
Price summary
- Price:$3,749,900
- Price per sq. ft.:$779.77
About this home
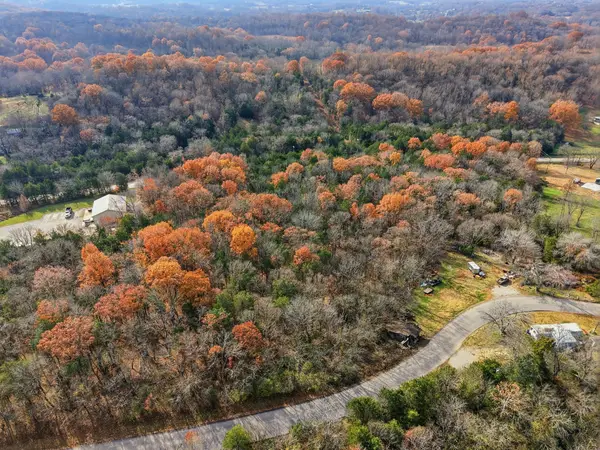
A rare piece of Williamson County history, the Demonbreun–Eudailey House—also known as “Harlinsdale II”—offers the opportunity to carry forward a legacy more than a century in the making. Built in 1910 and set on 20.07 acres in the heart of College Grove, the estate reflects the agricultural and equestrian traditions that have long defined this corner of Middle Tennessee.
Rolling pastures, mature trees, and sweeping countryside views surround the four-bedroom, three-and-a-half-bath residence, where original character meets comfortable everyday living. The main-level primary suite and guest bedroom each feature a fireplace, while a private staircase from the primary leads to an expansive second-level walk-in closet. A spacious recreation room above the conditioned three-car garage adds flexibility, and covered porches and a large covered patio with fireplace invite life to unfold outdoors.
The land has a long history rooted in horses and agriculture, and its equestrian infrastructure remains exceptional today. The primary barn includes 16 stalls, two tack rooms, a wash stall, office, utility room, and storage. A second barn offers 10 additional horse or animal stalls and hay storage, complemented by a separate covered equipment building.
Rooted in more than a century of history, this is a property shaped by generations of stewardship—and ready for its next chapter. Whether envisioned as an equestrian estate, family retreat, or legacy property, 6615 Eudailey-Covington Road offers something increasingly rare: historic character, usable acreage, and an authentic connection to the land, all within easy reach of Franklin, Cool Springs, and Nashville....
Contact an agent
Home facts
- Year built:1910
- Subdivision & Development:N/A
- Listing ID #:3597809
- Updated:September 23, 2026 at 02:16 PM
Rooms and interior
- Bedrooms:4
- Total bathrooms:4
- Full bathrooms:3
- Half bathrooms:1
- Flooring:Tile
- Kitchen Description:Dishwasher, Disposal, Refrigerator
- Basement:Yes
- Basement Description:Crawl Space
- Living area:4,809 sq. ft.
Heating and cooling
- Cooling:Central Air, Electric
- Heating:Central, Natural Gas
- Central air:Yes
Structure and exterior
- Year built:1910
- Building area:4,809 sq. ft.
- Lot area:20.07 Acres
- Lot Features:Rolling Slope, Wooded
- Construction Materials:Brick, Wood Siding
- Exterior Features:Patio, Porch
- Levels:2 Story
Schools
- High school:Fred J Page High School
- Middle school:Fred J Page Middle School
- Elementary school:College Grove Elementary
Utilities
- Water:Public, Water Available
- Sewer:Septic Tank
Finances and disclosures
- Price:$3,749,900
- Price per sq. ft.:$779.77
- Tax amount:$4,506
Features and amenities
- Appliances:Dishwasher, Disposal, Refrigerator, Washer
- Laundry features:Dryer, Washer
- Amenities:Security Gate, Walk-In Closet(s)
Parking
- Total parking spaces:3
- Parking description:Circular Driveway, Gravel
- Garage:Yes
- Garage spaces:3
 Copyright 2026 Realtracs Mls. All rights reserved. Realtracs Mls provides content displayed here (“provided content”) on an “as is” basis and makes no representations or warranties regarding the provided content, including, but not limited to those of non-infringement, timeliness, accuracy, or completeness. Individuals and companies using information presented are responsible for verification and validation of information they utilize and present to their customers and clients. Realtracs Mls will not be liable for any damage or loss resulting from use of the provided content or the products available through Portals, IDX, VOW, and/or Syndication. Recipients of this information shall not resell, redistribute, reproduce, modify, or otherwise copy any portion thereof without the expressed written consent of Realtracs Mls. NASHVILLE Member Broker: Renee Hunter
New listings near 6615 Eudailey Covington Rd
- Coming Soon
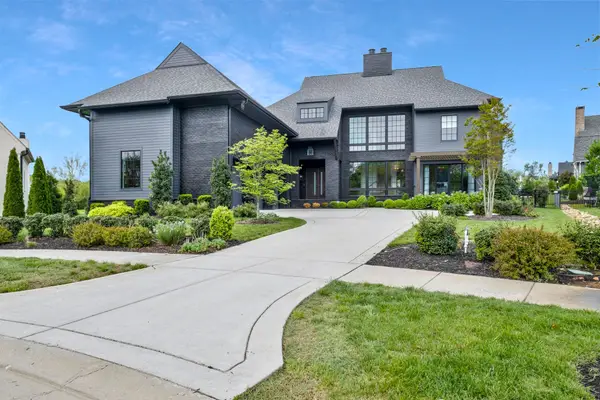 $2,650,000Coming Soon4 beds 5 baths5,284 sq. ft.
9117 Joiner Creek Ct, College Grove, TN 37046
MLS# 3593694Listed by: TIM THOMPSON PREMIER REALTORS - Coming Soon
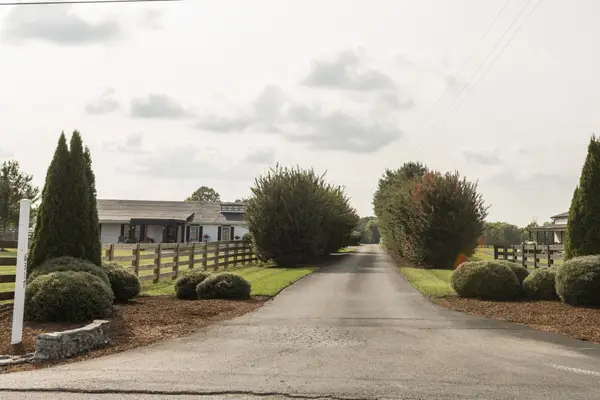 $1,999,000Coming Soon3 beds 3 baths3,580 sq. ft.
6317 Lampkins Bridge Rd, College Grove, TN 37046
MLS# 3312375Listed by: COMPASS RE - New
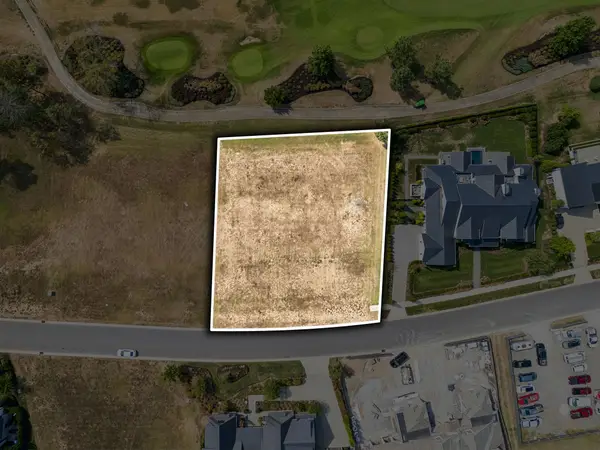 $4,600,000Active0.56 Acres
8017 Backwoods Pvt Dr, College Grove, TN 37046
MLS# 3597625Listed by: DISCOVERY TENNESSEE REALTY, LLC - New
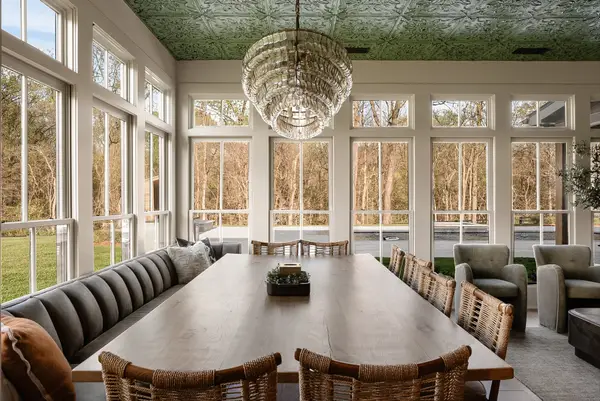 $4,000,000Active5 beds 7 baths6,238 sq. ft.
6904 Farm Path Ln, College Grove, TN 37046
MLS# 3597594Listed by: THE AGENCY NASHVILLE, LLC - New
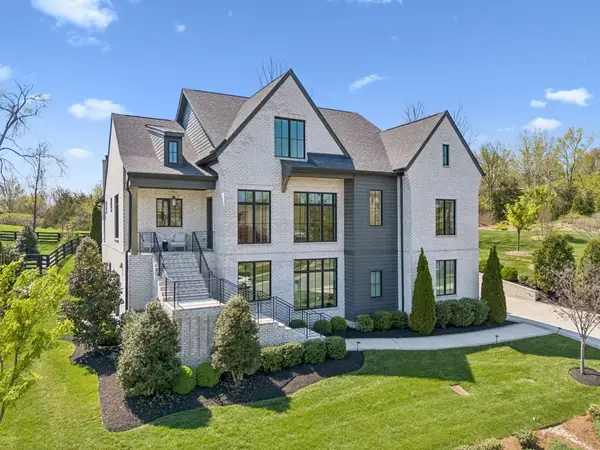 $5,950,000Active5 beds 6 baths7,063 sq. ft.
7066 Lanceleaf Dr, College Grove, TN 37046
MLS# 3594280Listed by: DISCOVERY TENNESSEE REALTY, LLC - New
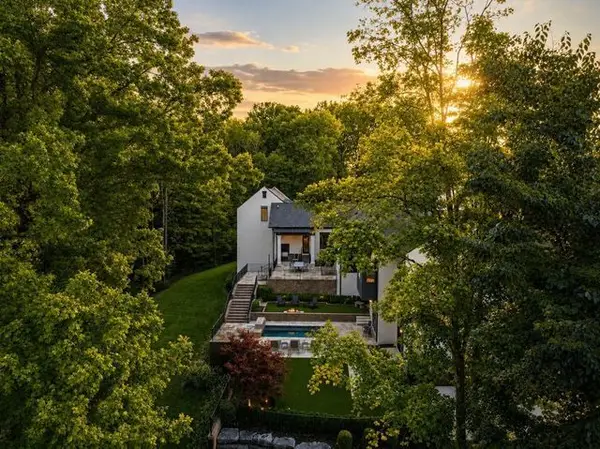 $3,495,000Active5 beds 5 baths6,800 sq. ft.
8100 Mountaintop Drive, College Green, TN 37046
MLS# 12762696Listed by: COMPASS RE - New
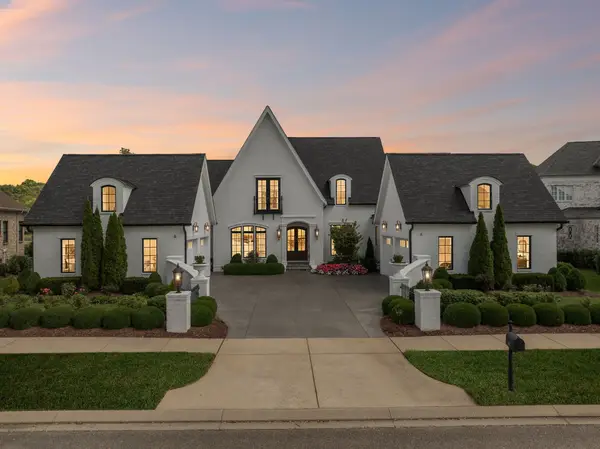 $3,890,000Active5 beds 6 baths5,210 sq. ft.
5077 Native Pony Trl, College Grove, TN 37046
MLS# 3593674Listed by: GROVE REALTY, LLC - New
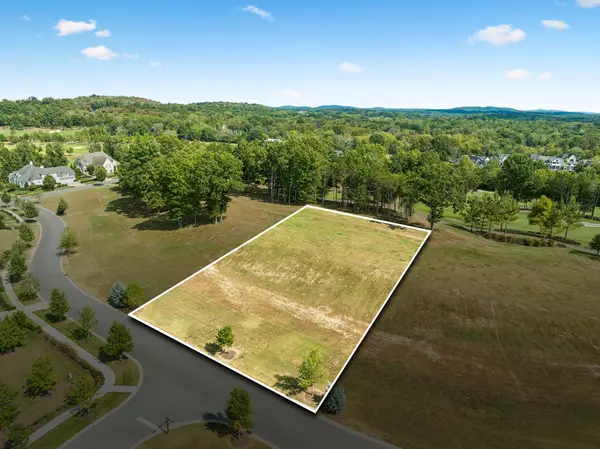 $3,750,000Active0.96 Acres
7281 Harlow Dr, College Grove, TN 37046
MLS# 3593683Listed by: DISCOVERY TENNESSEE REALTY, LLC - New
 $175,000Active3.2 Acres
6472 Arno College Grove Rd, College Grove, TN 37046
MLS# 3592424Listed by: COMPASS RE


Protect your home and budget from life's surprises with an Assurant Home Warranty, backed by a partner that supports you through every step of homeownership. Explore Plans.
©2026 Century 21 Real Estate LLC. All rights reserved. CENTURY 21®, the CENTURY 21 Logo and C21® are service marks owned by Century 21 Real Estate LLC. Century 21 Real Estate LLC fully supports the principles of the Fair Housing Act and the Equal Opportunity Act. Each office is independently owned and operated. Listing information is deemed reliable but not guaranteed accurate.