
6904 Pulltight Hill Rd, College Grove, TN 37046
Local realty services provided by:CENTURY 21 Premier
6904 Pulltight Hill Rd,College Grove, TN 37046
$1,550,000
- 3 Beds
- 3 Baths
- 3,412 sq. ft.
- Single family
- Active
Listed by: ann-riley caldwell
Office: simplihom
MLS#:3615136
Source:NASHVILLE
Price summary
- Price:$1,550,000
- Price per sq. ft.:$454.28
About this home
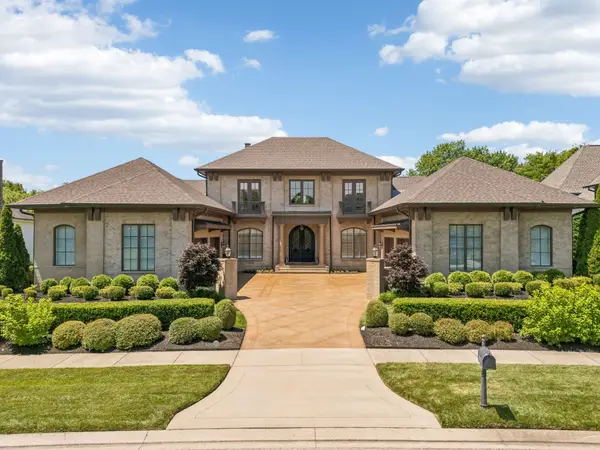
Your porch, a sunset, and nothing but rolling hills and trees in every direction Set on 11.81 acres in College Grove, this custom brick home offers privacy, striking views, and custom upgrades you won’t find in an ordinary home.
Built in 2003, the single-level home offers three bedrooms, three bathrooms, bonus rooms, and lots of storage! Venetian plaster and mural work by local artist Michael Cooper bring rich color, texture, and character to the interior. Large windows frame the setting and fill the living spaces with light.
The kitchen combines views with generous storage, including a full wall of cabinets. KitchenAid appliances include a large refrigerator, built-in oven, and microwave. A gas cooktop, built-in warming drawers, skylights, and an island with seating make this a kitchen worth spending time in. A new dishwasher is also coming soon.
The primary suite features a spacious walk-in closet and a bath with two vanities, a glass-enclosed shower, and a jetted tub set beneath windows overlooking the trees. Enjoy the outdoors from the screened porch or BRAND NEW deck, with room to gather and take in the views.
A large attached two-car garage and a separate all-purpose room next to the garage provides more space. Major updates include a new roof and gutters, both HVAC units replaced in 2023, and septic field lines redone in 2018. City water, a gas water heater, an owned buried 500-gallon propane tank, and an owned Symspire alarm system updated in 2025 add practical value. And don't miss the fountain in the front yard! PLUS the huge detached garage/shed
Enjoy a private hilltop setting in Williamson County with access to I-840, nearby Bethesda, and the surrounding communities of Thompson’s Station, Eagleville, Triune, and Arrington. The expanding Bethesda Recreation Complex adds another nearby destination you will not want to miss....
Contact an agent
Home facts
- Year built:2003
- Subdivision & Development:Trice Roy Prop
- Listing ID #:3615136
- Added:15 day(s) ago
- Updated:October 24, 2026 at 03:38 PM
Rooms and interior
- Bedrooms:3
- Total bathrooms:3
- Full bathrooms:3
- Flooring:Concrete, Tile
- Kitchen Description:Dishwasher, Microwave, Refrigerator
- Living area:3,412 sq. ft.
Heating and cooling
- Cooling:Ceiling Fan(s), Central Air
- Heating:Central
- Central air:Yes
Structure and exterior
- Roof:Asphalt
- Year built:2003
- Building area:3,412 sq. ft.
- Lot area:11.81 Acres
- Architectural Style:Ranch
- Construction Materials:Brick
- Exterior Features:Deck, Patio, Screened
- Levels:1 Story
Schools
- High school:Summit High School
- Middle school:Thompson's Station Middle School
- Elementary school:Bethesda Elementary
Utilities
- Water:Public, Water Available
- Sewer:Septic Tank
Finances and disclosures
- Price:$1,550,000
- Price per sq. ft.:$454.28
- Tax amount:$3,442
Features and amenities
- Appliances:Dishwasher, Microwave, Refrigerator
- Amenities:Ceiling Fan(s), Security System, Smoke Detector(s)
Parking
- Total parking spaces:2
- Parking description:Asphalt, Driveway, Paved
- Garage:Yes
- Garage spaces:2
 Copyright 2026 Realtracs Mls. All rights reserved. Realtracs Mls provides content displayed here (“provided content”) on an “as is” basis and makes no representations or warranties regarding the provided content, including, but not limited to those of non-infringement, timeliness, accuracy, or completeness. Individuals and companies using information presented are responsible for verification and validation of information they utilize and present to their customers and clients. Realtracs Mls will not be liable for any damage or loss resulting from use of the provided content or the products available through Portals, IDX, VOW, and/or Syndication. Recipients of this information shall not resell, redistribute, reproduce, modify, or otherwise copy any portion thereof without the expressed written consent of Realtracs Mls. NASHVILLE Member Broker: Renee Hunter
New listings near 6904 Pulltight Hill Rd
- Coming Soon
 $4,195,000Coming Soon5 beds 6 baths6,125 sq. ft.
9405 Thatchbay Ct, College Grove, TN 37046
MLS# 3623938Listed by: COMPASS RE - Coming Soon
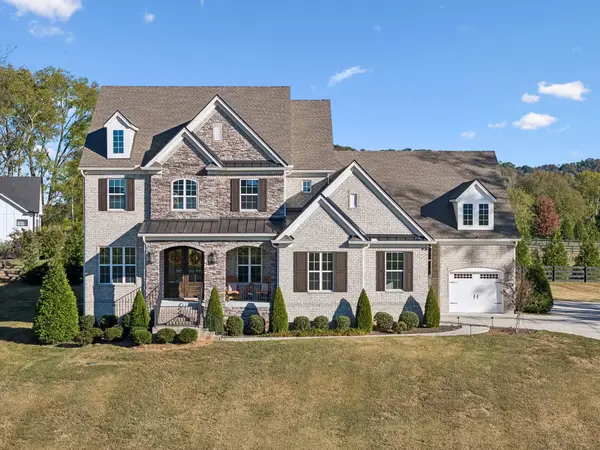 $1,769,000Coming Soon4 beds 5 baths4,316 sq. ft.
9082 Horton Hwy, College Grove, TN 37046
MLS# 3621854Listed by: COMPASS - Coming Soon
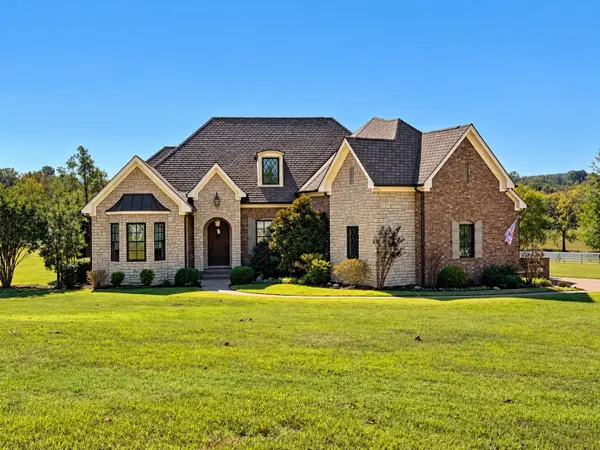 $2,400,000Coming Soon4 beds 5 baths4,189 sq. ft.
1151 Saddle Springs Dr, Thompsons Station, TN 37179
MLS# 3615361Listed by: KELLER WILLIAMS REALTY - Coming Soon
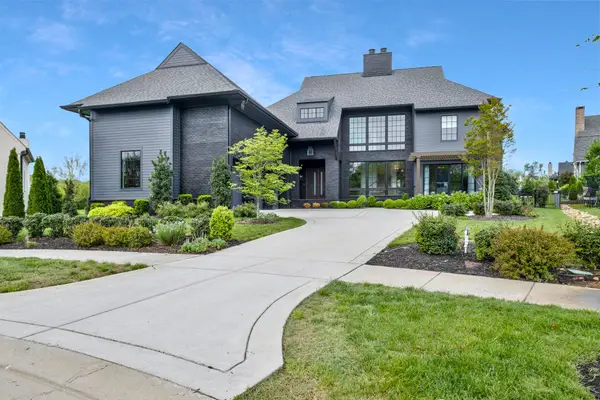 $2,650,000Coming Soon4 beds 5 baths5,284 sq. ft.
9117 Joiner Creek Ct, College Grove, TN 37046
MLS# 3593694Listed by: TIM THOMPSON PREMIER REALTORS - New
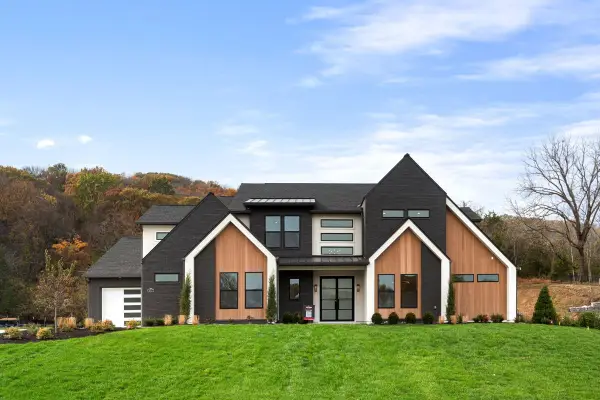 $3,200,000Active4 beds 5 baths5,200 sq. ft.
7027 Hyde Park Trail, College Grove, TN 37046
MLS# 3626092Listed by: ONWARD REAL ESTATE - New
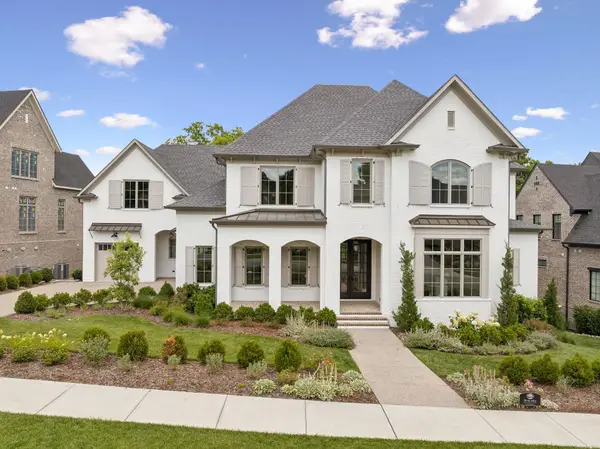 $3,999,995Active6 beds 9 baths8,924 sq. ft.
9314 Double Run Ct, College Grove, TN 37046
MLS# 3624176Listed by: GROVE REALTY, LLC 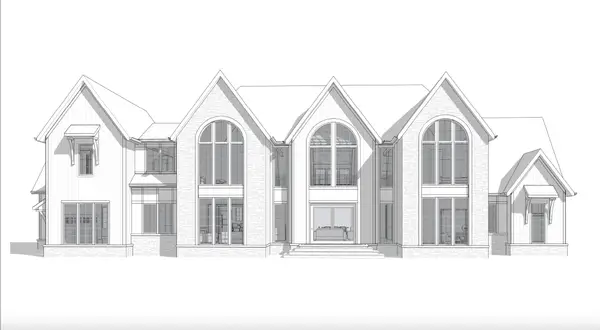 $2,974,650Pending4 beds 6 baths5,801 sq. ft.
8745 Iron Willow Pass, Eagleville, TN 37060
MLS# 3624071Listed by: COMPASS RE- Open Sat, 1 to 4pmNew
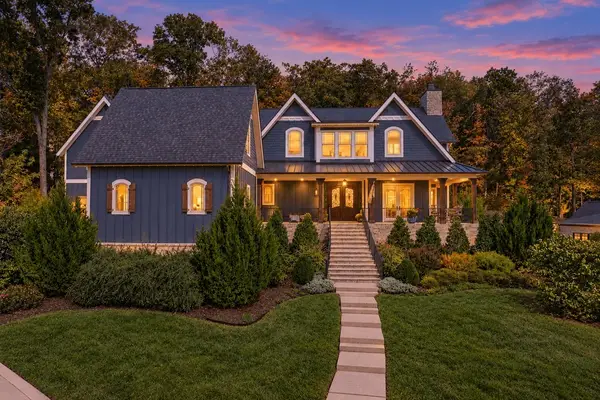 $2,595,000Active3 beds 4 baths4,994 sq. ft.
8492 Heirloom Blvd, College Grove, TN 37046
MLS# 3623878Listed by: EXP REALTY - New
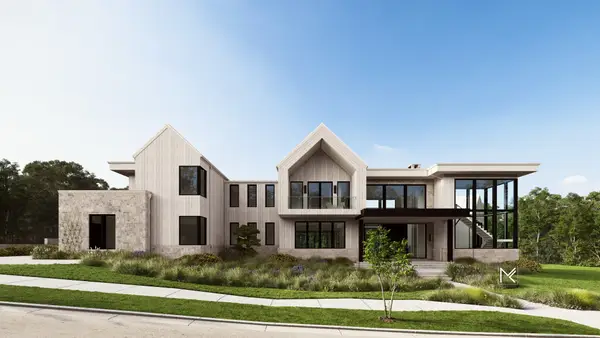 $3,599,999Active0.81 Acres
8413 Six String Dr, College Grove, TN 37046
MLS# 3623839Listed by: DISCOVERY TENNESSEE REALTY, LLC - Open Sat, 1 to 3pmNew
 $2,650,000Active4 beds 6 baths5,166 sq. ft.
5005 Native Pony Trl, College Grove, TN 37046
MLS# 3623450Listed by: GROVE REALTY, LLC


Protect your home and budget from life's surprises with an Assurant Home Warranty, backed by a partner that supports you through every step of homeownership. Explore Plans.
©2026 Century 21 Real Estate LLC. All rights reserved. CENTURY 21®, the CENTURY 21 Logo and C21® are service marks owned by Century 21 Real Estate LLC. Century 21 Real Estate LLC fully supports the principles of the Fair Housing Act and the Equal Opportunity Act. Each office is independently owned and operated. Listing information is deemed reliable but not guaranteed accurate.