
1003 COURTNEY CV, Collierville, TN 38017
Local realty services provided by:CENTURY 21 Home First Realtors
Listed by: chuck house
Office: keller williams
MLS#:10226290
Source:TN_MAAR
Price summary
- Price:$450,000
About this home
Wonderful Collierville home within very close walking distance to Tara Oaks Elementary in a quiet cove. Welcoming covered front porch. Inside the home offers a flexible, comfortable layout. Vaulted den with 2 sided fireplace open to the eat-in kitchen with lots of cabinets, granite countertops, tile backsplash and stainless steel appliances. Large downstairs primary bedroom with en suite bath. 2 additional bedrooms down. Fourth bedroom and a large bonus/office/playroom up. Spacious cedar screened in porch and a large attached covered patio in the big fenced back yard. A wonderful oasis!! Garage parking for up to 4 vehicles!! Attached 2 car side load garage Plus a Separate driveway to an additional detached 2 car wired workshop with a garage door and a back covered concrete pad secured in the wood fence. Perfect hobby space!! Even more storage with another storage shed. Plenty of Room for "Toys" and Tools! Fresh paint/brand new carpet in extra bedrooms and bonus room!
Contact an agent
Home facts
- Year built:1994
- Subdivision & Development:TARA OAKS PH3
- Listing ID #:10226290
- Added:55 day(s) ago
- Updated:September 10, 2026 at 07:43 AM
Rooms and interior
- Bedrooms:4
- Total bathrooms:3
- Full bathrooms:2
- Half bathrooms:1
- Rooms Total:11
- Flooring:Part Carpet, Part Hardwood, Tile
- Dining Description:Separate Dining Room
- Bathrooms Description:1 or More BR Down, Double Vanity Bath, Full Bath Down, Luxury Primary Bath, Separate Tub & Shower, Split Bedroom Plan, Whirlpool(s)
- Kitchen Description:Dishwasher, Disposal, Eat-In Kitchen, Microwave, Pantry, Range/Oven
- Basement Description:Conventional
Heating and cooling
- Cooling:Ceiling Fan(s), Central, Dual System
- Heating:Central, Dual System
Structure and exterior
- Roof:Composition Shingles
- Year built:1994
- Lot area:0.38 Acres
- Lot Features:Cove, Landscaped, Level, Some Trees, Wood Fenced
- Architectural Style:Traditional
- Construction Materials:Brick Veneer
- Exterior Features:Patio, Porch, Screen Porch, Storage, Well Landscaped Grounds, Wood Fence, Workshop
- Foundation Description:Conventional
- Levels:1.5 Story
Utilities
- Water:Public Water
- Sewer:Public Sewer
Finances and disclosures
- Price:$450,000
- Tax amount:$4,825
Features and amenities
- Laundry features:Laundry Room
- Amenities:Cable Available, Dead Bolt Lock(s), Iron Door(s), Powder/Dressing Room, Rear Stairs to Playroom, Smoke Detector(s), Vent Hood/Exhaust Fan, Walk-In Closet(s)
Parking
- Parking description:Driveway/Pad, More than 3 Coverd Spaces, Side-Load Garage
- Garage spaces:4
New listings near 1003 COURTNEY CV
- New
 $614,255Active4 beds 4 baths
10317 ASHLYN LN S, Collierville, TN 38017
MLS# 10227925Listed by: GRANT & CO., REALTORS - New
 $672,500Active5 beds 4 baths
1748 N CHADWICK FARMS LOOP, Collierville, TN 38017
MLS# 10230067Listed by: CRYE-LEIKE, INC., REALTORS - New
 $375,000Active4 beds 3 baths
273 STAIRCASE DR, Collierville, TN 38017
MLS# 10229997Listed by: JOHN GREEN & CO., REALTORS - New
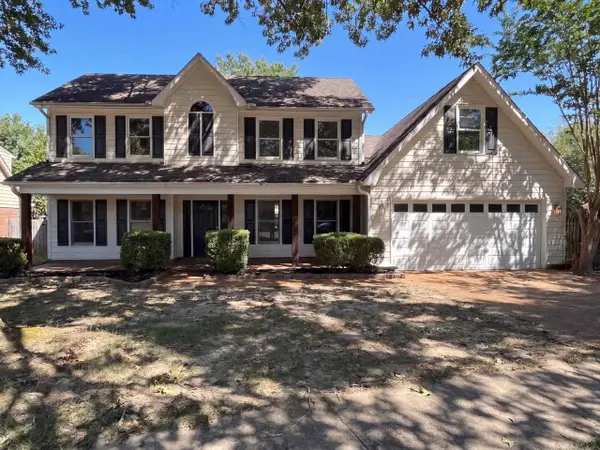 $375,000Active4 beds 3 baths
164 DORIS MEADOW CV, Collierville, TN 38017
MLS# 10230003Listed by: OPENDOOR BROKERAGE, LLC - New
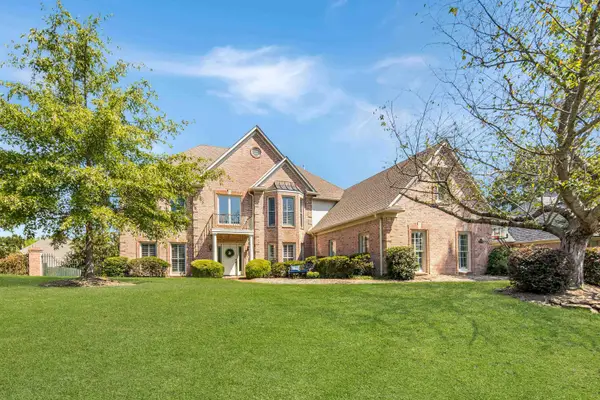 $669,000Active5 beds 4 baths
1822 HARTWELL MNR N, Collierville, TN 38017
MLS# 10229956Listed by: BHHS MCLEMORE & CO. REALTY - New
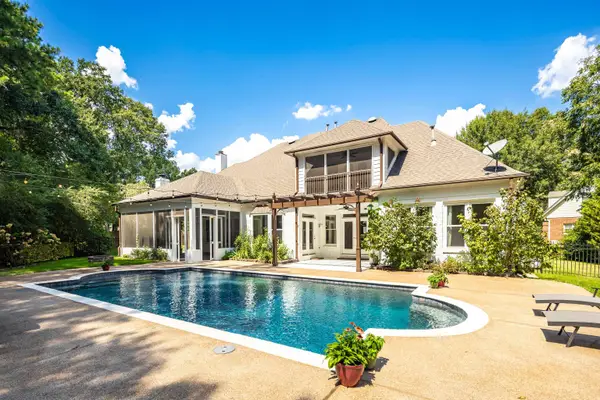 $850,000Active4 beds 4 baths
2182 HOUSTON PASS CV, Collierville, TN 38139
MLS# 10229949Listed by: BHHS MCLEMORE & CO. REALTY - New
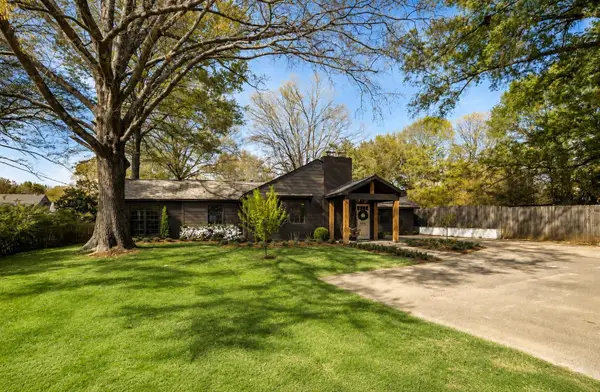 $479,900Active3 beds 3 baths
306 W POPLAR AVE, Collierville, TN 38017
MLS# 10229942Listed by: BHHS MCLEMORE & CO. REALTY - New
 $375,000Active4 beds 3 baths
356 RUTLEDGE ST, Collierville, TN 38017
MLS# 10229890Listed by: HOME AND FARMS - Open Sun, 1 to 2:30pmNew
 $425,000Active4 beds 4 baths
573 MERRIWEATHER DR, Collierville, TN 38017
MLS# 10229782Listed by: JOHN GREEN & CO., REALTORS - New
 $649,900Active4 beds 4 baths
560 WINDSOR PARK CV, Collierville, TN 38017
MLS# 10229762Listed by: JOHN GREEN & CO., REALTORS


Protect your home and budget from life's surprises with an Assurant Home Warranty, backed by a partner that supports you through every step of homeownership. Explore Plans.
©2026 Century 21 Real Estate LLC. All rights reserved. CENTURY 21®, the CENTURY 21 Logo and C21® are service marks owned by Century 21 Real Estate LLC. Century 21 Real Estate LLC fully supports the principles of the Fair Housing Act and the Equal Opportunity Act. Each office is independently owned and operated. Listing information is deemed reliable but not guaranteed accurate.