
1049 E OLD HEARTHSTONE CIR, Collierville, TN 38017
Local realty services provided by:CENTURY 21 Home First Realtors
1049 E OLD HEARTHSTONE CIR,Collierville, TN 38017
$650,000
- 4 Beds
- 4 Baths
- - sq. ft.
- Single family
- Pending
Listed by: allen green
Office: john green & co., realtors
MLS#:10222486
Source:TN_MAAR
Price summary
- Price:$650,000
About this home
So much to love in this beautifully maintained home offering exceptional space, abundant storage, and countless closets throughout! The main level features an open kitchen, hearth room, dining room, and great room, along with 2 bedrooms and 2.5 baths. Upstairs offers flexible living with 3 bedrooms or 2 bedrooms plus a bonus room, as well as a convenient Jack-and-Jill bath. Enjoy the peaceful park-like backyard complete with a covered patio and open bricked-in patio—perfect for relaxing or entertaining. Additional highlights include plantation shutters throughout, a 3-car garage with dedicated storage room, a roof only 4 years old, and 2 new water heaters. Conveniently located near CHS and other top-rated Collierville schools.
Contact an agent
Home facts
- Year built:2005
- Listing ID #:10222486
- Added:62 day(s) ago
- Updated:July 29, 2026 at 08:34 AM
Rooms and interior
- Bedrooms:4
- Total bathrooms:4
- Full bathrooms:3
- Half bathrooms:1
- Rooms Total:9
- Flooring:Part Carpet, Part Hardwood, Tile
- Dining Description:Breakfast Bar, Separate Breakfast Room, Separate Dining Room
- Bathrooms Description:1 or More BR Down, Full Bath Down, Half Bath Down, Luxury Primary Bath, Separate Tub & Shower, Whirlpool(s)
- Kitchen Description:Cooktop, Dishwasher, Disposal, Double Oven, Gas Cooking, Island In Kitchen, Microwave, Pantry
Heating and cooling
- Cooling:3 or More Systems, Ceiling Fan(s), Central, Dual System
- Heating:3 or More Systems, Central, Dual System
Structure and exterior
- Roof:Composition Shingles
- Year built:2005
- Lot area:0.45 Acres
- Lot Features:Professionally Landscaped, Some Trees, Wood Fenced
- Architectural Style:Traditional
- Construction Materials:Brick Veneer
- Exterior Features:Auto Lawn Sprinkler, Covered Patio, Patio, Porch, Sidewalks, Wood Fence
- Foundation Description:Slab
- Levels:1.5 Story
Utilities
- Water:Public Water
- Sewer:Public Sewer
Finances and disclosures
- Price:$650,000
- Tax amount:$6,103
Features and amenities
- Laundry features:Laundry Room
- Amenities:Pull Down Attic Stairs, Walk-In Attic, Walk-In Closet(s)
Parking
- Parking description:Driveway/Pad, Side-Load Garage
- Garage spaces:3
New listings near 1049 E OLD HEARTHSTONE CIR
- New
 $424,900Active2 beds 2 baths
753 STONEVILLAGE CV #19, Collierville, TN 38017
MLS# 10227072Listed by: BHHS MCLEMORE & CO. REALTY - New
 $685,000Active4 beds 3 baths
2357 E SHREWSBURY RUN, Collierville, TN 38017
MLS# 10227043Listed by: REMAX EXPERTS - New
 $539,000Active4 beds 3 baths
1800 W JENNINGS MILL LN, Collierville, TN 38017
MLS# 10227000Listed by: JOHN GREEN & CO., REALTORS - New
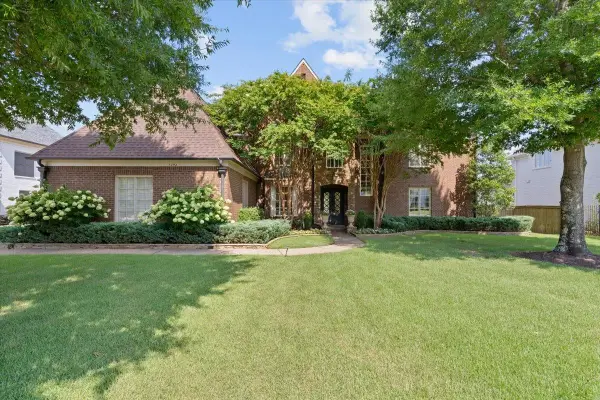 $989,900Active5 beds 5 baths
1292 BRAYSHORE DR, Collierville, TN 38017
MLS# 10226995Listed by: CRYE-LEIKE, INC., REALTORS - New
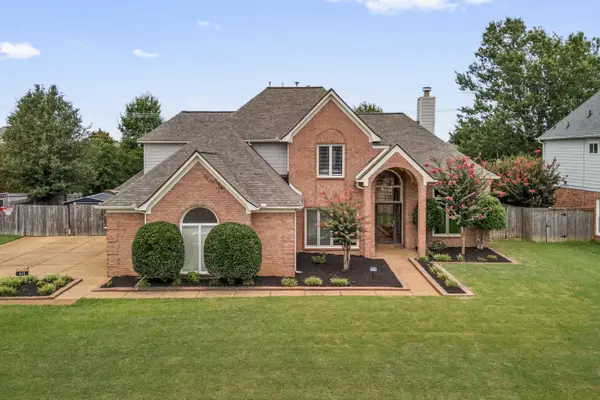 $550,000Active4 beds 4 baths
634 BROOKMERE DR, Collierville, TN 38017
MLS# 10226989Listed by: JOHN GREEN & CO., REALTORS - New
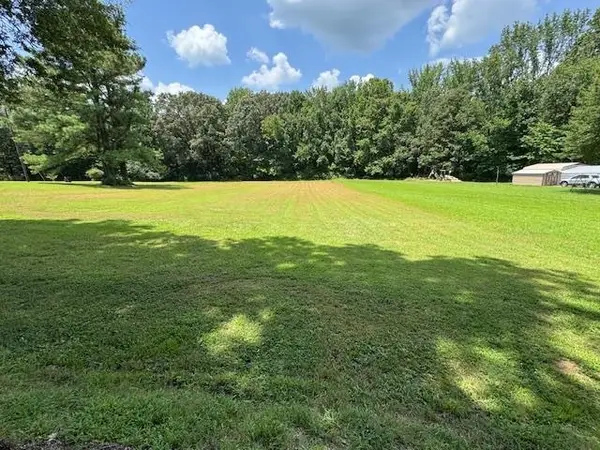 $195,000Active7.66 Acres
0 HAYSLETT DR, Piperton, TN 38017
MLS# 10226929Listed by: TURN KEY REALTY GROUP - Open Sun, 3 to 5pmNew
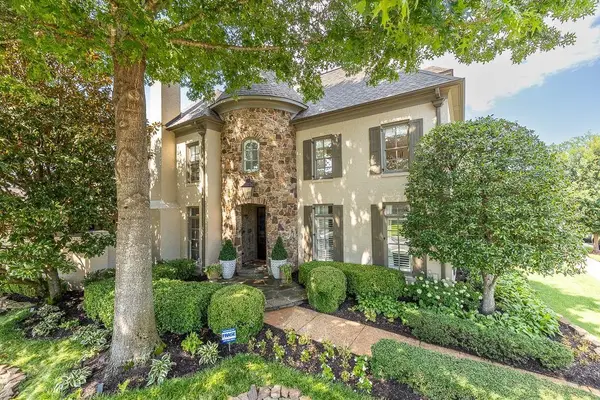 $689,900Active3 beds 4 baths
887 DELOACH LN, Collierville, TN 38017
MLS# 10226840Listed by: HOMECOIN.COM - New
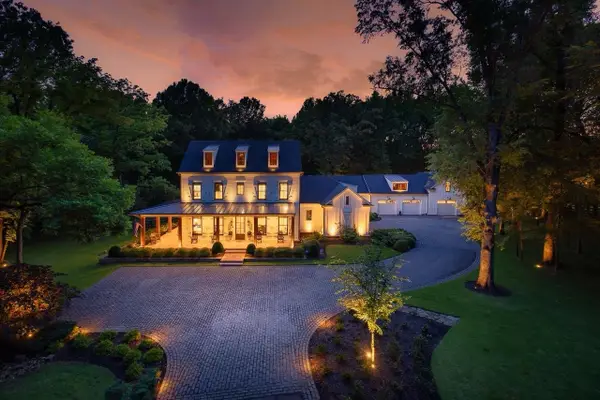 $3,400,000Active5 beds 7 baths
973 BRAY STATION RD, Collierville, TN 38017
MLS# 10226849Listed by: CRYE-LEIKE, INC., REALTORS - New
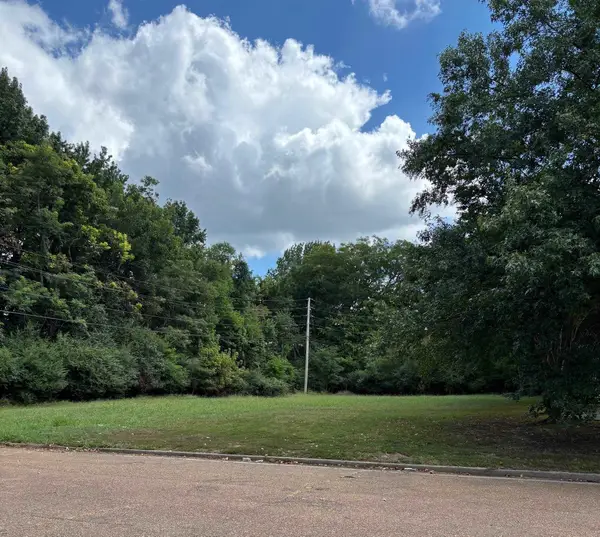 $149,000Active0.46 Acres
354 DISTRIBUTION PKY, Collierville, TN 38017
MLS# 10226790Listed by: 901 PROPERTIES - Open Fri, 1 to 4pmNew
 $924,960Active5 beds 5 baths
614 CEDAR SHADOWS CIR W, Collierville, TN 38017
MLS# 10226801Listed by: OAK GROVE REALTY, LLC


Protect your home and budget from life's surprises with an Assurant Home Warranty, backed by a partner that supports you through every step of homeownership. Explore Plans.
©2026 Century 21 Real Estate LLC. All rights reserved. CENTURY 21®, the CENTURY 21 Logo and C21® are service marks owned by Century 21 Real Estate LLC. Century 21 Real Estate LLC fully supports the principles of the Fair Housing Act and the Equal Opportunity Act. Each office is independently owned and operated. Listing information is deemed reliable but not guaranteed accurate.