
1134 TALAMORE CV, Collierville, TN 38017
Local realty services provided by:CENTURY 21 Home First Realtors
1134 TALAMORE CV,Collierville, 38017
$749,900
- 4 Beds
- 4 Baths
- - sq. ft.
- Single family
- Sold
Listed by: kay paul
Office: crye-leike, inc., realtors
MLS#:10222466
Source:TN_MAAR
Sorry, we are unable to map this address
Price summary
- Price:$749,900
- Monthly HOA dues:$25
About this home
Stunning designers' custom residence on a beautiful cove lot in one of Collierville’s most desirable areas. This 4BR, 3.5BA home welcomes you with a grand two-story foyer, rich hardwoods, soaring ceilings, gorgeous windows & elegant, light-filled living spaces. The chef’s kitchen impresses with upscale dish drawers, gas cooktop, double ovens, microwave, oversized natural quartzites island, & custom cabinetry-seamlessly connected to the hearth room & casual dining. Don't miss the coffee bar, & separate distinctive wine cooler/bar room. Main-level primary suite offers a refined retreat with a sitting area, built-ins & a spa-inspired bath featuring dual vanities, soaking tub, & walk-in rain shower. Upstairs includes generous bedrooms with built-ins, updated baths, & flex spaces ideal for media, office, & fitness. Step outside to a relaxing backyard oasis showcasing a sparkling pool, expansive Brick patio, fireplace, & a grill station built-in grills-perfect for year-round gatherings.
Contact an agent
Home facts
- Year built:2000
- Listing ID #:10222466
- Added:63 day(s) ago
- Updated:July 30, 2026 at 06:05 AM
Rooms and interior
- Bedrooms:4
- Total bathrooms:4
- Full bathrooms:3
- Half bathrooms:1
- Rooms Total:10
- Flooring:Brick Floor, Part Carpet, Part Hardwood, Tile
- Dining Description:Breakfast Bar, Separate Dining Room
- Bathrooms Description:Double Vanity Bath, Half Bath Down, Luxury Primary Bath, Separate Tub & Shower
- Kitchen Description:Cooktop, Dishwasher, Disposal, Double Oven, Eat-In Kitchen, Gas Cooking, Island In Kitchen, Microwave, Pantry, Self Cleaning Oven, Updated/Renovated Kitchen
Heating and cooling
- Cooling:3 or More Systems, Central
- Heating:3 or More Systems, Central, Gas
Structure and exterior
- Roof:Composition Shingles
- Year built:2000
- Lot Features:Cove, Level, Professionally Landscaped, Some Trees, Wood Fenced
- Architectural Style:Traditional
- Construction Materials:Brick Veneer, Wood/Composition
- Exterior Features:Auto Lawn Sprinkler, Patio, Porch, Sidewalks, Well Landscaped Grounds, Wood Fence
- Foundation Description:Slab
- Levels:2 Story
Utilities
- Water:Public Water
- Sewer:Public Sewer
Finances and disclosures
- Price:$749,900
- Tax amount:$7,433
Features and amenities
- Laundry features:Laundry Room
- Amenities:All Window Treatments, Attic Access, Cable Available, Monitored Alarm, Rear Stairs to Playroom, Security System, Smoke Detector(s), Vent Hood/Exhaust Fan, Walk-In Closet(s)
- Pool features:In Ground, Pool Cleaning Equipment
Parking
- Parking description:Garage Door Opener(s), More than 3 Coverd Spaces, Side-Load Garage
- Garage spaces:3
New listings near 1134 TALAMORE CV
- New
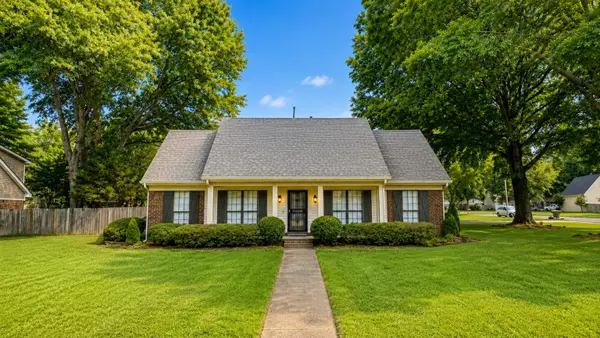 $385,000Active3 beds 3 baths
245 E WHITE RD, Collierville, TN 38017
MLS# 10227192Listed by: REMAX EXPERTS - New
 $424,900Active2 beds 2 baths
753 STONEVILLAGE CV #19, Collierville, TN 38017
MLS# 10227072Listed by: BHHS MCLEMORE & CO. REALTY  $685,000Pending4 beds 3 baths
2357 E SHREWSBURY RUN, Collierville, TN 38017
MLS# 10227043Listed by: REMAX EXPERTS- New
 $539,000Active4 beds 3 baths
1800 W JENNINGS MILL LN, Collierville, TN 38017
MLS# 10227000Listed by: JOHN GREEN & CO., REALTORS - New
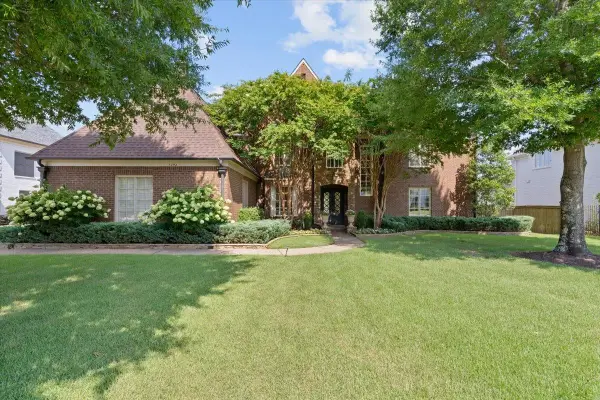 $989,900Active5 beds 5 baths
1292 BRAYSHORE DR, Collierville, TN 38017
MLS# 10226995Listed by: CRYE-LEIKE, INC., REALTORS - New
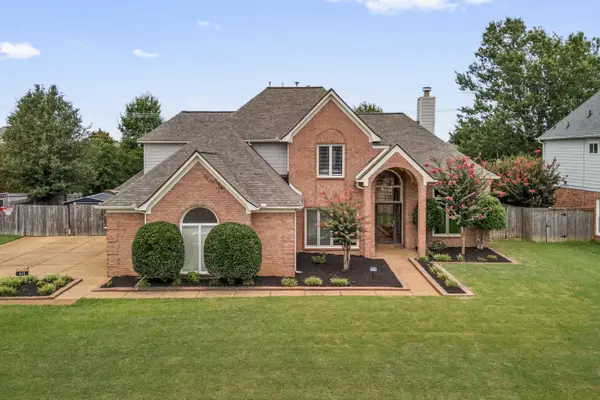 $550,000Active4 beds 4 baths
634 BROOKMERE DR, Collierville, TN 38017
MLS# 10226989Listed by: JOHN GREEN & CO., REALTORS - New
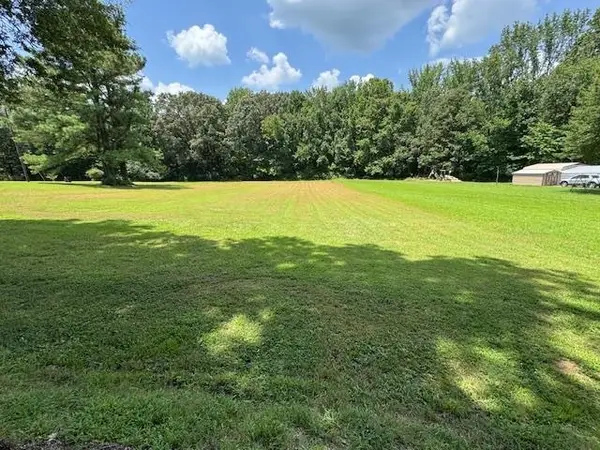 $195,000Active7.66 Acres
0 HAYSLETT DR, Piperton, TN 38017
MLS# 10226929Listed by: TURN KEY REALTY GROUP - Open Sun, 3 to 5pmNew
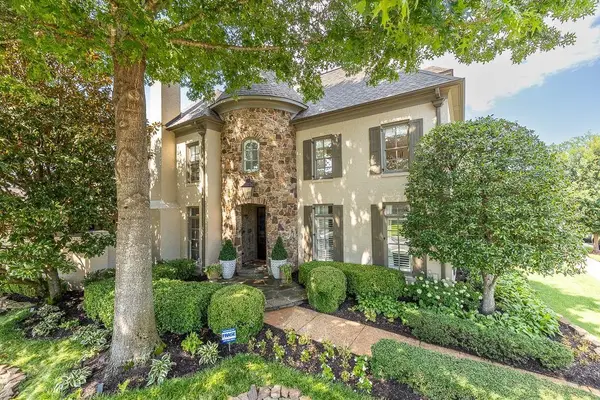 $689,900Active3 beds 4 baths
887 DELOACH LN, Collierville, TN 38017
MLS# 10226840Listed by: HOMECOIN.COM - New
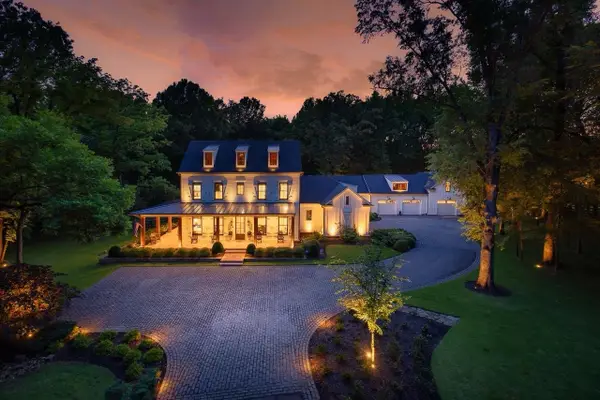 $3,400,000Active5 beds 7 baths
973 BRAY STATION RD, Collierville, TN 38017
MLS# 10226849Listed by: CRYE-LEIKE, INC., REALTORS - New
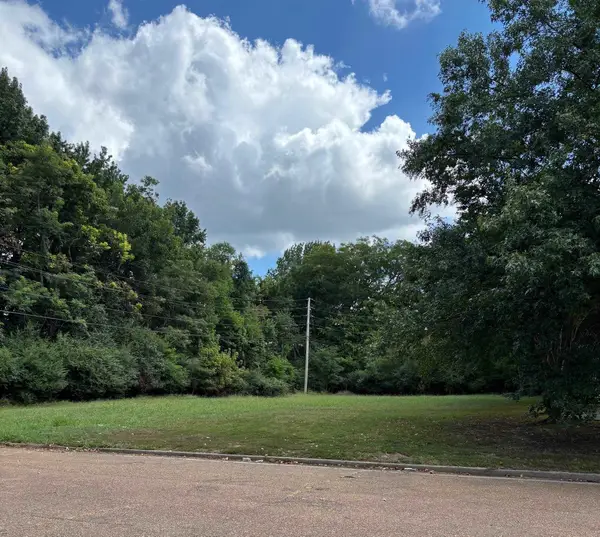 $149,000Active0.46 Acres
354 DISTRIBUTION PKY, Collierville, TN 38017
MLS# 10226790Listed by: 901 PROPERTIES


Protect your home and budget from life's surprises with an Assurant Home Warranty, backed by a partner that supports you through every step of homeownership. Explore Plans.
©2026 Century 21 Real Estate LLC. All rights reserved. CENTURY 21®, the CENTURY 21 Logo and C21® are service marks owned by Century 21 Real Estate LLC. Century 21 Real Estate LLC fully supports the principles of the Fair Housing Act and the Equal Opportunity Act. Each office is independently owned and operated. Listing information is deemed reliable but not guaranteed accurate.