
1308 RIVER RIDGE DR, Collierville, TN 38017
Local realty services provided by:CENTURY 21 Home First Realtors
Listed by: chuck house
Office: keller williams
MLS#:10224877
Source:TN_MAAR
Price summary
- Price:$479,000
- Monthly HOA dues:$21
About this home
Highly sought after neighborhood with a community lake in Collierville, walking trails, gazebo, and a playground in an ideal location. This Lovely home features high ceilings, beautiful hardwood floors in all living areas and bedrooms, a grand two-story entry with a balcony overlooking the spacious great room. Fresh paint throughout! Open and Airy! The cooks kitchen has a large island, stone counters, soft close cabinets, stainless steel appliances and a separate breakfast area with lots of natural light. The private primary bedroom is downstairs with a high coffered ceiling, hardwood floors and an en suite bathroom. There are three additional bedrooms (or 2 + bonus room) plus an office and a full bath upstairs. The home boasts a large laundry room with room for extra storage (11x8) and a half bath downstairs for guests. Wonderful large wood fenced backyard with a firepit area and a patio perfect for enjoying the outdoors. Collierville Schools
Contact an agent
Home facts
- Year built:2000
- Listing ID #:10224877
- Added:26 day(s) ago
- Updated:July 29, 2026 at 11:39 AM
Rooms and interior
- Bedrooms:4
- Total bathrooms:3
- Full bathrooms:2
- Half bathrooms:1
- Rooms Total:8
- Flooring:Hardwood Throughout, Part Hardwood, Tile
- Dining Description:Separate Breakfast Room, Separate Dining Room
- Bathrooms Description:1 or More BR Down, Double Vanity Bath, Full Bath Down, Half Bath Down, Luxury Primary Bath, Separate Tub & Shower, Whirlpool(s)
- Kitchen Description:Cooktop, Dishwasher, Disposal, Eat-In Kitchen, Island In Kitchen, Microwave, Pantry, Range/Oven
Heating and cooling
- Cooling:Ceiling Fan(s), Central
- Heating:Central
Structure and exterior
- Roof:Composition Shingles
- Year built:2000
- Lot area:0.21 Acres
- Lot Features:Landscaped, Level, Wood Fenced
- Architectural Style:Traditional
- Construction Materials:Brick Veneer
- Exterior Features:Patio, Porch, Sidewalks, Wood Fence
- Foundation Description:Slab
- Levels:2 Story
Utilities
- Water:Public Water
- Sewer:Public Sewer
Finances and disclosures
- Price:$479,000
- Tax amount:$5,085
Features and amenities
- Laundry features:Laundry Room
- Amenities:Cable Available, Dead Bolt Lock(s), Permanent Attic Stairs, Playground, Powder/Dressing Room, Pull Down Attic Stairs, Security System, Smoke Detector(s), Vent Hood/Exhaust Fan, Walk-In Attic, Walk-In Closet(s)
Parking
- Parking description:Driveway/Pad, Front-Load Garage
- Garage spaces:2
New listings near 1308 RIVER RIDGE DR
- New
 $424,900Active2 beds 2 baths
753 STONEVILLAGE CV #19, Collierville, TN 38017
MLS# 10227072Listed by: BHHS MCLEMORE & CO. REALTY - New
 $685,000Active4 beds 3 baths
2357 E SHREWSBURY RUN, Collierville, TN 38017
MLS# 10227043Listed by: REMAX EXPERTS - New
 $539,000Active4 beds 3 baths
1800 W JENNINGS MILL LN, Collierville, TN 38017
MLS# 10227000Listed by: JOHN GREEN & CO., REALTORS - New
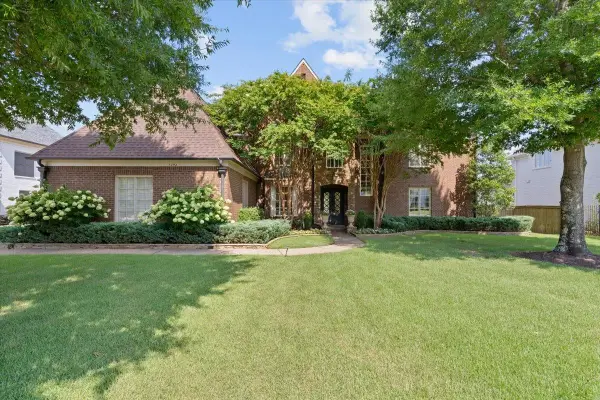 $989,900Active5 beds 5 baths
1292 BRAYSHORE DR, Collierville, TN 38017
MLS# 10226995Listed by: CRYE-LEIKE, INC., REALTORS - New
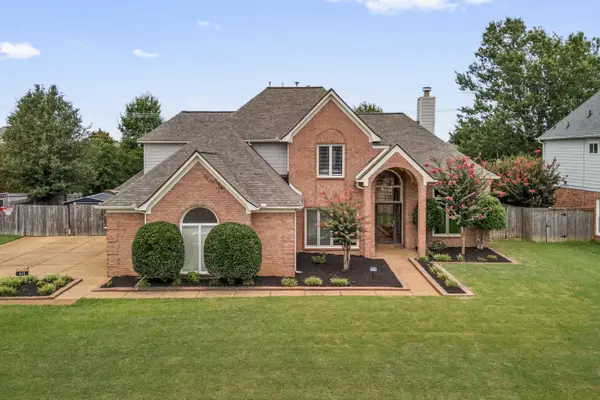 $550,000Active4 beds 4 baths
634 BROOKMERE DR, Collierville, TN 38017
MLS# 10226989Listed by: JOHN GREEN & CO., REALTORS - New
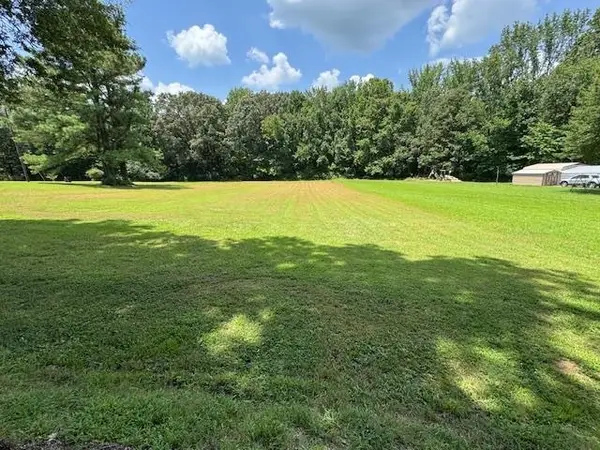 $195,000Active7.66 Acres
0 HAYSLETT DR, Piperton, TN 38017
MLS# 10226929Listed by: TURN KEY REALTY GROUP - Open Sun, 3 to 5pmNew
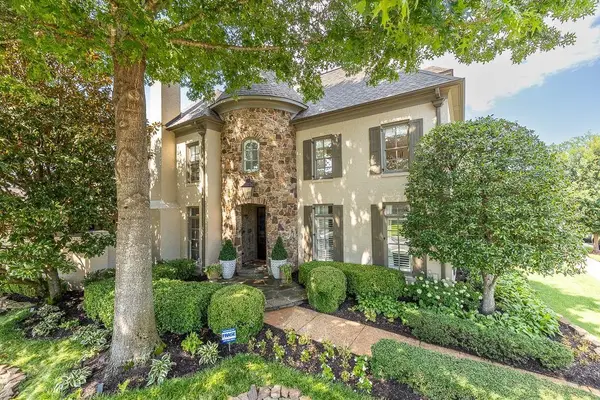 $689,900Active3 beds 4 baths
887 DELOACH LN, Collierville, TN 38017
MLS# 10226840Listed by: HOMECOIN.COM - New
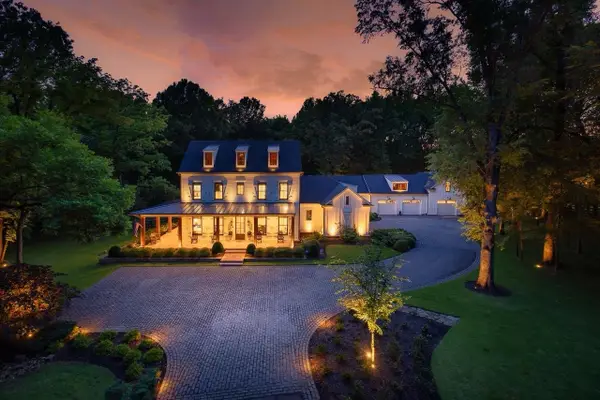 $3,400,000Active5 beds 7 baths
973 BRAY STATION RD, Collierville, TN 38017
MLS# 10226849Listed by: CRYE-LEIKE, INC., REALTORS - New
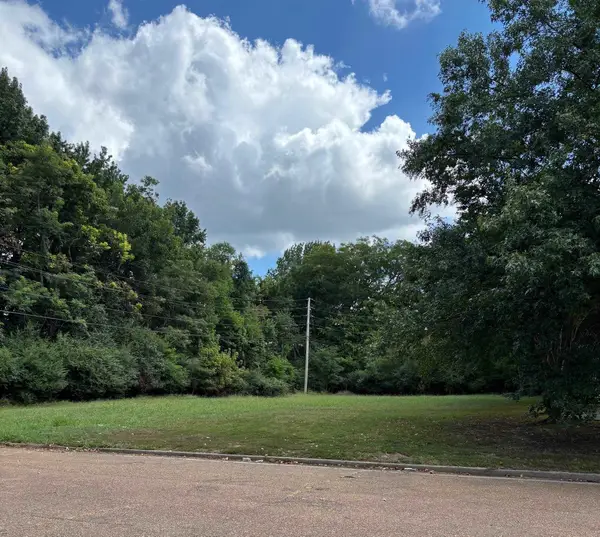 $149,000Active0.46 Acres
354 DISTRIBUTION PKY, Collierville, TN 38017
MLS# 10226790Listed by: 901 PROPERTIES - Open Fri, 1 to 4pmNew
 $924,960Active5 beds 5 baths
614 CEDAR SHADOWS CIR W, Collierville, TN 38017
MLS# 10226801Listed by: OAK GROVE REALTY, LLC


Protect your home and budget from life's surprises with an Assurant Home Warranty, backed by a partner that supports you through every step of homeownership. Explore Plans.
©2026 Century 21 Real Estate LLC. All rights reserved. CENTURY 21®, the CENTURY 21 Logo and C21® are service marks owned by Century 21 Real Estate LLC. Century 21 Real Estate LLC fully supports the principles of the Fair Housing Act and the Equal Opportunity Act. Each office is independently owned and operated. Listing information is deemed reliable but not guaranteed accurate.