
1325 RIVER PINE DR, Collierville, TN 38017
Local realty services provided by:CENTURY 21 Home First Realtors
1325 RIVER PINE DR,Collierville, TN 38017
$439,000
- 3 Beds
- 2 Baths
- - sq. ft.
- Single family
- Pending
Listed by: nasreen valiani, jill mcknatt
Office: pinnacle realty
MLS#:10228948
Source:TN_MAAR
Price summary
- Price:$439,000
- Monthly HOA dues:$10
About this home
A rare find in Wolf River Ranch, completely updated and move-in ready home with brand new paint, new light fixtures and hardwood floors on main level. Huge beautiful back yard with heated pool, storage building and a screened porch. This spacious home has 3 bedrooms and 2 bathrooms on level one and a generous size bonus room on second level. Roof was installed in 2019 (7 years). Call to schedule your private showing. you won't be disappointed. Great value after price reduction.
Contact an agent
Home facts
- Year built:2001
- Subdivision & Development:WOLF RIVER RANCH PH1
- Listing ID #:10228948
- Added:57 day(s) ago
- Updated:October 18, 2026 at 08:11 AM
Rooms and interior
- Bedrooms:3
- Total bathrooms:2
- Full bathrooms:2
- Rooms Total:7
- Flooring:Hardwood Throughout
- Dining Description:Separate Breakfast Room, Separate Dining Room
- Bathrooms Description:All Bedrooms Down, Full Bath Down, Luxury Primary Bath, Split Bedroom Plan, Whirlpool(s)
- Kitchen Description:Disposal, Microwave, Pantry, Range/Oven, Refrigerator, Self Cleaning Oven, Updated/Renovated Kitchen
Heating and cooling
- Cooling:Central
- Heating:Central, Gas
Structure and exterior
- Roof:Composition Shingles
- Year built:2001
- Lot area:0.52 Acres
- Lot Features:Landscaped, Level, Wood Fenced
- Architectural Style:Traditional
- Construction Materials:Brick Veneer
- Exterior Features:Wood Fence
- Foundation Description:Slab
Utilities
- Water:Public Water
- Sewer:Public Sewer
Finances and disclosures
- Price:$439,000
- Tax amount:$5,433
Features and amenities
- Laundry features:Laundry Room
- Amenities:Smoke Detector(s)
- Pool features:In Ground
Parking
- Parking description:Driveway/Pad, Front-Load Garage, Garage Door Opener(s)
- Garage spaces:2
New listings near 1325 RIVER PINE DR
- Open Sun, 1 to 3pmNew
 $989,900Active5 beds 5 baths5,867 sq. ft.
224 S Monterey Farms Cv, Collierville, TN 38017
MLS# 3621875Listed by: BLACKBURN & CO - New
 $625,000Active5 beds 4 baths
1109 BELLEWOOD CV, Collierville, TN 38017
MLS# 10232571Listed by: REEDY & COMPANY, REALTORS - New
 $424,901Active4 beds 3 baths
679 BELLE WATLEY LN, Collierville, TN 38017
MLS# 10232553Listed by: 901, REALTORS - New
 $429,000Active4 beds 3 baths
873 OAK WOOD LN, Collierville, TN 38017
MLS# 10232554Listed by: EXP REALTY - New
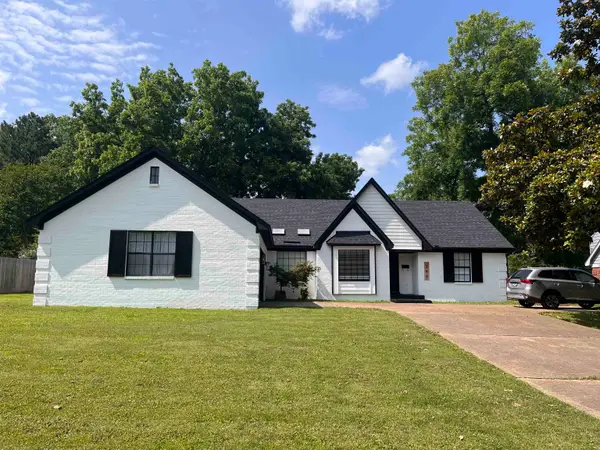 $339,000Active3 beds 2 baths
296 E POPLAR AVE, Collierville, TN 38017
MLS# 10232502Listed by: MID-SOUTH REALTY, INC. - New
 $795,000Active4 beds 4 baths
10701 MAGNOLIA PARK CIR S, Collierville, TN 38017
MLS# 10232513Listed by: CRYE-LEIKE, INC., REALTORS - New
 $435,000Active5 beds 3 baths
780 AUTUMN WINDS DR, Collierville, TN 38017
MLS# 10232514Listed by: CRYE-LEIKE, INC., REALTORS - New
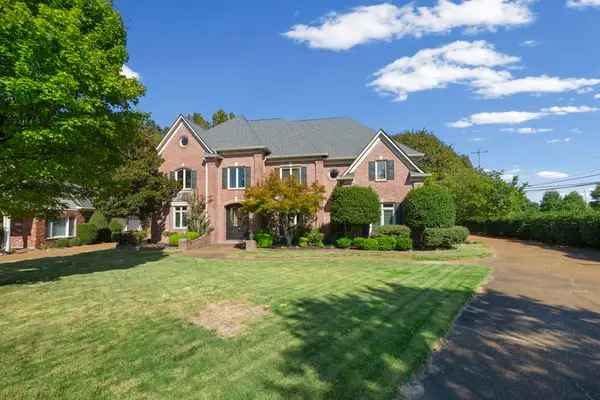 $779,900Active5 beds 5 baths
1419 RED BEND CV, Collierville, TN 38017
MLS# 10232473Listed by: KELLER WILLIAMS - New
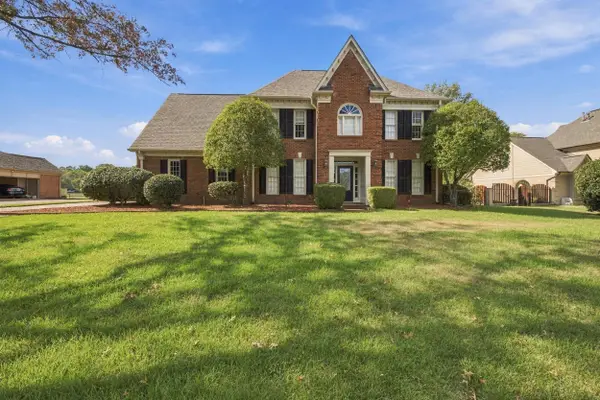 $574,900Active3 beds 3 baths
2497 BROTHERWOOD CV, Collierville, TN 38017
MLS# 10232476Listed by: MY CASA MY HOUSE - New
 $395,000Active4 beds 3 baths
9332 S FAIRMONT CIR, Collierville, TN 38017
MLS# 10232378Listed by: CRYE-LEIKE, INC., REALTORS


Protect your home and budget from life's surprises with an Assurant Home Warranty, backed by a partner that supports you through every step of homeownership. Explore Plans.
©2026 Century 21 Real Estate LLC. All rights reserved. CENTURY 21®, the CENTURY 21 Logo and C21® are service marks owned by Century 21 Real Estate LLC. Century 21 Real Estate LLC fully supports the principles of the Fair Housing Act and the Equal Opportunity Act. Each office is independently owned and operated. Listing information is deemed reliable but not guaranteed accurate.