
1527 BARTON CREEK DR, Collierville, TN 38017
Local realty services provided by:CENTURY 21 Home First Realtors
1527 BARTON CREEK DR,Collierville, TN 38017
$899,000
- 5 Beds
- 4 Baths
- - sq. ft.
- Single family
- Active
Listed by: violetta couture
Office: crye-leike, inc., realtors
MLS#:10233889
Source:TN_MAAR
Price summary
- Price:$899,000
- Monthly HOA dues:$25
About this home
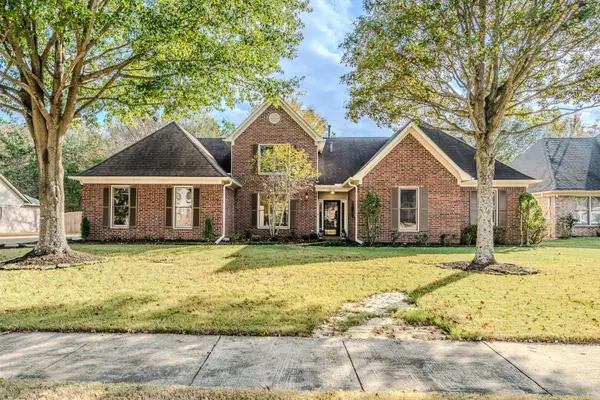
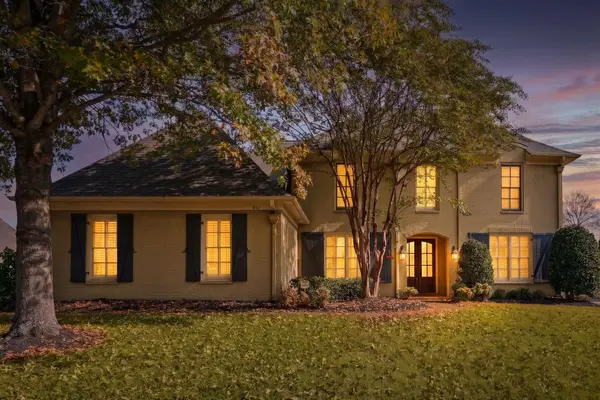
Resort-style living in Collierville! Offering nearly 4,800 SF, this beautifully updated home combines spacious living, thoughtful improvements, and exceptional outdoor amenities. Light-filled rooms, beautiful white oak hardwood floors, and an inviting open kitchen flow into the breakfast room and spacious gathering area, perfect for everyday living and entertaining. The downstairs primary suite features a beautifully updated, spa-inspired bath, oversized closet, and convenient access to the backyard and hot tub. Upstairs offers 4 additional bedrooms and a bonus room. Enjoy your own private backyard retreat featuring a spectacular gunite saltwater pool with expansive tanning deck, firepit, hot tub, and covered patio with TV and heater for year-round enjoyment. Numerous updates include a breakfast room addition, updated kitchen and primary bath, PEX plumbing, additional attic space, newer roof and HVACs. Three-car garage with epoxy-coated floors and brand new driveway!
Contact an agent
Home facts
- Year built:2002
- Subdivision & Development:WELLINGTON RIDGE PH2
- Listing ID #:10233889
- Added:14 day(s) ago
- Updated:November 20, 2026 at 01:22 PM
Rooms and interior
- Bedrooms:5
- Total bathrooms:4
- Full bathrooms:3
- Half bathrooms:1
- Rooms Total:10
- Flooring:Hardwood Throughout, Tile
- Dining Description:Breakfast Bar, Separate Dining Room
- Bathrooms Description:1 or More BR Down, Full Bath Down, Half Bath Down, Luxury Primary Bath, Renovated Bathroom
- Kitchen Description:Cooktop, Dishwasher, Disposal, Double Oven, Eat-In Kitchen, Island In Kitchen, Microwave, Pantry, Refrigerator, Updated/Renovated Kitchen
Heating and cooling
- Cooling:Central, Dual System
- Heating:Central, Dual System, Gas
Structure and exterior
- Roof:Composition Shingles
- Year built:2002
- Lot area:0.34 Acres
- Lot Features:Professionally Landscaped
- Architectural Style:Traditional
- Construction Materials:Brick Veneer
- Exterior Features:Auto Lawn Sprinkler, Covered Patio
- Foundation Description:Slab
- Levels:2 Story
Utilities
- Water:Public Water
- Sewer:Public Sewer
Finances and disclosures
- Price:$899,000
- Tax amount:$7,556
Features and amenities
- Laundry features:Laundry Room
- Amenities:Attic Access, Rear Stairs to Playroom, Walk-In Attic
- Pool features:In Ground
Parking
- Parking description:Garage Door Opener(s), Side-Load Garage
- Garage spaces:3
New listings near 1527 BARTON CREEK DR
- New
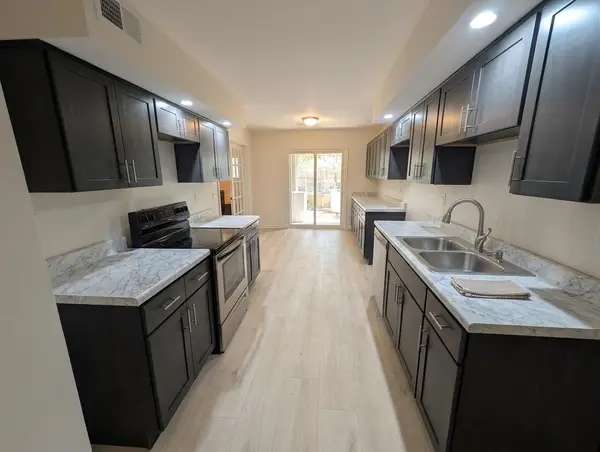 $319,900Active3 beds 2 baths
676 LAWNWOOD CV, Collierville, TN 38017
MLS# 10234623Listed by: KELLER WILLIAMS REALTY - New
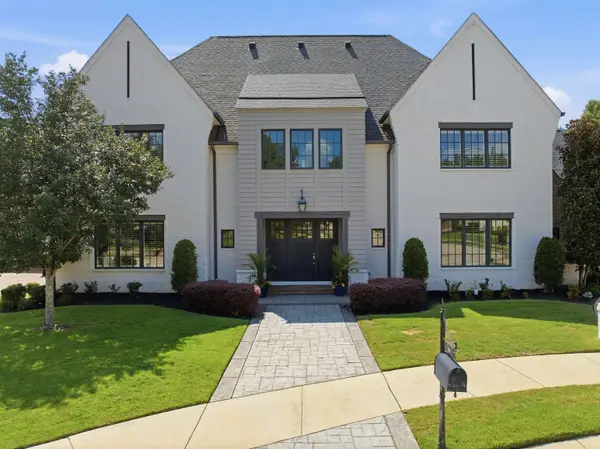 $1,825,000Active5 beds 6 baths
581 WINDING WOOD CIR, Collierville, TN 38017
MLS# 10234598Listed by: EXP REALTY, LLC - New
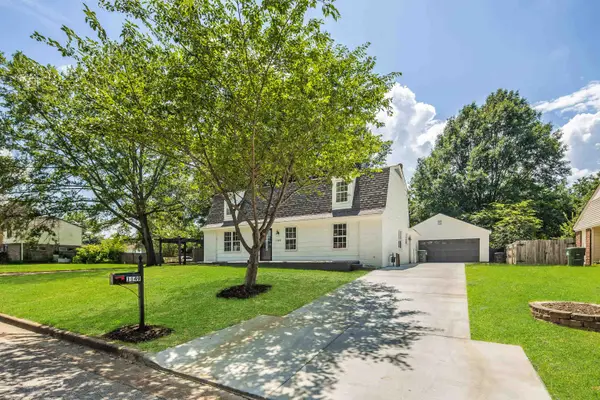 $369,000Active4 beds 2 baths
1149 ABBEVILLE ST, Collierville, TN 38017
MLS# 10234592Listed by: THE FIRM - New
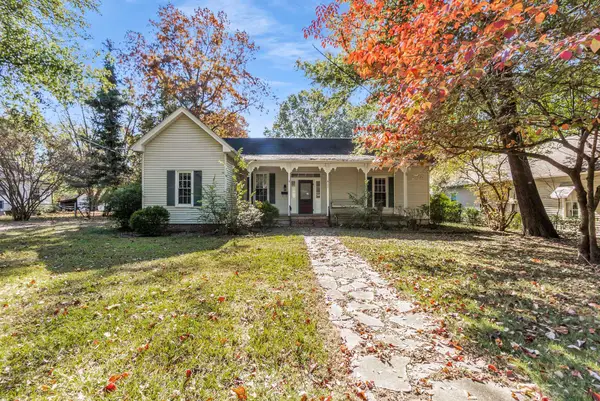 $330,000Active4 beds 2 baths
243 E POPLAR AVE, Collierville, TN 38017
MLS# 10234452Listed by: THE HOME PARTNERS REALTY - Open Sat, 2 to 4pm
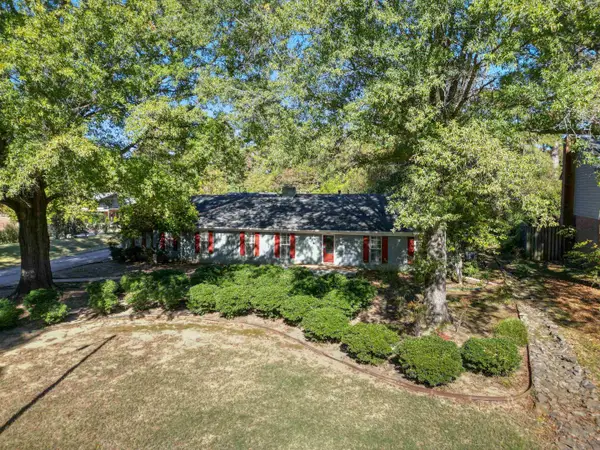 $499,000Pending4 beds 3 baths
308 BRIARBROOK CV, Collierville, TN 38017
MLS# 10234179Listed by: THE PORTER GROUP - New
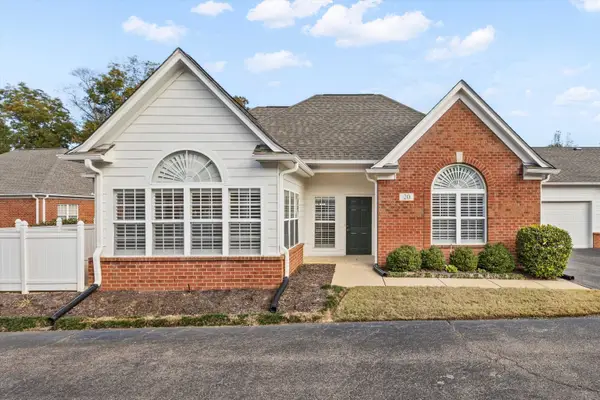 $399,900Active3 beds 2 baths
20 PEYTON RIDGE CV #27, Collierville, TN 38017
MLS# 10234407Listed by: CRYE-LEIKE, INC., REALTORS - New
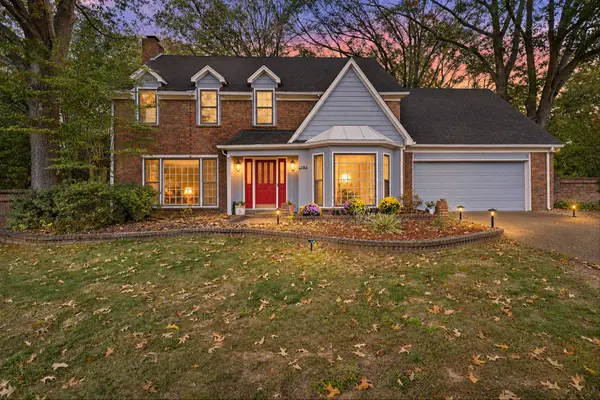 $425,000Active4 beds 3 baths2,528 sq. ft.
282 Amelia Cv, Collierville, TN 38017
MLS# 3636575Listed by: REAL ESTATE AGENCY - New
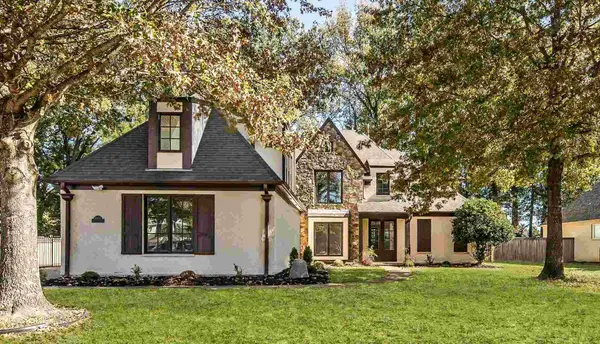 $612,000Active5 beds 3 baths
4452 WHISPERWOODS DR, Collierville, TN 38017
MLS# 10233701Listed by: BHHS MCLEMORE & CO. REALTY - New
 $525,000Active5 beds 3 baths
10633 MIDNIGHT SUN DR, Collierville, TN 38017
MLS# 10234342Listed by: MCWATERS & ASSOCIATES - New
 $580,000Active5 beds 3 baths
967 ELM GROVE CIR, Collierville, TN 38017
MLS# 10234331Listed by: CRYE-LEIKE, INC., REALTORS


Protect your home and budget from life's surprises with an Assurant Home Warranty, backed by a partner that supports you through every step of homeownership. Explore Plans.
©2026 Century 21 Real Estate LLC. All rights reserved. CENTURY 21®, the CENTURY 21 Logo and C21® are service marks owned by Century 21 Real Estate LLC. Century 21 Real Estate LLC fully supports the principles of the Fair Housing Act and the Equal Opportunity Act. Each office is independently owned and operated. Listing information is deemed reliable but not guaranteed accurate.