
1607 Stanhope Cove, Collierville, TN 38017
Local realty services provided by:CENTURY 21 Busch Realty Group
Listed by: tamara y dickerson
Office: re/max realty group
MLS#:4160509
Source:MS_UNITED
Price summary
- Price:$624,900
- Price per sq. ft.:$176.48
About this home
Welcome to 1607 Stanhope Cove in Collierville! This spacious 4 bedroom, 2.5 bath brick home offers approximately 3,541 square feet with plenty of room to live, entertain and make it your own. Inside you'll find beautiful hardwood flooring through much of the main living area, detailed trim, columns, a formal dining space and multiple living areas that give you flexibility for everyday life. The kitchen offers granite countertops, abundant cabinetry, double ovens, stainless appliances, a breakfast bar and plenty of workspace, while the adjoining living area features built-ins and a fireplace. The primary suite offers a large bath with double vanities, soaking tub, separate shower and an oversized walk-in closet. Upstairs, the large bonus room provides even more space for a game room, media room, office or whatever fits your needs. Outside is where this home really shines! The fenced backyard features a large inground pool surrounded by an expansive patio with tons of room for relaxing, grilling and entertaining, plus a screened porch for enjoying the outdoors in the shade. Mature trees add character out front, while the attached garage and additional detached garage provide plenty of parking and storage. With generous living space inside and an incredible backyard made for enjoying warmer days, this Collierville home has so much to offer!...
Contact an agent
Home facts
- Year built:1999
- Subdivision & Development:Wellington Farms
- Listing ID #:4160509
- Added:58 day(s) ago
- Updated:October 24, 2026 at 03:04 PM
Rooms and interior
- Bedrooms:4
- Total bathrooms:3
- Full bathrooms:2
- Half bathrooms:1
- Flooring:Tile
- Bathrooms Description:Double Vanity, Soaking Tub
- Kitchen Description:Double Vanity, Eat-in Kitchen, Soaking Tub
- Living area:3,541 sq. ft.
Heating and cooling
- Cooling:Ceiling Fan(s), Central Air
- Heating:Central, Fireplace(s)
- Central air:Yes
Structure and exterior
- Year built:1999
- Building area:3,541 sq. ft.
- Lot area:0.34 Acres
- Lot Features:City Lot, Fenced, Landscaped
- Construction Materials:Brick
- Exterior Features:Landscaping Lights, Private Entrance, Private Yard, Rain Gutters
- Foundation Description:Slab
- Levels:2 Story
Utilities
- Water:Public
- Sewer:Public Sewer, Sewer Connected
Finances and disclosures
- Price:$624,900
- Price per sq. ft.:$176.48
- Tax amount:$6,468 (2025)
Features and amenities
- Laundry features:Electric Dryer Hookup, Laundry Room, Washer Hookup
- Amenities:Breakfast Bar, Ceiling Fan(s), Crown Molding, Granite Counters, His and Hers Closets, Open Floorplan, Primary Downstairs, Recessed Lighting, Shutters, Walk-In Closet(s)
- Pool features:In Ground
Parking
- Total parking spaces:3
- Parking description:Attached, Concrete, Detached, Driveway, Storage
- Garage:Yes
- Garage spaces:3
New listings near 1607 Stanhope Cove
- Open Sun, 1:30 to 3:30pmNew
 $865,000Active5 beds 6 baths
409 SHAMBALA DR, Collierville, TN 38017
MLS# 10233149Listed by: BHHS MCLEMORE & CO. REALTY - Open Sun, 2 to 4pmNew
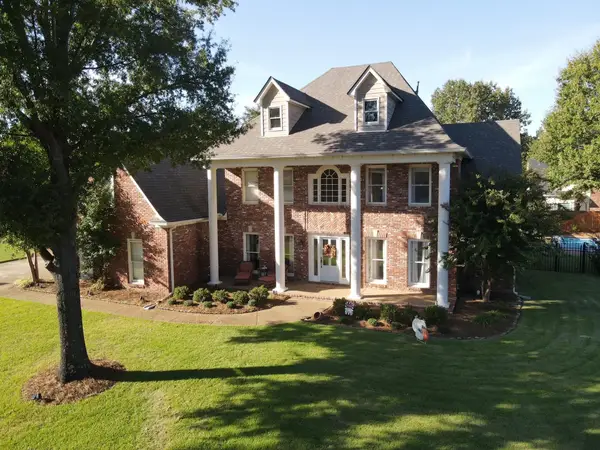 $679,900Active5 beds 4 baths
1580 N DAVENTRY CV, Collierville, TN 38017
MLS# 10233123Listed by: CRYE-LEIKE, INC., REALTORS - New
 $585,000Active4 beds 3 baths
615 MOUNT LAUREL DR, Collierville, TN 38017
MLS# 10233108Listed by: MARX-BENSDORF, REALTORS - New
 $750,000Active5 beds 5 baths
1795 SHOAL CREEK LN, Collierville, TN 38017
MLS# 10233090Listed by: JOHN GREEN & CO., REALTORS - New
 $710,000Active5 beds 4 baths
1334 MOUNTAIN SIDE DR, Collierville, TN 38017
MLS# 10233076Listed by: JOHN GREEN & CO., REALTORS - Open Sat, 12:45 to 2pmNew
 $369,900Active3 beds 3 baths
330 OAKLEIGH DR, Collierville, TN 38017
MLS# 10233001Listed by: KELLER WILLIAMS REALTY - New
 $492,000Active4 beds 3 baths
653 AUTUMN WINDS DR, Collierville, TN 38017
MLS# 10232994Listed by: MAIN STREET, REALTORS - New
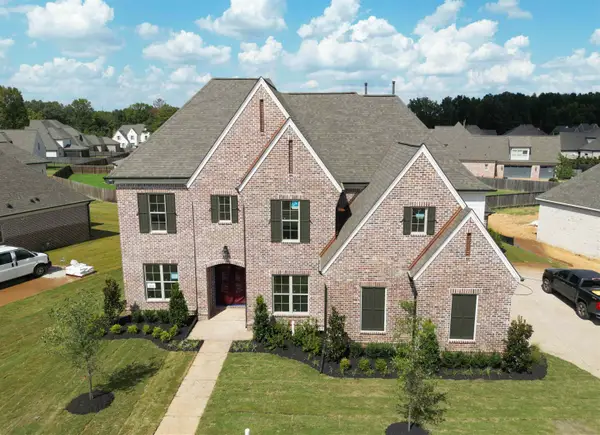 $929,880Active5 beds 5 baths
656 CEDAR SHADOWS CIR E, Collierville, TN 38017
MLS# 10232979Listed by: OAK GROVE REALTY, LLC - New
 $632,000Active4 beds 3 baths
12159 SUGAR MAGNOLIA LOOP S, Collierville, TN 38017
MLS# 10232982Listed by: KELLER WILLIAMS REALTY - New
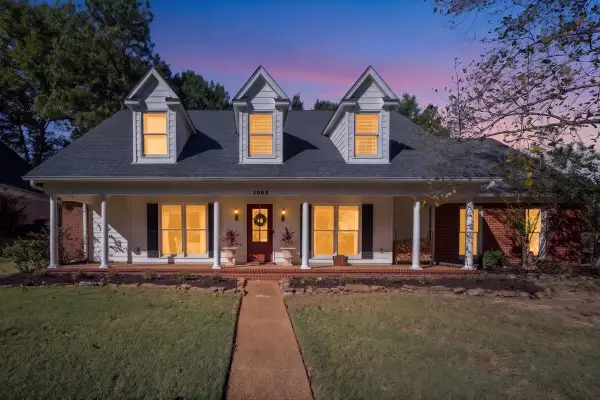 $465,000Active4 beds 3 baths
1005 TARA WOODS DR, Collierville, TN 38017
MLS# 10232984Listed by: REAL BROKER


Protect your home and budget from life's surprises with an Assurant Home Warranty, backed by a partner that supports you through every step of homeownership. Explore Plans.
©2026 Century 21 Real Estate LLC. All rights reserved. CENTURY 21®, the CENTURY 21 Logo and C21® are service marks owned by Century 21 Real Estate LLC. Century 21 Real Estate LLC fully supports the principles of the Fair Housing Act and the Equal Opportunity Act. Each office is independently owned and operated. Listing information is deemed reliable but not guaranteed accurate.