
1868 PENSHURST DR, Collierville, TN 38017
Local realty services provided by:CENTURY 21 Home First Realtors
1868 PENSHURST DR,Collierville, TN 38017
$585,000
- 4 Beds
- 3 Baths
- - sq. ft.
- Single family
- Active
Listed by: sam jordan
Office: crye-leike, inc., realtors
MLS#:10234243
Source:TN_MAAR
Price summary
- Price:$585,000
- Monthly HOA dues:$100
About this home
Exceptional open floorplan in sought after Almadale Farms! This gorgeous home features stunning hardwood flooring through most of the downstairs. Spacious kitchen with new double ovens, gas cooktop and all stainless steel appliances opens to an inviting great room. Primary & 2nd bedroom down. Primary bedroom has professionally designed his/hers closets. 2 bedrooms and bonus room up. Bonus room could be 5th bedroom. Jack & Jill bath up. Plantation shutters throughout! Great room leads to a 23x11 screened in porch where you can enjoy the professionally landscaped backyard.9ft & vaulted ceilings down; 9 ft. up. Upgraded security sys. with water sensors on frig., dishwasher, 2 hot water tanks and perimeter cameras out. Exterior trim & gutters just painted. Porch just re-stained. New landscape lighting front & back. Irrigation system. Roof 3 yrs. old; hot water tanks 4 yrs. old. Fixture over breakfast table & curtains in downstairs BRs do not stay. Access gate to St. George's High School.
Contact an agent
Home facts
- Year built:2006
- Subdivision & Development:ALMADALE FARMS PH12B
- Listing ID #:10234243
- Added:4 day(s) ago
- Updated:November 17, 2026 at 12:40 PM
Rooms and interior
- Bedrooms:4
- Total bathrooms:3
- Full bathrooms:3
- Rooms Total:8
- Flooring:Part Carpet, Part Hardwood, Tile
- Dining Description:Breakfast Bar, Separate Dining Room
- Bathrooms Description:1 or More BR Down, Double Vanity Bath, Full Bath Down, Luxury Primary Bath, Separate Tub & Shower, Whirlpool(s)
- Kitchen Description:Cooktop, Dishwasher, Disposal, Double Oven, Eat-In Kitchen, Gas Cooking, Island In Kitchen, Microwave, Pantry, Updated/Renovated Kitchen
Heating and cooling
- Cooling:Ceiling Fan(s), Central, Dual System
- Heating:Central, Dual System, Gas
Structure and exterior
- Roof:Composition Shingles
- Year built:2006
- Lot area:0.16 Acres
- Lot Features:Level, Professionally Landscaped, Some Trees, Wood Fenced
- Architectural Style:Traditional
- Construction Materials:Brick Veneer
- Exterior Features:Auto Lawn Sprinkler, Screen Porch
- Foundation Description:Slab
- Levels:1.5 Story
Utilities
- Water:Public Water
- Sewer:Public Sewer
Finances and disclosures
- Price:$585,000
- Tax amount:$6,481
Features and amenities
- Laundry features:Laundry Room
- Amenities:Pull Down Attic Stairs, Security System, Smoke Detector(s), Walk-In Attic, Walk-In Closet(s)
- Pool features:Neighborhood
Parking
- Parking description:Garage Door Opener(s), Side-Load Garage
- Garage spaces:2
New listings near 1868 PENSHURST DR
- New
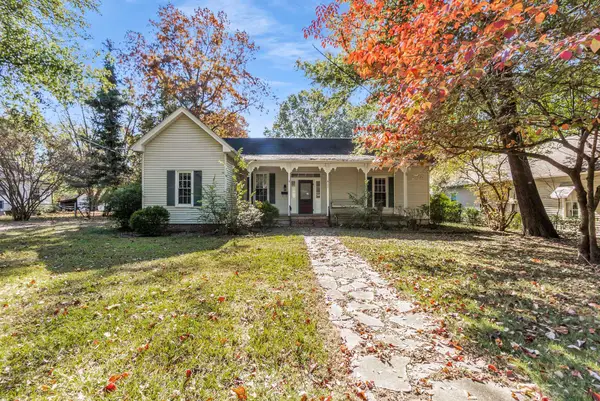 $330,000Active4 beds 2 baths
243 E POPLAR AVE, Collierville, TN 38017
MLS# 10234452Listed by: THE HOME PARTNERS REALTY - Open Sat, 2 to 4pmNew
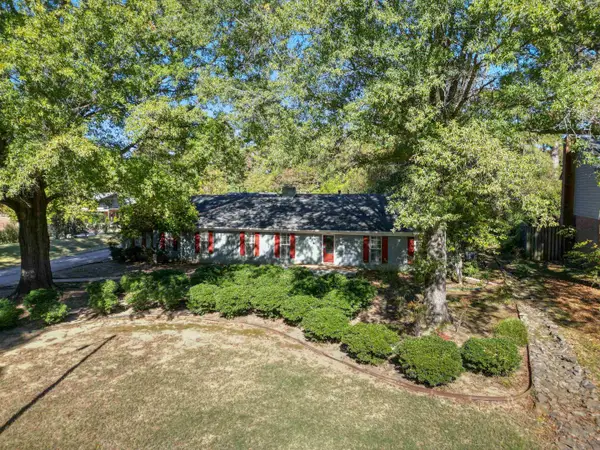 $499,000Active4 beds 3 baths
308 BRIARBROOK CV, Collierville, TN 38017
MLS# 10234179Listed by: THE PORTER GROUP - New
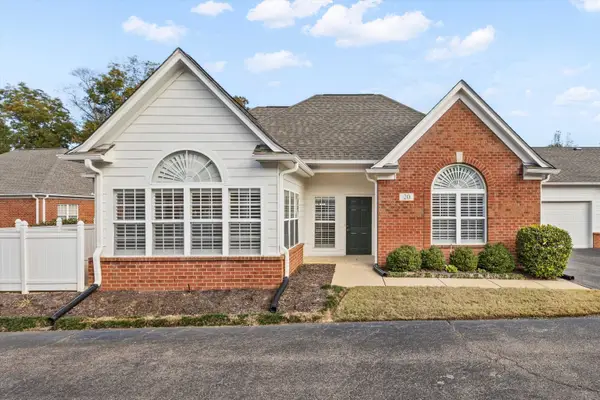 $399,900Active3 beds 2 baths
20 PEYTON RIDGE CV #27, Collierville, TN 38017
MLS# 10234407Listed by: CRYE-LEIKE, INC., REALTORS - New
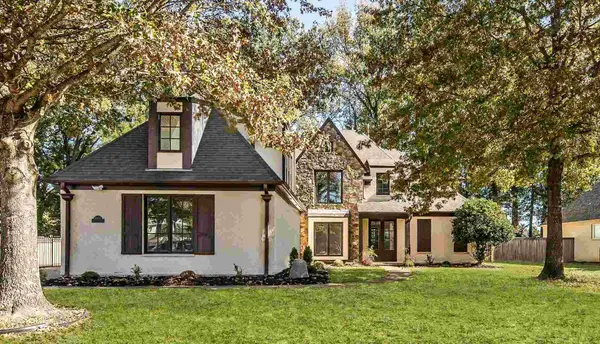 $612,000Active5 beds 3 baths
4452 WHISPERWOODS DR, Collierville, TN 38017
MLS# 10233701Listed by: BHHS MCLEMORE & CO. REALTY - New
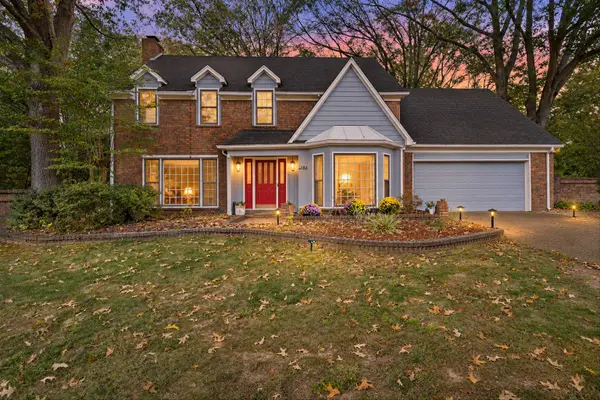 $425,000Active4 beds 3 baths
282 AMELIA CV, Collierville, TN 38017
MLS# 10234383Listed by: REAL ESTATE AGENCY - New
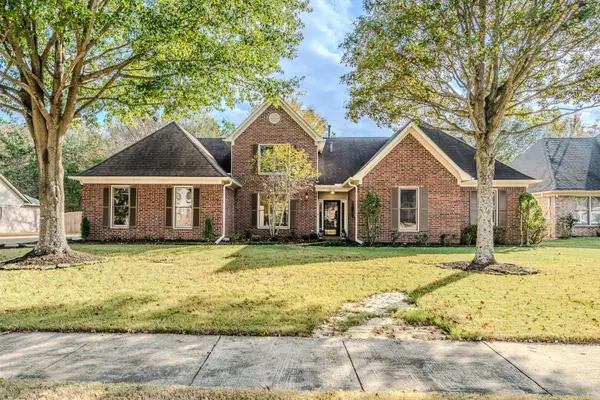 $525,000Active5 beds 3 baths
10633 MIDNIGHT SUN DR, Collierville, TN 38017
MLS# 10234342Listed by: MCWATERS & ASSOCIATES - New
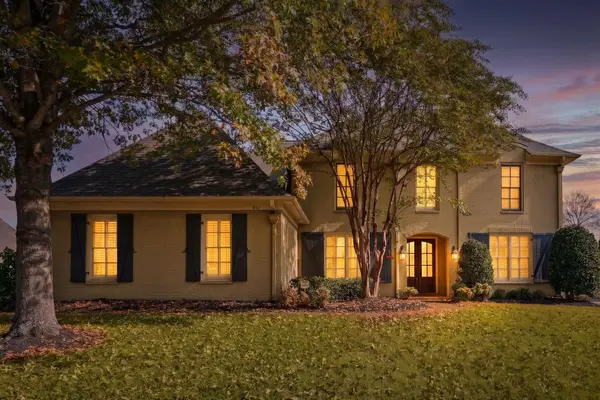 $580,000Active5 beds 4 baths
967 ELM GROVE CIR, Collierville, TN 38017
MLS# 10234331Listed by: CRYE-LEIKE, INC., REALTORS - Open Sat, 2 to 4pmNew
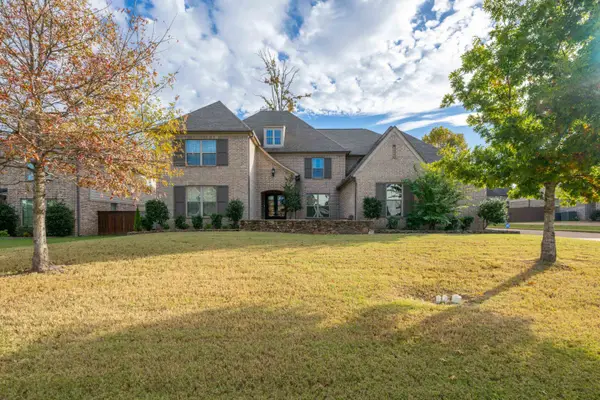 $810,000Active5 beds 5 baths
477 FALLEN TIMBERS LN, Collierville, TN 38017
MLS# 10234305Listed by: EPIQUE REALTY - New
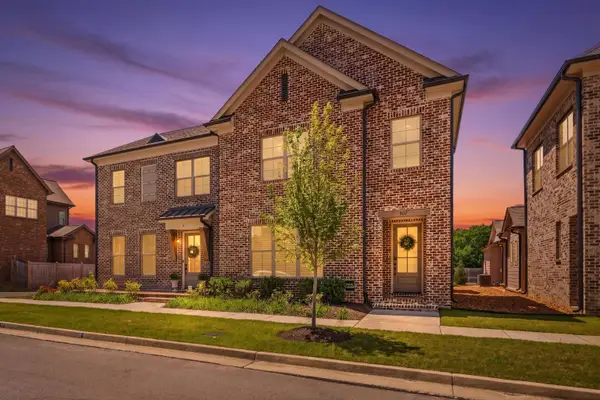 $419,900Active3 beds 3 baths
507 ARMEL DR, Collierville, TN 38017
MLS# 10234295Listed by: CRYE-LEIKE, INC., REALTORS - New
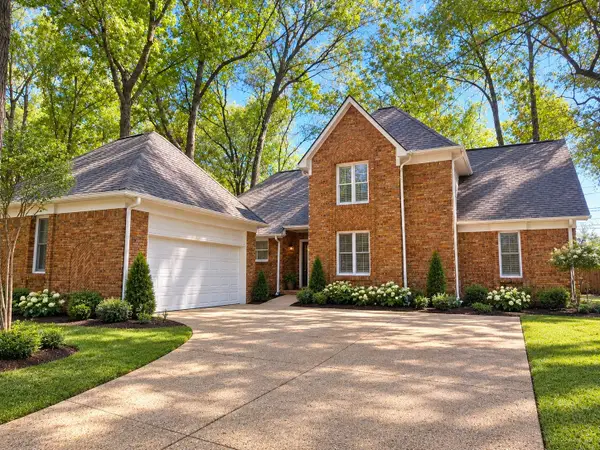 $424,900Active4 beds 3 baths
880 FAIR OAKS DR, Collierville, TN 38017
MLS# 10234281Listed by: PINNACLE REALTY


Protect your home and budget from life's surprises with an Assurant Home Warranty, backed by a partner that supports you through every step of homeownership. Explore Plans.
©2026 Century 21 Real Estate LLC. All rights reserved. CENTURY 21®, the CENTURY 21 Logo and C21® are service marks owned by Century 21 Real Estate LLC. Century 21 Real Estate LLC fully supports the principles of the Fair Housing Act and the Equal Opportunity Act. Each office is independently owned and operated. Listing information is deemed reliable but not guaranteed accurate.