
1950 N TEMPLETON CIR, Collierville, TN 38017
Local realty services provided by:CENTURY 21 Home First Realtors
Listed by: ken stonebrook
Office: stonebrook realtors, llc.
MLS#:10227916
Source:TN_MAAR
Price summary
- Price:$625,000
About this home
ALMADALE BEAUTY...THIS ONE CHECKS ALL OF THE BOXES...GUNITE POOL, 3-CAR GARAGE, FRESHLY PAINTED INSIDE & OUT, GORGEOUS HARDWOOD AND NEW CARPET. YOU WILL LOVE THE LARGE OPEN LIVING AREA OVERLOOKING BEAUTIFUL BACKYARD w/COVERED PATIO. ROOF, DISHWASHER, M'WAVE & DOUBLE-OVENS WERE RECENTLY REPLACED. DOWNSTAIRS INCLUDES PRIVATE OFFICE + PRIMARY-SUITE w/HUGE CLOSET. UPSTAIRS HAS 3 BEDROOMS, 2 BATHS + BONUS, WHICH COULD BE BEDROOM 5. PLANTATION SHUTTERS, GAS COOKTOP, LARGE KITCHEN ISLAND & MORE. RELAX BY THE POOL OR ENJOY A WALK AROUND THE NEIGHBORHOOD LAKE. EXCELLENT PUBLIC & PRIVATE SCHOOLS.
Contact an agent
Home facts
- Year built:2003
- Subdivision & Development:ALMADALE FARMS PH9
- Listing ID #:10227916
- Added:72 day(s) ago
- Updated:October 19, 2026 at 11:40 AM
Rooms and interior
- Bedrooms:4
- Total bathrooms:4
- Full bathrooms:3
- Half bathrooms:1
- Rooms Total:4
- Flooring:Part Carpet, Part Hardwood, Tile
- Dining Description:Breakfast Bar, Separate Breakfast Room, Separate Dining Room
- Bathrooms Description:1 or More BR Down, Double Vanity Bath, Full Bath Down, Half Bath Down, Luxury Primary Bath, Separate Tub & Shower, Whirlpool(s)
- Kitchen Description:Cooktop, Dishwasher, Disposal, Double Oven, Gas Cooking, Island In Kitchen, Microwave, Self Cleaning Oven, Updated/Renovated Kitchen
Heating and cooling
- Cooling:Ceiling Fan(s), Central, Dual System
- Heating:Central, Dual System, Gas
Structure and exterior
- Roof:Composition Shingles
- Year built:2003
- Lot area:0.35 Acres
- Lot Features:Corner, Level, Professionally Landscaped, Some Trees, Wood Fenced
- Architectural Style:Traditional
- Construction Materials:Brick Veneer, Wood/Composition
- Exterior Features:Auto Lawn Sprinkler, Covered Patio, Patio, Porch, Sidewalks, Wood Fence
- Foundation Description:Slab
- Levels:2 Story
Utilities
- Water:Public Water
- Sewer:Public Sewer
Finances and disclosures
- Price:$625,000
- Tax amount:$7,960
Features and amenities
- Laundry features:Laundry Room
- Amenities:All Window Treatments, Pull Down Attic Stairs, Security System, Walk-In Attic, Walk-In Closet(s)
- Pool features:In Ground, Pool Cleaning Equipment
Parking
- Parking description:Garage Door Opener(s), Side-Load Garage
- Garage spaces:3
New listings near 1950 N TEMPLETON CIR
- New
 $449,000Active4 beds 3 baths
648 ALEXANDRIA DR, Collierville, TN 38017
MLS# 10232680Listed by: REMAX EXPERTS - New
 $989,900Active5 beds 5 baths
224 S MONTEREY FARMS CV, Collierville, TN 38017
MLS# 10232620Listed by: BLACKBURN & CO - New
 $625,000Active5 beds 4 baths
1109 BELLEWOOD CV, Collierville, TN 38017
MLS# 10232571Listed by: REEDY & COMPANY, REALTORS - New
 $424,901Active4 beds 3 baths
679 BELLE WATLEY LN, Collierville, TN 38017
MLS# 10232553Listed by: 901, REALTORS - New
 $429,000Active4 beds 3 baths
873 OAK WOOD LN, Collierville, TN 38017
MLS# 10232554Listed by: EXP REALTY - New
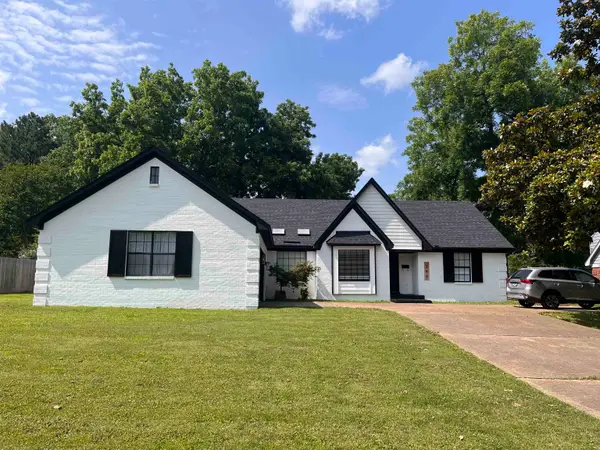 $339,000Active3 beds 2 baths
296 E POPLAR AVE, Collierville, TN 38017
MLS# 10232502Listed by: MID-SOUTH REALTY, INC. - New
 $795,000Active4 beds 4 baths
10701 MAGNOLIA PARK CIR S, Collierville, TN 38017
MLS# 10232513Listed by: CRYE-LEIKE, INC., REALTORS - New
 $435,000Active5 beds 3 baths
780 AUTUMN WINDS DR, Collierville, TN 38017
MLS# 10232514Listed by: CRYE-LEIKE, INC., REALTORS - New
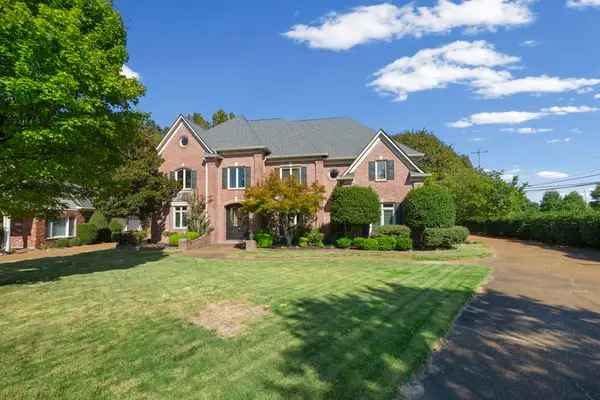 $779,900Active5 beds 5 baths
1419 RED BEND CV, Collierville, TN 38017
MLS# 10232473Listed by: KELLER WILLIAMS - New
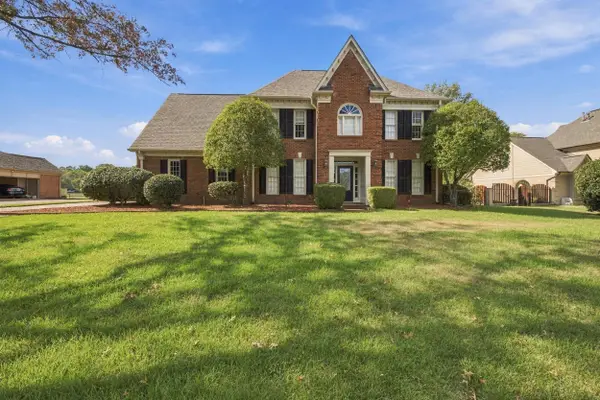 $574,900Active3 beds 3 baths
2497 BROTHERWOOD CV, Collierville, TN 38017
MLS# 10232476Listed by: MY CASA MY HOUSE


Protect your home and budget from life's surprises with an Assurant Home Warranty, backed by a partner that supports you through every step of homeownership. Explore Plans.
©2026 Century 21 Real Estate LLC. All rights reserved. CENTURY 21®, the CENTURY 21 Logo and C21® are service marks owned by Century 21 Real Estate LLC. Century 21 Real Estate LLC fully supports the principles of the Fair Housing Act and the Equal Opportunity Act. Each office is independently owned and operated. Listing information is deemed reliable but not guaranteed accurate.