
214 CHADWICK WOODS LN, Collierville, TN 38017
Local realty services provided by:CENTURY 21 Home First Realtors
214 CHADWICK WOODS LN,Collierville, TN 38017
$669,000
- 4 Beds
- 3 Baths
- - sq. ft.
- Single family
- Active
Upcoming open houses
- Sun, Oct 2502:30 pm - 03:30 pm
Listed by: kristen albaugh
Office: bhhs mclemore & co. realty
MLS#:10232967
Source:TN_MAAR
Price summary
- Price:$669,000
- Monthly HOA dues:$125
About this home
Built in 2018 and tucked inside a desirable gated community in the heart of Collierville, this beautiful 4BR/3BA home offers an open-concept living area perfect for everyday living and entertaining! Spacious kitchen features a 36" gas range and new dishwasher (2025). Fresh paint throughout! Thoughtful split floor plan offers 2 bedrooms and 2 full baths downstairs, including a spacious primary suite with an expansive bathroom and oversized walk-in closet. Upstairs features 2 additional bedrooms, a full bath, and a large bonus room perfect for a media room, playroom, or home office. Step outside to a covered patio with an outdoor fireplace, ideal for relaxing or entertaining year round. Beautiful artificial turf creates a low-maintenance backyard without the upkeep of traditional grass. New tankless water heater in 2025! Enjoy comfortable living, versatile spaces, the peace of mind of a newer home and the convenience of a gated community!
Contact an agent
Home facts
- Year built:2018
- Subdivision & Development:Bailey Station Ph10
- Listing ID #:10232967
- Added:1 day(s) ago
- Updated:October 23, 2026 at 11:44 AM
Rooms and interior
- Bedrooms:4
- Total bathrooms:3
- Full bathrooms:3
- Rooms Total:9
- Flooring:Part Carpet, Part Hardwood
- Bathrooms Description:1 or More BR Down, Double Vanity Bath, Separate Tub & Shower, Split Bedroom Plan
- Kitchen Description:Dishwasher, Eat-In Kitchen, Gas Cooking, Island In Kitchen, Microwave, Pantry, Range/Oven, Refrigerator
Heating and cooling
- Cooling:Central
- Heating:Central
Structure and exterior
- Year built:2018
- Lot Features:Level
- Architectural Style:Traditional
- Construction Materials:Brick Veneer
- Exterior Features:Covered Patio, Porch
- Levels:2 Story
Finances and disclosures
- Price:$669,000
- Tax amount:$7,199
Parking
- Parking description:Garage Door Opener(s), Side-Load Garage
- Garage spaces:2
New listings near 214 CHADWICK WOODS LN
- New
 $369,900Active3 beds 3 baths
330 OAKLEIGH DR, Collierville, TN 38017
MLS# 10233001Listed by: KELLER WILLIAMS REALTY - New
 $492,000Active4 beds 3 baths
653 AUTUMN WINDS DR, Collierville, TN 38017
MLS# 10232994Listed by: MAIN STREET, REALTORS - New
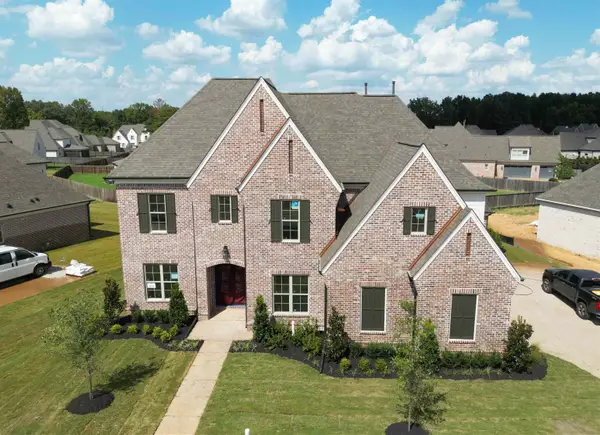 $929,880Active5 beds 5 baths
656 CEDAR SHADOWS CIR E, Collierville, TN 38017
MLS# 10232979Listed by: OAK GROVE REALTY, LLC - New
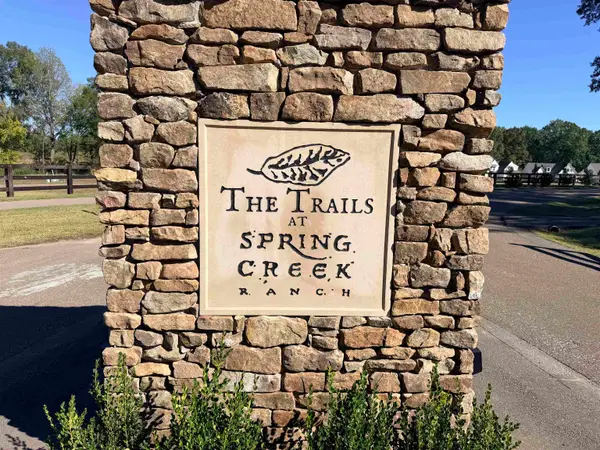 $632,000Active4 beds 3 baths
12159 SUGAR MAGNOLIA LOOP S, Collierville, TN 38017
MLS# 10232982Listed by: KELLER WILLIAMS REALTY - New
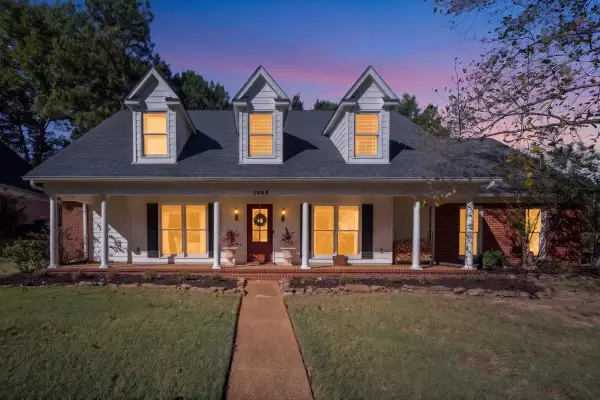 $465,000Active4 beds 3 baths
1005 TARA WOODS DR, Collierville, TN 38017
MLS# 10232984Listed by: REAL BROKER - Open Sat, 12:30 to 2pmNew
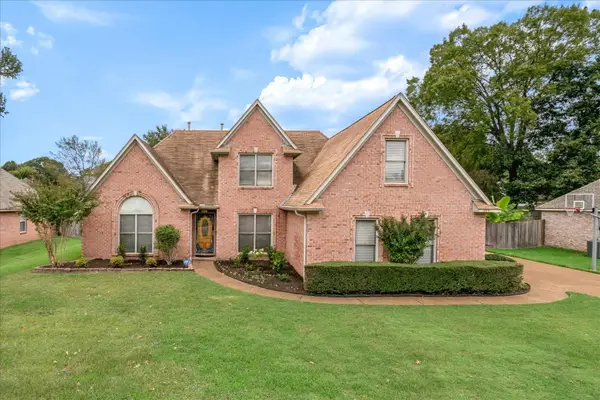 $429,000Active4 beds 3 baths
269 GRAND STEEPLE DR, Collierville, TN 38017
MLS# 10232971Listed by: COLDWELL BANKER COLLINS-MAURY - New
 $350,000Active4 beds 3 baths
1137 VERLINGTON DR, Collierville, TN 38017
MLS# 10232966Listed by: RIVER CITY LAND CO., LLC - New
 $615,000Active4 beds 4 baths
4575 WHISPERWOOD DR, Collierville, TN 38017
MLS# 10232918Listed by: EMMETT BAIRD REALTY, LLC - New
 $985,000Active4 beds 5 baths
423 PETERSON LAKE RD, Collierville, TN 38017
MLS# 10232899Listed by: EXP REALTY, LLC


Protect your home and budget from life's surprises with an Assurant Home Warranty, backed by a partner that supports you through every step of homeownership. Explore Plans.
©2026 Century 21 Real Estate LLC. All rights reserved. CENTURY 21®, the CENTURY 21 Logo and C21® are service marks owned by Century 21 Real Estate LLC. Century 21 Real Estate LLC fully supports the principles of the Fair Housing Act and the Equal Opportunity Act. Each office is independently owned and operated. Listing information is deemed reliable but not guaranteed accurate.