
2174 HOUSTON PASS CV, Collierville, TN 38139
Local realty services provided by:CENTURY 21 Home First Realtors
Listed by: karen walker
Office: epique realty
MLS#:10225869
Source:TN_MAAR
Price summary
- Price:$639,900
About this home
Close to an half acre, this beautifully updated 4BR/3BA home is nestled on a quiet, neighborly cove. With proximity to Bailey Station Elem. (2.4 miles), West Collierville Mid. (2.8 miles), and Collierville HS (5.8 miles). Featuring a sought-after floor plan with a 4-bed, 2 down 2 up, plus a bonus. Enjoy extended living space with a screened-in porch and an immaculately manicured backyard, great for relaxing or entertaining. Granite kitchen counter, nailed-down hardwood floors, walk-in closets, and abundant natural light. The list goes on and on. Please see attached Home Updates & Improvements. Don't miss this rare opportunity. Open House, July 19th from 2-4 pm.
Contact an agent
Home facts
- Year built:1998
- Listing ID #:10225869
- Added:12 day(s) ago
- Updated:July 29, 2026 at 08:34 AM
Rooms and interior
- Bedrooms:4
- Total bathrooms:3
- Full bathrooms:3
- Rooms Total:9
- Flooring:Part Carpet, Part Hardwood, Tile
- Dining Description:Separate Dining Room
- Bathrooms Description:1 or More BR Down, Double Vanity Bath, Full Bath Down, Luxury Primary Bath, Separate Tub & Shower, Split Bedroom Plan, Whirlpool(s)
- Kitchen Description:Eat-In Kitchen, Pantry, Refrigerator, Updated/Renovated Kitchen
Heating and cooling
- Cooling:Central
- Heating:Central
Structure and exterior
- Roof:Composition Shingles
- Year built:1998
- Lot area:0.42 Acres
- Lot Features:Some Trees
- Architectural Style:Traditional
- Construction Materials:Brick Veneer
- Exterior Features:Screen Porch
- Levels:1.5 Story
Finances and disclosures
- Price:$639,900
- Tax amount:$6,341
Features and amenities
- Laundry features:Laundry Room
Parking
- Parking description:Garage Door Opener(s), Side-Load Garage
- Garage spaces:2
New listings near 2174 HOUSTON PASS CV
- New
 $424,900Active2 beds 2 baths
753 STONEVILLAGE CV #19, Collierville, TN 38017
MLS# 10227072Listed by: BHHS MCLEMORE & CO. REALTY - New
 $685,000Active4 beds 3 baths
2357 E SHREWSBURY RUN, Collierville, TN 38017
MLS# 10227043Listed by: REMAX EXPERTS - New
 $539,000Active4 beds 3 baths
1800 W JENNINGS MILL LN, Collierville, TN 38017
MLS# 10227000Listed by: JOHN GREEN & CO., REALTORS - New
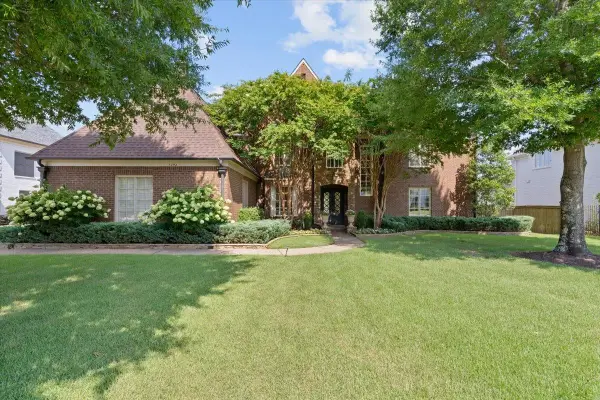 $989,900Active5 beds 5 baths
1292 BRAYSHORE DR, Collierville, TN 38017
MLS# 10226995Listed by: CRYE-LEIKE, INC., REALTORS - New
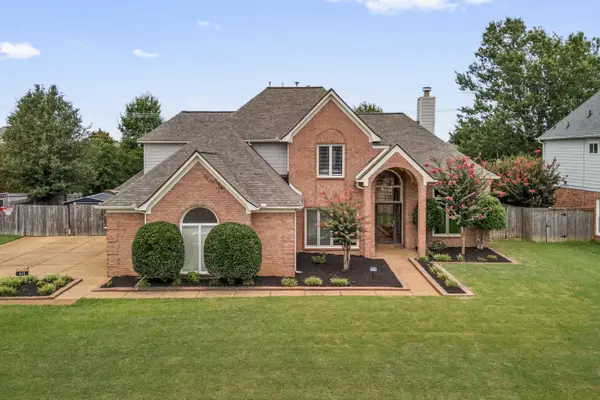 $550,000Active4 beds 4 baths
634 BROOKMERE DR, Collierville, TN 38017
MLS# 10226989Listed by: JOHN GREEN & CO., REALTORS - New
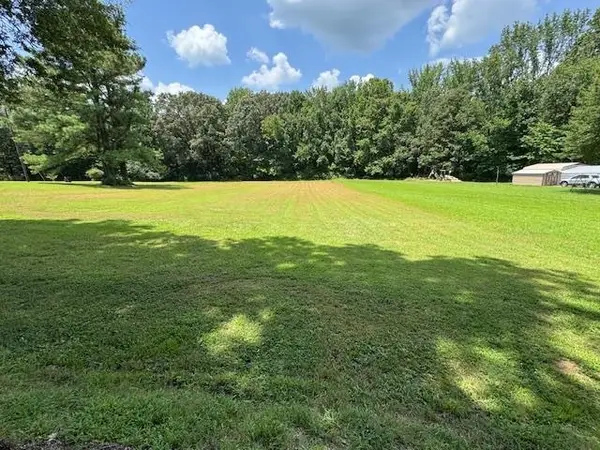 $195,000Active7.66 Acres
0 HAYSLETT DR, Piperton, TN 38017
MLS# 10226929Listed by: TURN KEY REALTY GROUP - Open Sun, 3 to 5pmNew
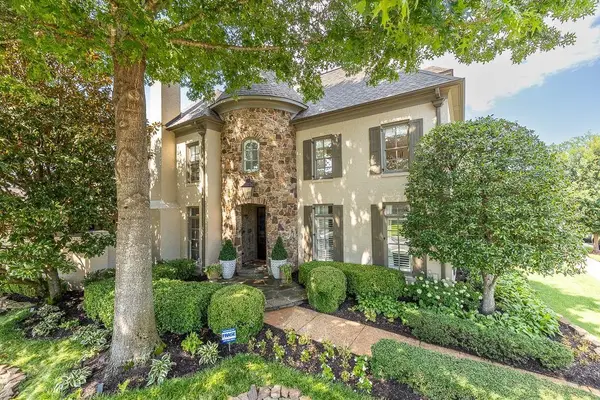 $689,900Active3 beds 4 baths
887 DELOACH LN, Collierville, TN 38017
MLS# 10226840Listed by: HOMECOIN.COM - New
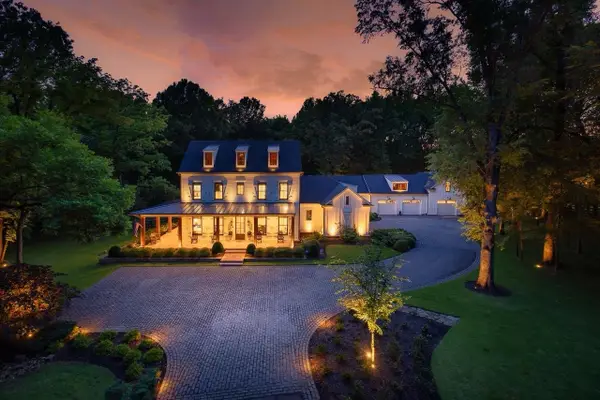 $3,400,000Active5 beds 7 baths
973 BRAY STATION RD, Collierville, TN 38017
MLS# 10226849Listed by: CRYE-LEIKE, INC., REALTORS - New
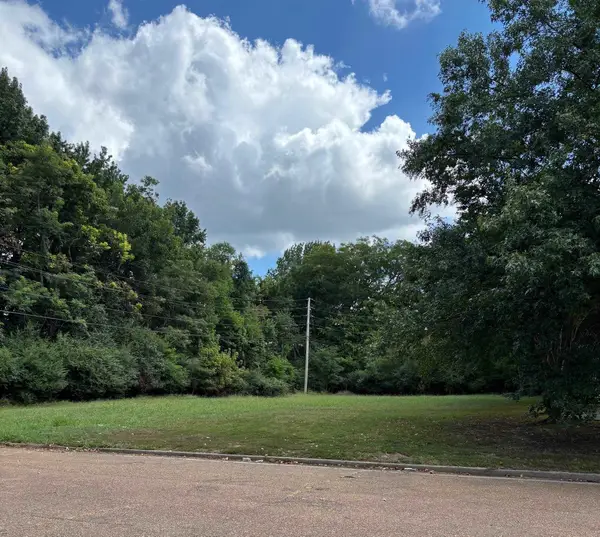 $149,000Active0.46 Acres
354 DISTRIBUTION PKY, Collierville, TN 38017
MLS# 10226790Listed by: 901 PROPERTIES - Open Fri, 1 to 4pmNew
 $924,960Active5 beds 5 baths
614 CEDAR SHADOWS CIR W, Collierville, TN 38017
MLS# 10226801Listed by: OAK GROVE REALTY, LLC


Protect your home and budget from life's surprises with an Assurant Home Warranty, backed by a partner that supports you through every step of homeownership. Explore Plans.
©2026 Century 21 Real Estate LLC. All rights reserved. CENTURY 21®, the CENTURY 21 Logo and C21® are service marks owned by Century 21 Real Estate LLC. Century 21 Real Estate LLC fully supports the principles of the Fair Housing Act and the Equal Opportunity Act. Each office is independently owned and operated. Listing information is deemed reliable but not guaranteed accurate.