
3526 SHEA RD, Collierville, TN 38017
Local realty services provided by:CENTURY 21 Home First Realtors
3526 SHEA RD,Collierville, TN 38017
$800,000
- 6 Beds
- 4 Baths
- - sq. ft.
- Single family
- Pending
Listed by: lauren waites
Office: real estate agency
MLS#:10224546
Source:TN_MAAR
Price summary
- Price:$800,000
- Monthly HOA dues:$38.33
About this home
PRICED TO SELL! After investing over $100k in updates, the sellers are relocating, creating an incredible opportunity for the next owner. Their move could be your advantage! Rare chance to own a private retreat in the heart of Collierville! Situated on a 1-acre lot, this beautifully updated 5,000+ sq ft home offers space, privacy & flexibility. The brand new designer kitchen features double islands, a 5-burner gas range, double ovens, true vent hood, tall cabinetry, stone countertops, and stainless appliances. The main level primary suite includes a soaking tub, oversized shower & custom walk in closet. Also downstairs are an office with built-ins, formal dining, 2 living areas w fireplaces, and all new flooring. Upstairs offers a second primary suite, 4 more bedrooms, shared bath & huge bonus room w massive closet, ideal for multi-generational living. Enjoy the oversized patio, tranquil koi pond w waterfall, and room for a future pool. Roof 2022, newer HVACs & newer water heaters!
Contact an agent
Home facts
- Year built:1988
- Subdivision & Development:PEMBROOKE SEC A
- Listing ID #:10224546
- Added:82 day(s) ago
- Updated:September 12, 2026 at 07:32 AM
Rooms and interior
- Bedrooms:6
- Total bathrooms:4
- Full bathrooms:3
- Half bathrooms:1
- Rooms Total:13
- Dining Description:Living Room/Dining Room Combo, Separate Breakfast Room
- Bathrooms Description:1 or More BR Down, Double Vanity Bath, Full Bath Down, Half Bath Down, Luxury Primary Bath, Renovated Bathroom, Separate Tub & Shower
- Kitchen Description:Dishwasher, Disposal, Double Oven, Eat-In Kitchen, Gas Cooking, Island In Kitchen, Pantry, Refrigerator, Updated/Renovated Kitchen
Heating and cooling
- Cooling:Central
- Heating:Central
Structure and exterior
- Roof:Composition Shingles
- Year built:1988
- Lot area:1 Acres
- Lot Features:Landscaped, Level, Some Trees, Wood Fenced
- Architectural Style:Traditional
- Construction Materials:Synthetic Stucco
- Exterior Features:Patio
- Foundation Description:Slab
- Levels:2 Story
Utilities
- Water:Public Water
- Sewer:Public Sewer
Finances and disclosures
- Price:$800,000
- Tax amount:$9,376
Features and amenities
- Laundry features:Dryer, Laundry Room, Washer
- Amenities:All Window Treatments, Attic Access, Vent Hood/Exhaust Fan, Walk-In Closet(s)
- Pool features:Neighborhood
Parking
- Parking description:Circular Drive, Side-Load Garage
- Garage spaces:2
New listings near 3526 SHEA RD
- New
 $934,500Active186.23 Acres
SHELBY DR, Collierville, TN 38017
MLS# 10230348Listed by: THE STAMPS REAL ESTATE COMPANY - New
 $679,000Active4 beds 5 baths
815 POLO RUN DR, Collierville, TN 38017
MLS# 10230293Listed by: MCWATERS & ASSOCIATES - New
 $389,900Active3 beds 3 baths
1732 CONSTABLE CT, Collierville, TN 38017
MLS# 10230237Listed by: BRYAN REALTY GROUP - New
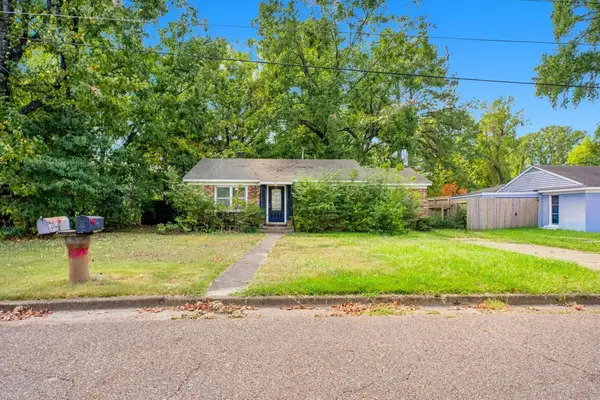 $220,000Active3 beds 1 baths
533 BURKMAN DR, Collierville, TN 38017
MLS# 10230250Listed by: MAINSTAY BROKERAGE, LLC - New
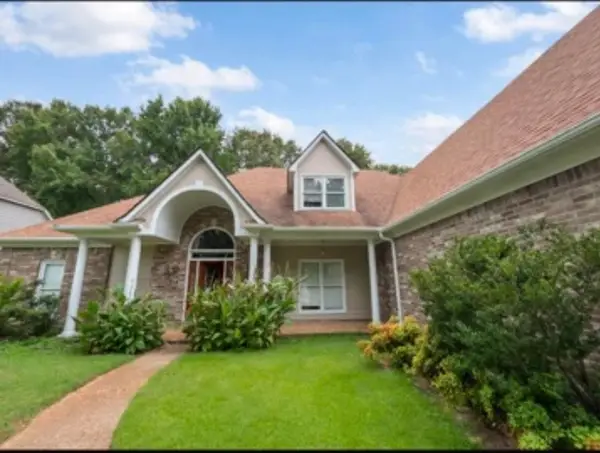 $749,000Active5 beds 4 baths
459 CHICKASAW LAND WAY, Collierville, TN 38017
MLS# 10230184Listed by: KAIZEN REALTY, LLC - New
 $549,900Active5 beds 4 baths
1886 WYCLIFFE BLVD, Collierville, TN 38017
MLS# 10230174Listed by: ENTERPRISE, REALTORS  $650,000Pending4 beds 4 baths
10365 FRANK RD, Collierville, TN 38017
MLS# 10230181Listed by: CRYE-LEIKE, INC., REALTORS- Open Sun, 1 to 3pmNew
 $595,000Active4 beds 4 baths
4707 EMMAS CIR W, Collierville, TN 38017
MLS# 10230120Listed by: KELLER WILLIAMS - New
 $760,000Active5 beds 4 baths
641 FLETCHER RD, Collierville, TN 38017
MLS# 10230130Listed by: THE FIRM - Open Sun, 2 to 4pmNew
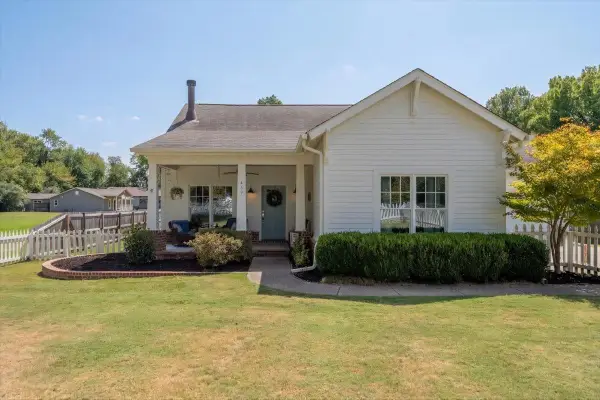 $550,000Active4 beds 3 baths
469 S ROWLETT ST, Collierville, TN 38017
MLS# 10230109Listed by: WARE JONES, REALTORS


Protect your home and budget from life's surprises with an Assurant Home Warranty, backed by a partner that supports you through every step of homeownership. Explore Plans.
©2026 Century 21 Real Estate LLC. All rights reserved. CENTURY 21®, the CENTURY 21 Logo and C21® are service marks owned by Century 21 Real Estate LLC. Century 21 Real Estate LLC fully supports the principles of the Fair Housing Act and the Equal Opportunity Act. Each office is independently owned and operated. Listing information is deemed reliable but not guaranteed accurate.