
878 Concordia Cv, Collierville, TN 38017
Local realty services provided by:CENTURY 21 Premier
878 Concordia Cv,Collierville, TN 38017
$450,000
- 4 Beds
- 3 Baths
- 2,446 sq. ft.
- Single family
- Active
Listed by: tina andrade
Office: fast track realty
MLS#:3526061
Source:NASHVILLE
Price summary
- Price:$450,000
- Price per sq. ft.:$183.97
About this home
One Owner & Lovingly Cared For! Welcome home to this beautifully maintained one-owner home, lovingly cared for and ready for its new owners! Featuring 4 bedrooms and 2.5 baths, this spacious home offers plenty of room for family and entertaining. Enjoy a formal living room, formal dining room, den, and separate breakfast room. All of this and beautiful Hardwood floors , granite counter tops and so much more. Step outside to the fenced backyard, where you'll find a large storage/workshop building , gazebo, patio and an inviting in-ground pool —perfect for relaxing and making memories all summer long. Plenty of parking in the long driveway with covered parking in the 2 car garage. With a beautifully landscaped yard. All of this is nestled in a sought-after cove within an established Collierville neighborhood. A wonderful opportunity to own a home that has been truly loved and meticulously maintained!
Contact an agent
Home facts
- Year built:1987
- Subdivision & Development:MEADOWS THE PHASE 1
- Listing ID #:3526061
- Added:60 day(s) ago
- Updated:October 25, 2026 at 02:51 PM
Rooms and interior
- Bedrooms:4
- Total bathrooms:3
- Full bathrooms:2
- Half bathrooms:1
- Kitchen Description:Dishwasher, Disposal, Microwave, Oven, Refrigerator
- Living area:2,446 sq. ft.
Heating and cooling
- Cooling:Ceiling Fan(s), Central Air, Dual
- Heating:Central, Natural Gas
- Central air:Yes
Structure and exterior
- Roof:Shingle
- Year built:1987
- Building area:2,446 sq. ft.
- Lot area:0.34 Acres
- Architectural Style:Traditional
- Exterior Features:Patio
- Levels:2 Story
Utilities
- Water:Public, Water Available
- Sewer:Public Sewer
Finances and disclosures
- Price:$450,000
- Price per sq. ft.:$183.97
- Tax amount:$4,075
Features and amenities
- Appliances:Dishwasher, Disposal, Microwave, Refrigerator
- Amenities:Security System, Smoke Detector(s), Walk-In Closet(s), appl_Oven
- Pool features:In Ground, Private Pool
Parking
- Total parking spaces:2
- Garage:Yes
- Garage spaces:2
 Copyright 2026 Realtracs Mls. All rights reserved. Realtracs Mls provides content displayed here (“provided content”) on an “as is” basis and makes no representations or warranties regarding the provided content, including, but not limited to those of non-infringement, timeliness, accuracy, or completeness. Individuals and companies using information presented are responsible for verification and validation of information they utilize and present to their customers and clients. Realtracs Mls will not be liable for any damage or loss resulting from use of the provided content or the products available through Portals, IDX, VOW, and/or Syndication. Recipients of this information shall not resell, redistribute, reproduce, modify, or otherwise copy any portion thereof without the expressed written consent of Realtracs Mls. NASHVILLE Member Broker: Renee Hunter
New listings near 878 Concordia Cv
- Open Sun, 1 to 2:30pmNew
 $865,000Active5 beds 6 baths
409 SHAMBALA DR, Collierville, TN 38017
MLS# 10233149Listed by: BHHS MCLEMORE & CO. REALTY - Open Sun, 2 to 4pmNew
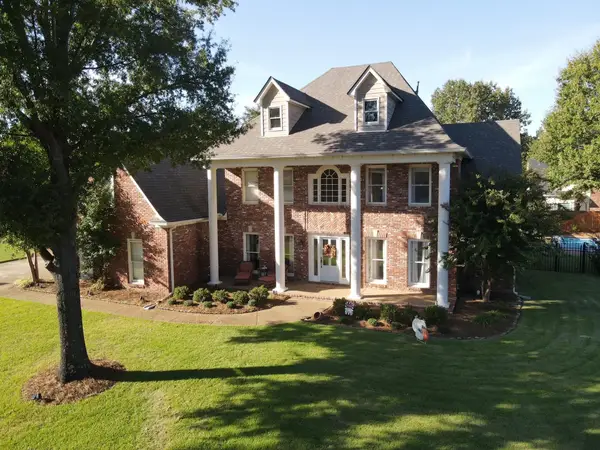 $679,900Active5 beds 4 baths
1580 N DAVENTRY CV, Collierville, TN 38017
MLS# 10233123Listed by: CRYE-LEIKE, INC., REALTORS - New
 $585,000Active4 beds 3 baths
615 MOUNT LAUREL DR, Collierville, TN 38017
MLS# 10233108Listed by: MARX-BENSDORF, REALTORS - New
 $750,000Active5 beds 5 baths
1795 SHOAL CREEK LN, Collierville, TN 38017
MLS# 10233090Listed by: JOHN GREEN & CO., REALTORS - New
 $710,000Active5 beds 4 baths
1334 MOUNTAIN SIDE DR, Collierville, TN 38017
MLS# 10233076Listed by: JOHN GREEN & CO., REALTORS - Open Sun, 1:30 to 2:45pmNew
 $369,900Active3 beds 3 baths
330 OAKLEIGH DR, Collierville, TN 38017
MLS# 10233001Listed by: KELLER WILLIAMS REALTY - New
 $492,000Active4 beds 3 baths
653 AUTUMN WINDS DR, Collierville, TN 38017
MLS# 10232994Listed by: MAIN STREET, REALTORS - New
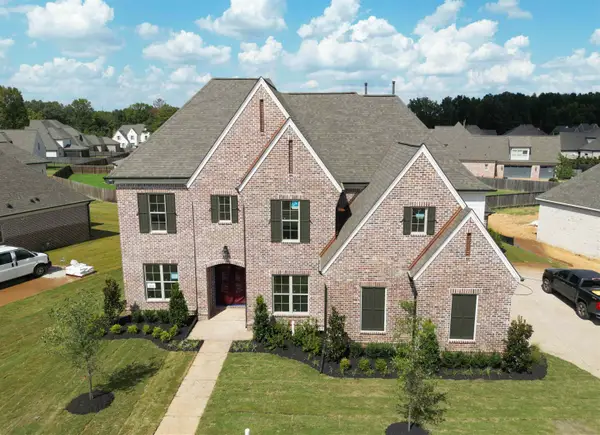 $929,880Active5 beds 5 baths
656 CEDAR SHADOWS CIR E, Collierville, TN 38017
MLS# 10232979Listed by: OAK GROVE REALTY, LLC - New
 $632,000Active4 beds 3 baths
12159 SUGAR MAGNOLIA LOOP S, Collierville, TN 38017
MLS# 10232982Listed by: KELLER WILLIAMS REALTY - New
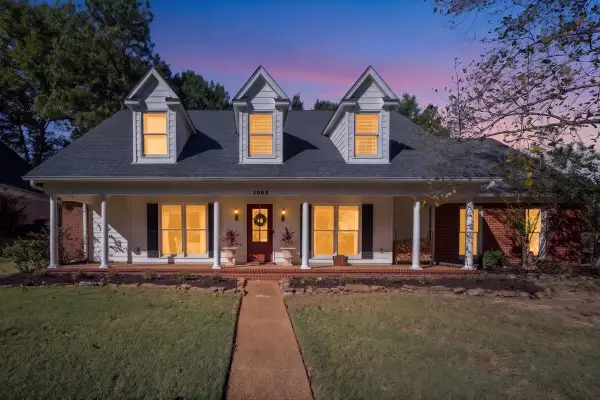 $465,000Active4 beds 3 baths
1005 TARA WOODS DR, Collierville, TN 38017
MLS# 10232984Listed by: REAL BROKER


Protect your home and budget from life's surprises with an Assurant Home Warranty, backed by a partner that supports you through every step of homeownership. Explore Plans.
©2026 Century 21 Real Estate LLC. All rights reserved. CENTURY 21®, the CENTURY 21 Logo and C21® are service marks owned by Century 21 Real Estate LLC. Century 21 Real Estate LLC fully supports the principles of the Fair Housing Act and the Equal Opportunity Act. Each office is independently owned and operated. Listing information is deemed reliable but not guaranteed accurate.