
899 ALDWICK DR, Collierville, TN 38017
Local realty services provided by:CENTURY 21 Home First Realtors
899 ALDWICK DR,Collierville, TN 38017
$449,000
- 3 Beds
- 3 Baths
- - sq. ft.
- Single family
- Active
Listed by: kaylee carlson, anna roeder
Office: regency realty, llc.
MLS#:10221569
Source:TN_MAAR
Price summary
- Price:$449,000
- Monthly HOA dues:$341.67
About this home
Low-maintenance living has never looked this good! This stunning 3BR/2.5BA Carrington Plan offers 2,203 square feet of beautifully designed living space with soaring 9-foot ceilings and a bright, open-concept layout. The kitchen features quartz countertops, gas cooking and designer finishes while flowing seamlessly into the spacious living area. The private primary suite is conveniently located downstairs, with additional bedrooms upstairs offering plenty of space for family or guests. Enjoy a covered patio, security system and 2-car garage, plus HOA-maintained lawn and exterior and access to the resort-style community pool and pool house. Beautiful, convenient and ready to call home in Collierville!
Contact an agent
Home facts
- Year built:2025
- Subdivision & Development:THE TOWNE AT BYHALIA COMMONS
- Listing ID #:10221569
- Added:120 day(s) ago
- Updated:September 12, 2026 at 11:16 AM
Rooms and interior
- Bedrooms:3
- Total bathrooms:3
- Full bathrooms:2
- Half bathrooms:1
- Rooms Total:7
- Flooring:Part Carpet, Part Hardwood, Tile
- Dining Description:Living Room/Dining Room Combo
- Bathrooms Description:1 or More BR Down, Half Bath Down, Luxury Primary Bath
- Kitchen Description:Dishwasher, Disposal, Eat-In Kitchen, Gas Cooking, Island In Kitchen, Microwave, Pantry, Range/Oven
Heating and cooling
- Cooling:Ceiling Fan(s), Central
- Heating:Central, Electric Heat Pump
Structure and exterior
- Roof:Composition Shingles
- Year built:2025
- Lot area:0.09 Acres
- Lot Features:Level, Professionally Landscaped
- Architectural Style:Traditional
- Exterior Features:Auto Lawn Sprinkler, Covered Patio, Porch
- Foundation Description:Slab
- Levels:2 Story
Utilities
- Water:Public Water
- Sewer:Public Sewer
Finances and disclosures
- Price:$449,000
- Tax amount:$921
Features and amenities
- Laundry features:Laundry Room
- Amenities:Powder/Dressing Room, Security System, Smoke Detector(s), Walk-In Closet(s)
- Pool features:Neighborhood
Parking
- Parking description:Back-Load Garage
- Garage spaces:2
New listings near 899 ALDWICK DR
- New
 $679,000Active4 beds 5 baths
815 POLO RUN DR, Collierville, TN 38017
MLS# 10230293Listed by: MCWATERS & ASSOCIATES - New
 $389,900Active3 beds 3 baths
1732 CONSTABLE CT, Collierville, TN 38017
MLS# 10230237Listed by: BRYAN REALTY GROUP - New
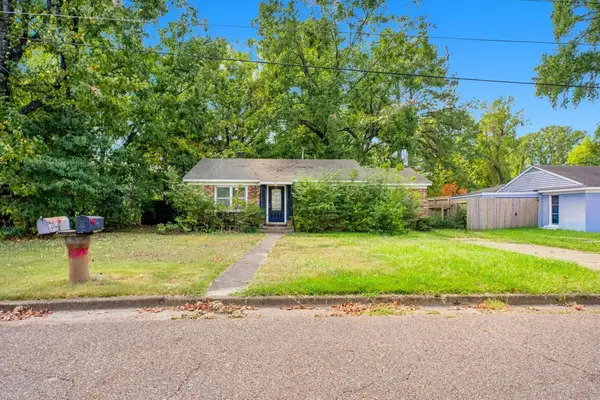 $220,000Active3 beds 1 baths
533 BURKMAN DR, Collierville, TN 38017
MLS# 10230250Listed by: MAINSTAY BROKERAGE, LLC - New
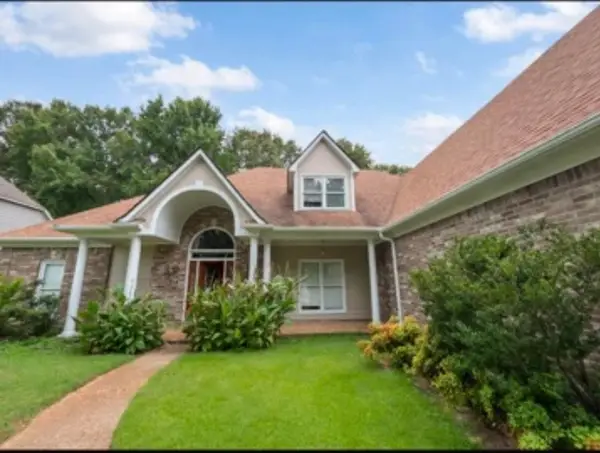 $749,000Active5 beds 4 baths
459 CHICKASAW LAND WAY, Collierville, TN 38017
MLS# 10230184Listed by: KAIZEN REALTY, LLC - New
 $549,900Active5 beds 4 baths
1886 WYCLIFFE BLVD, Collierville, TN 38017
MLS# 10230174Listed by: ENTERPRISE, REALTORS  $650,000Pending4 beds 4 baths
10365 FRANK RD, Collierville, TN 38017
MLS# 10230181Listed by: CRYE-LEIKE, INC., REALTORS- Open Sun, 1 to 3pmNew
 $595,000Active4 beds 4 baths
4707 EMMAS CIR W, Collierville, TN 38017
MLS# 10230120Listed by: KELLER WILLIAMS - New
 $760,000Active5 beds 4 baths
641 FLETCHER RD, Collierville, TN 38017
MLS# 10230130Listed by: THE FIRM - Open Sun, 2 to 4pmNew
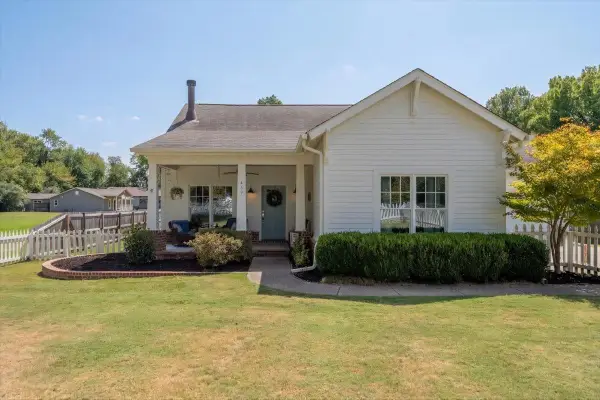 $550,000Active4 beds 3 baths
469 S ROWLETT ST, Collierville, TN 38017
MLS# 10230109Listed by: WARE JONES, REALTORS - New
 $614,255Active4 beds 4 baths
10317 ASHLYN LN S, Collierville, TN 38017
MLS# 10227925Listed by: GRANT & CO., REALTORS


Protect your home and budget from life's surprises with an Assurant Home Warranty, backed by a partner that supports you through every step of homeownership. Explore Plans.
©2026 Century 21 Real Estate LLC. All rights reserved. CENTURY 21®, the CENTURY 21 Logo and C21® are service marks owned by Century 21 Real Estate LLC. Century 21 Real Estate LLC fully supports the principles of the Fair Housing Act and the Equal Opportunity Act. Each office is independently owned and operated. Listing information is deemed reliable but not guaranteed accurate.