
2133 Bear Creek Rd, Collinwood, TN 38450
Local realty services provided by:CENTURY 21 Premier
2133 Bear Creek Rd,Collinwood, TN 38450
$4,950,000
- 4 Beds
- 6 Baths
- 7,178 sq. ft.
- Single family
- Active
Listed by: ben laskey
Office: zeitlin sotheby's international realty
MLS#:3255515
Source:NASHVILLE
Price summary
- Price:$4,950,000
- Price per sq. ft.:$689.61
About this home
Beyond a private bridge, tucked among nearly 100 acres of rolling pastures, mature hardwoods, and a year round creek, lies one of Southern Tennessee's most extraordinary private estates.
Completed in 2025, this custom built residence was thoughtfully designed to blend refined luxury with the natural beauty of its surroundings. Soaring timber framed ceilings, wide plank hardwood floors, designer lighting, custom millwork, and walls of glass create warm, inviting spaces throughout the home.
At its heart is a stunning chef's kitchen featuring a premium Wolf appliance package, including a gas range, built in oven, and microwave, complemented by an oversized island, custom cabinetry, and an impressive walk in pantry. Expansive living and entertaining spaces flow effortlessly throughout the home, anchored by a luxurious primary suite with a spa inspired bath, dedicated home gym, generous guest accommodations, and an exceptional lower level complete with a custom bar and striking pool table.
Outside, approximately 30 acres of open pasture blend seamlessly with mature hardwoods and scenic creek frontage, creating an exceptional setting for recreation, horseback riding, or simply enjoying the privacy and beauty of the Tennessee countryside. A beautifully crafted three stall horse barn with water and electricity, heated and cooled garages, a high producing well, whole home generator, and fiber internet availability provide modern convenience without sacrificing peaceful seclusion.
The home is offered fully furnished with a carefully curated collection of high end furnishings, allowing its next owner to immediately embrace the lifestyle this estate was designed to provide.
Whether envisioned as a luxury equestrian estate, private family retreat, or legacy property to be enjoyed for generations, this offering represents a level of quality, craftsmanship, and privacy rarely found in today's market.
This is more than a remarkable home... this is a destination....
Contact an agent
Home facts
- Year built:2025
- Subdivision & Development:Rural
- Listing ID #:3255515
- Added:113 day(s) ago
- Updated:October 23, 2026 at 02:34 PM
Rooms and interior
- Bedrooms:4
- Total bathrooms:6
- Full bathrooms:4
- Half bathrooms:2
- Flooring:Tile
- Kitchen Description:Dishwasher, Freezer, Microwave, Refrigerator
- Basement Description:Finished, Full
- Living area:7,178 sq. ft.
Heating and cooling
- Cooling:Ceiling Fan(s), Central Air, Electric
- Heating:Central, Furnace, Heat Pump, Wood, Zoned
- Central air:Yes
Structure and exterior
- Roof:Shingle
- Year built:2025
- Building area:7,178 sq. ft.
- Lot area:99.05 Acres
- Lot Features:Rolling Slope, Wooded
- Architectural Style:Contemporary
- Construction Materials:Fiber Cement, Frame, Hardboard Siding, ICFs (Insulated Concrete Forms), Stone
- Exterior Features:Patio, Porch, Screened, Smart Camera(s)/Recording, Smart Irrigation, Smart Light(s), Smart Lock(s)
- Levels:1 Story
Schools
- High school:Collinwood High School
- Middle school:Collinwood Middle School
- Elementary school:Collinwood Elementary
Utilities
- Water:Well
- Sewer:Septic Tank
Finances and disclosures
- Price:$4,950,000
- Price per sq. ft.:$689.61
- Tax amount:$390
Features and amenities
- Appliances:Dishwasher, Microwave, Refrigerator, Washer
- Laundry features:Dryer, Washer
- Amenities:Ceiling Fan(s), Extra Closets, Fire Alarm, High Speed Internet, Security Gate, Security System, Smart Camera(s)/Recording, Smart Thermostat, Smoke Detector(s), Walk-In Closet(s), Wet Bar
Parking
- Total parking spaces:4
- Parking description:Attached
- Garage:Yes
- Garage spaces:4
 Copyright 2026 Realtracs Mls. All rights reserved. Realtracs Mls provides content displayed here (“provided content”) on an “as is” basis and makes no representations or warranties regarding the provided content, including, but not limited to those of non-infringement, timeliness, accuracy, or completeness. Individuals and companies using information presented are responsible for verification and validation of information they utilize and present to their customers and clients. Realtracs Mls will not be liable for any damage or loss resulting from use of the provided content or the products available through Portals, IDX, VOW, and/or Syndication. Recipients of this information shall not resell, redistribute, reproduce, modify, or otherwise copy any portion thereof without the expressed written consent of Realtracs Mls. NASHVILLE Member Broker: Renee Hunter
New listings near 2133 Bear Creek Rd
- New
 $250,000Active85.83 Acres
3261 Waterfall Creek Rd, Collinwood, TN 38450
MLS# 3623725Listed by: COLDWELL BANKER SOUTHERN REALTY 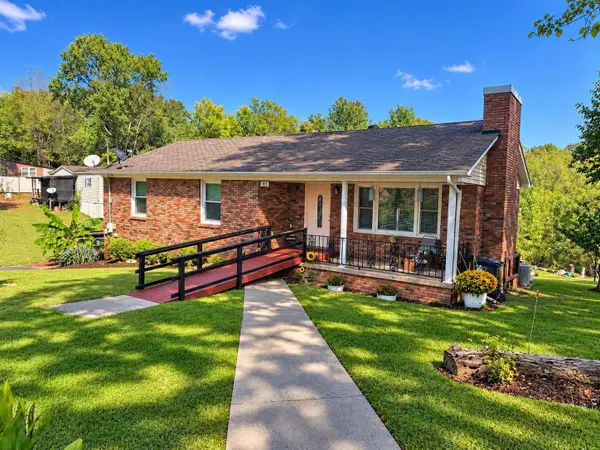 $189,000Active3 beds 3 baths2,774 sq. ft.
305 Third Ave, Collinwood, TN 38450
MLS# 3613165Listed by: WEICHERT, REALTORS - CRUNK REAL ESTATE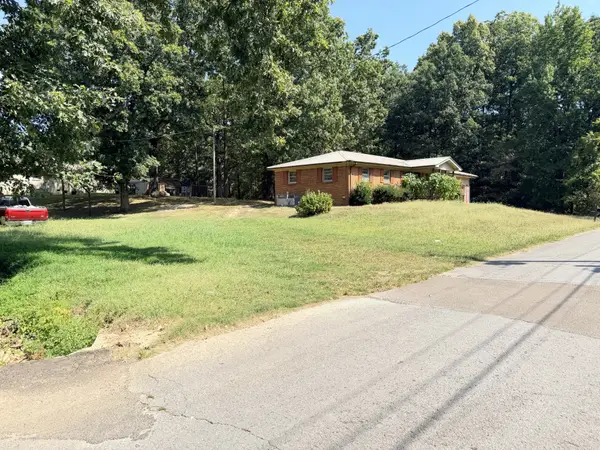 $95,000Pending3 beds 1 baths1,275 sq. ft.
106 E James St, Collinwood, TN 38450
MLS# 3596461Listed by: EXIT REALTY BLUES CITY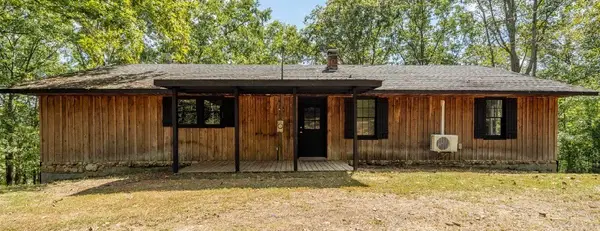 $235,000Active3 beds 2 baths3,306 sq. ft.
1317 Shawnettee Rd, Collinwood, TN 38450
MLS# 3592674Listed by: UNITED COUNTRY-TERRY REALTY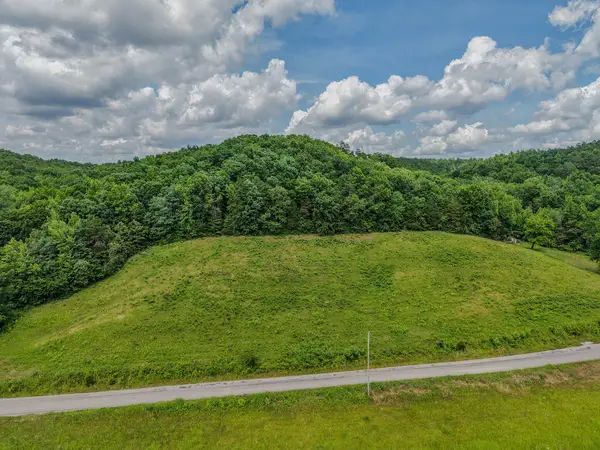 $249,000Active-- beds -- baths
0 Rayburn Creek Rd, Collinwood, TN 38450
MLS# 3510908Listed by: SOUTHERN TENNESSEE REALTY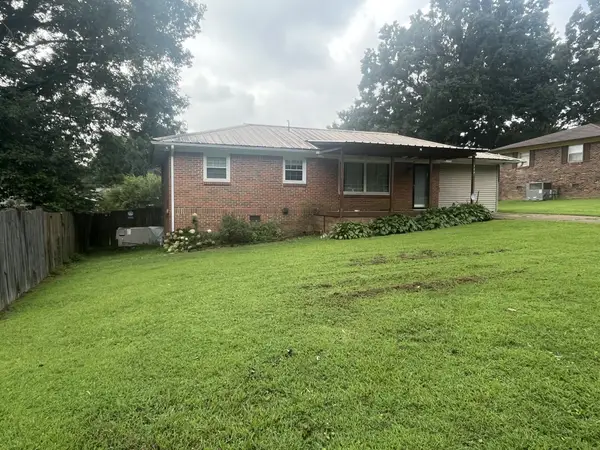 $165,000Active3 beds 1 baths1,275 sq. ft.
122 E James St, Collinwood, TN 38450
MLS# 3320207Listed by: SOUTHERN TENNESSEE REALTY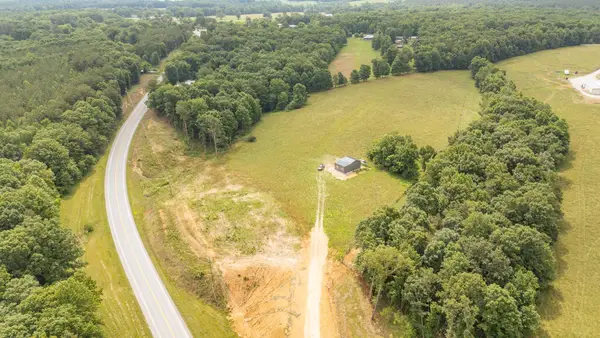 $189,000Pending9.71 Acres
1756 COLLINWOOD HWY, Collinwood, TN 38450
MLS# 10224906Listed by: ROGERS REAL ESTATE GROUP $349,900Active3 beds 2 baths2,690 sq. ft.
265 Roanoke Creek Rd, Collinwood, TN 38450
MLS# 3246087Listed by: COLDWELL BANKER SOUTHERN REALTY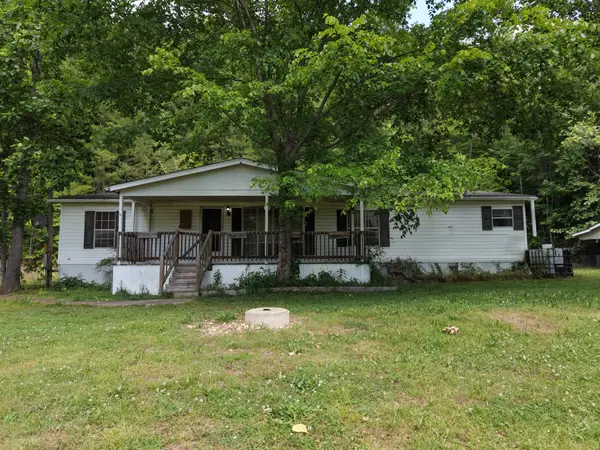 $130,000Active3 beds 2 baths1,680 sq. ft.
1720 Bear Creek Rd, Collinwood, TN 38450
MLS# 3214416Listed by: LPT REALTY LLC


Protect your home and budget from life's surprises with an Assurant Home Warranty, backed by a partner that supports you through every step of homeownership. Explore Plans.
©2026 Century 21 Real Estate LLC. All rights reserved. CENTURY 21®, the CENTURY 21 Logo and C21® are service marks owned by Century 21 Real Estate LLC. Century 21 Real Estate LLC fully supports the principles of the Fair Housing Act and the Equal Opportunity Act. Each office is independently owned and operated. Listing information is deemed reliable but not guaranteed accurate.