
103 Cross Valley, Columbia, TN 38401
Local realty services provided by:CENTURY 21 Premier
103 Cross Valley,Columbia, TN 38401
$330,000
- 2 Beds
- 1 Baths
- 1,800 sq. ft.
- Single family
- Active
Listed by: karen b. thompson, realtor
Office: town & country realtors
MLS#:3637164
Source:NASHVILLE
Price summary
- Price:$330,000
- Price per sq. ft.:$183.33
About this home
Charming all brick home in North Columbia! If you're looking for a home with plenty of space, a functional layout, and room to make it your own, this one is worth a look. The inviting, one level brick ranch offers a spacious Kitchen featuring solid wood cabinets and opens to a generous size Dining area, where there's room for seating 8+ people at the table for family dinner or a game of cards, making everyday living and entertaining easy. The oversized 28 x 12 Family room with newly sand and finished hardwood floors provides plenty of space for many to gather! One of the homes standout features is the finished garage space with central heating and air offering endless possibilities for a third bedroom, home office or bonus room. Outside you'll find even more to love! Enjoy relaxing on the rocking chair front porch, a private fenced back yard with plenty of room for kids and pets. Also the spacious concrete driveway with ample parking, a three car-carport, storage building and a iron gate leading to the back parking area that adds beauty and security. Come enjoy the convenience of Northside Columbia, just 15 mins to Spring Hill or Interstate 65...
Contact an agent
Home facts
- Year built:1963
- Subdivision & Development:Crestview Section 1
- Listing ID #:3637164
- Added:1 day(s) ago
- Updated:November 17, 2026 at 10:05 PM
Rooms and interior
- Bedrooms:2
- Total bathrooms:1
- Full bathrooms:1
- Flooring:Carpet, Laminate
- Kitchen Description:Dishwasher, Refrigerator
- Living area:1,800 sq. ft.
Heating and cooling
- Cooling:Central Air
- Heating:Central
- Central air:Yes
Structure and exterior
- Year built:1963
- Building area:1,800 sq. ft.
- Lot area:0.34 Acres
- Architectural Style:Ranch
- Construction Materials:Brick
- Exterior Features:Porch
- Levels:1 Story
Schools
- High school:Spring Hill High School
- Middle school:Spring Hill Middle School
- Elementary school:R Howell Elementary
Utilities
- Water:Public, Water Available
- Sewer:Public Sewer
Finances and disclosures
- Price:$330,000
- Price per sq. ft.:$183.33
- Tax amount:$1,457
Features and amenities
- Appliances:Dishwasher, Refrigerator
Parking
- Total parking spaces:3
- Parking description:Attached
- Carport spaces:3
 Copyright 2026 Realtracs Mls. All rights reserved. Realtracs Mls provides content displayed here (“provided content”) on an “as is” basis and makes no representations or warranties regarding the provided content, including, but not limited to those of non-infringement, timeliness, accuracy, or completeness. Individuals and companies using information presented are responsible for verification and validation of information they utilize and present to their customers and clients. Realtracs Mls will not be liable for any damage or loss resulting from use of the provided content or the products available through Portals, IDX, VOW, and/or Syndication. Recipients of this information shall not resell, redistribute, reproduce, modify, or otherwise copy any portion thereof without the expressed written consent of Realtracs Mls. NASHVILLE Member Broker: Renee Hunter
New listings near 103 Cross Valley
- Coming Soon
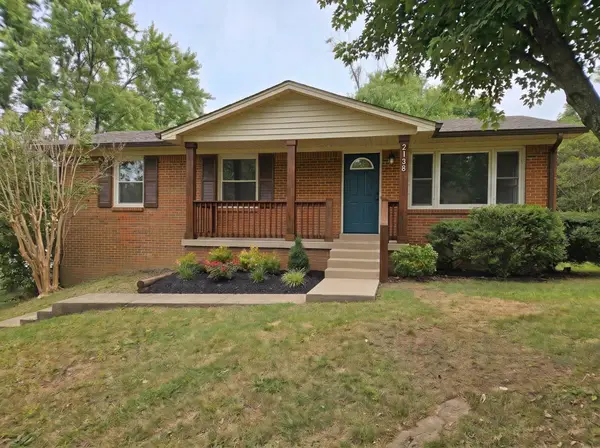 $329,900Coming Soon3 beds 3 baths1,825 sq. ft.
2138 Polk Dr, Columbia, TN 38401
MLS# 3637581Listed by: CHORD REAL ESTATE - Coming Soon
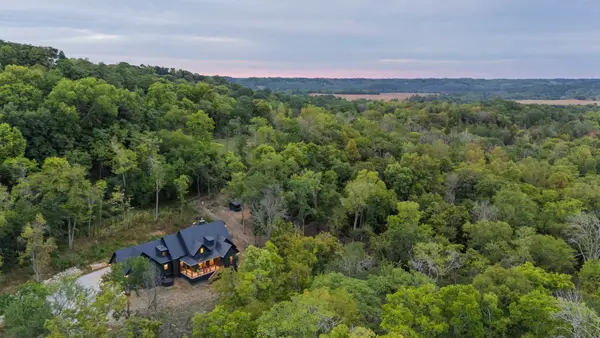 Coming Soon4 beds 3 baths2,316 sq. ft.
2320 Stephens Rd, Columbia, TN 38401
MLS# 3637416Listed by: MCEWEN GROUP - Coming Soon
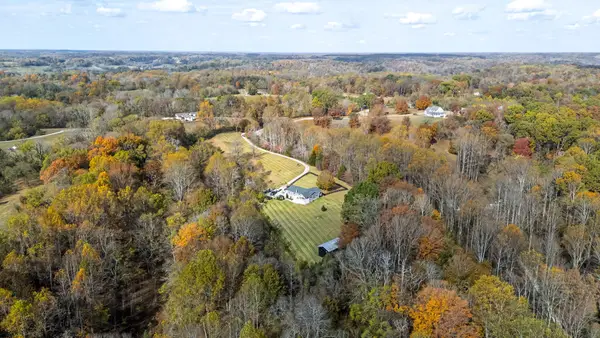 $849,900Coming Soon2 beds 2 baths1,800 sq. ft.
2671 Taylor Road, Columbia, TN 38401
MLS# 3637437Listed by: MCEWEN GROUP - Coming SoonOpen Sat, 2 to 4pm
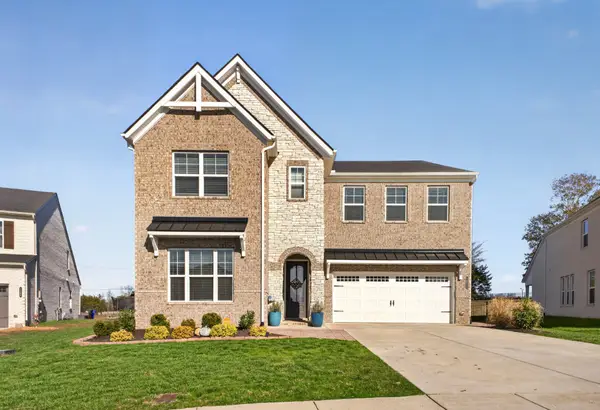 $684,900Coming Soon5 beds 4 baths3,446 sq. ft.
1811 Ableson Way, Columbia, TN 38401
MLS# 3636490Listed by: TRISTAR ELITE REALTY - New
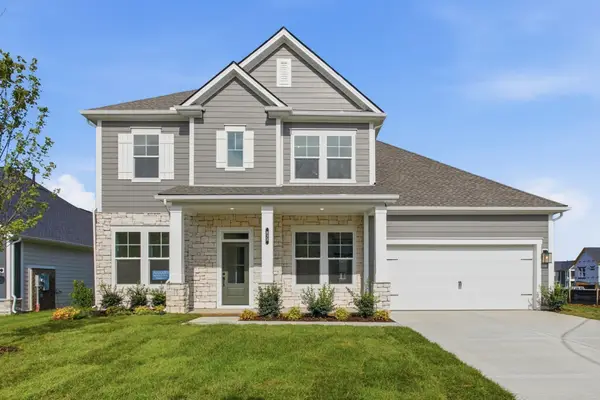 $589,990Active4 beds 3 baths2,873 sq. ft.
835 Drivers Cir, Columbia, TN 38401
MLS# 3637659Listed by: WEEKLEY HOMES, LLC - New
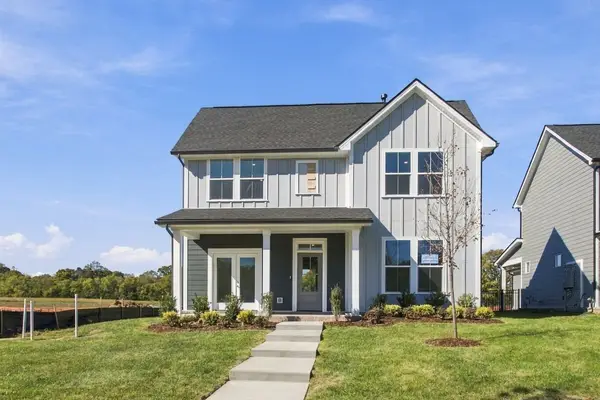 $459,990Active3 beds 3 baths2,484 sq. ft.
756 Caddy Xing, Columbia, TN 38401
MLS# 3637663Listed by: WEEKLEY HOMES, LLC - New
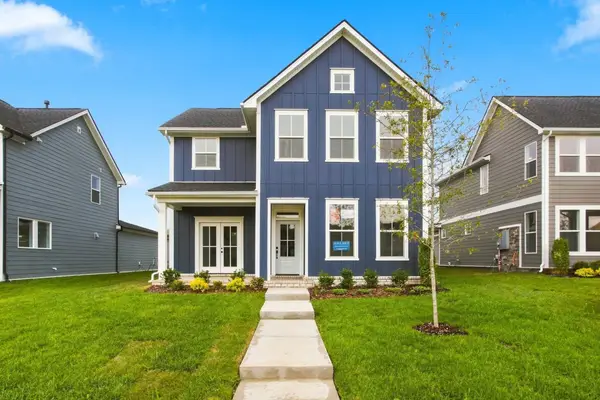 $429,990Active3 beds 3 baths2,142 sq. ft.
760 Caddy Xing, Columbia, TN 38401
MLS# 3637684Listed by: WEEKLEY HOMES, LLC - New
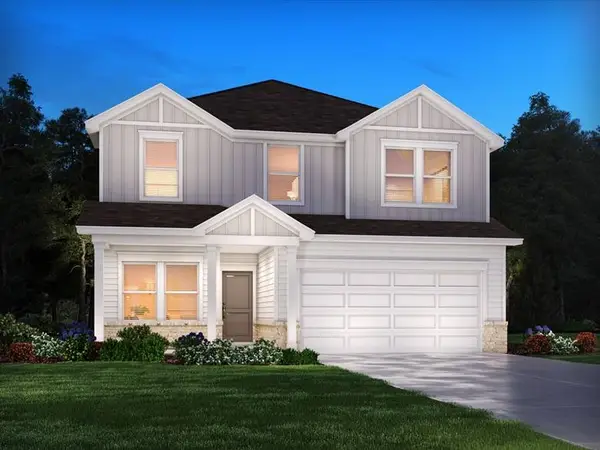 $449,950Active4 beds 3 baths2,136 sq. ft.
1617 Crazy Horse Way, Columbia, TN 38401
MLS# 3637521Listed by: MERITAGE HOMES OF TENNESSEE, INC. - New
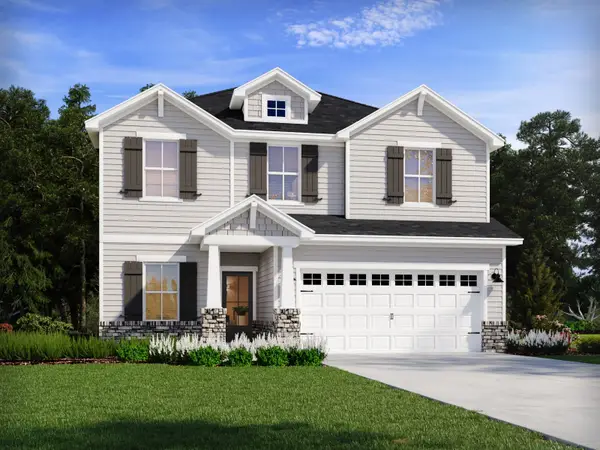 $456,250Active4 beds 3 baths2,136 sq. ft.
1609 Crazy Horse Way, Columbia, TN 38401
MLS# 3637525Listed by: MERITAGE HOMES OF TENNESSEE, INC. - New
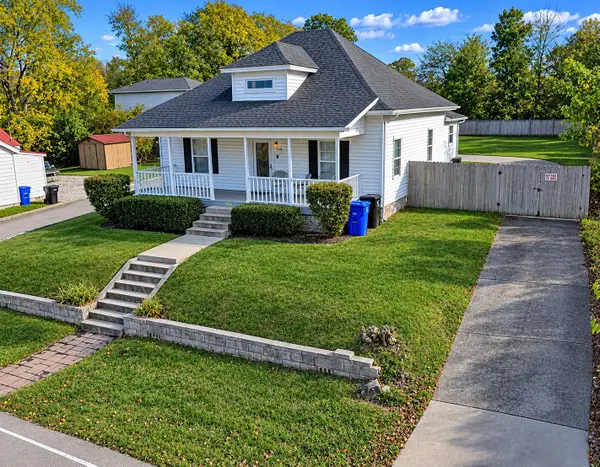 Active3 beds 2 baths1,744 sq. ft.
514 E 7th St, Columbia, TN 38401
MLS# 3637562Listed by: SOUTHERN WAY REAL ESTATE


Protect your home and budget from life's surprises with an Assurant Home Warranty, backed by a partner that supports you through every step of homeownership. Explore Plans.
©2026 Century 21 Real Estate LLC. All rights reserved. CENTURY 21®, the CENTURY 21 Logo and C21® are service marks owned by Century 21 Real Estate LLC. Century 21 Real Estate LLC fully supports the principles of the Fair Housing Act and the Equal Opportunity Act. Each office is independently owned and operated. Listing information is deemed reliable but not guaranteed accurate.