
112 8th Ave, Columbia, TN 38401
Local realty services provided by:CENTURY 21 Premier
112 8th Ave,Columbia, TN 38401
$230,000
- 3 Beds
- 3 Baths
- - sq. ft.
- Single family
- Sold
Listed by: jessica hensley, rose hudspeth
Office: onward real estate
MLS#:3254968
Source:NASHVILLE
Sorry, we are unable to map this address
Price summary
- Price:$230,000
About this home
INVESTMENT/FLIP OPPORTUNITY! Home inspections are welcome, but seller will not make repairs and selling AS IS. Foundation Repairs needed. Originally built in 1950, this versatile 3-bedroom, 3-bathroom home offers plenty of room to renovate with potential to easily convert into 6 bedrooms. Inside you'll find beautiful hardwood floors and tile on the first floor and bonus room blending timeless character with everyday functionality.
With two full kitchens, this home offers exceptional versatility for multigenerational living, extended guests or entertaining. Step outside to enjoy the beautiful backyard, perfect for relaxing, gardening or hosting family and friends. Conveniently located just minutes from historic downtown Columbia, you'll have easy access to local shopping, restaurants, entertainment and community events while enjoying the comfort of a spacious home.
Recent improvements include new HVAC(2018), all new windows(2018), a durable aluminum roof(2020), a newly renovated upstairs shower(2025), and a new hot water heater(2026) providing peace of mind for years to come.
Whether you are looking for room to grow or a property with incredible investment potential, this home is full of opportunity. Schedule your private showing today!...
Contact an agent
Home facts
- Year built:1950
- Subdivision & Development:Columbia Hgts
- Listing ID #:3254968
- Added:72 day(s) ago
- Updated:September 12, 2026 at 07:32 AM
Rooms and interior
- Bedrooms:3
- Total bathrooms:3
- Full bathrooms:3
- Basement:Yes
- Basement Description:Finished
Heating and cooling
- Cooling:Electric, Wall/Window Unit(s)
- Heating:Electric
Structure and exterior
- Roof:Aluminum
- Year built:1950
- Construction Materials:Brick
- Levels:2 Story
Schools
- High school:Columbia Central High School
- Middle school:E. A. Cox Middle School
- Elementary school:Riverside Elementary
Utilities
- Water:Public, Water Available
- Sewer:Public Sewer
Finances and disclosures
- Price:$230,000
- Tax amount:$1,583
 Copyright 2026 Realtracs Mls. All rights reserved. Realtracs Mls provides content displayed here (“provided content”) on an “as is” basis and makes no representations or warranties regarding the provided content, including, but not limited to those of non-infringement, timeliness, accuracy, or completeness. Individuals and companies using information presented are responsible for verification and validation of information they utilize and present to their customers and clients. Realtracs Mls will not be liable for any damage or loss resulting from use of the provided content or the products available through Portals, IDX, VOW, and/or Syndication. Recipients of this information shall not resell, redistribute, reproduce, modify, or otherwise copy any portion thereof without the expressed written consent of Realtracs Mls. NASHVILLE Member Broker: Renee Hunter
New listings near 112 8th Ave
- Coming Soon
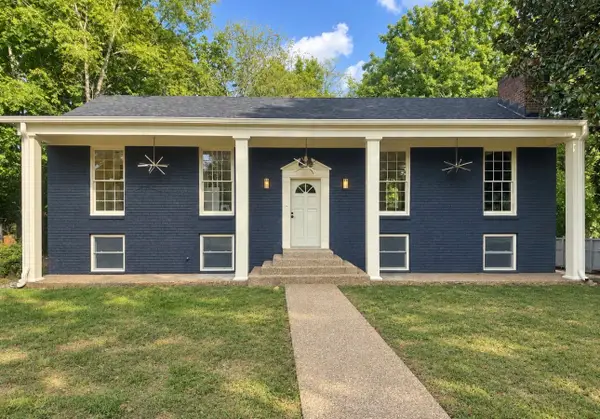 $649,000Coming Soon5 beds 5 baths2,780 sq. ft.
1071 Cliff White Rd, Columbia, TN 38401
MLS# 3545750Listed by: EXP REALTY - Coming Soon
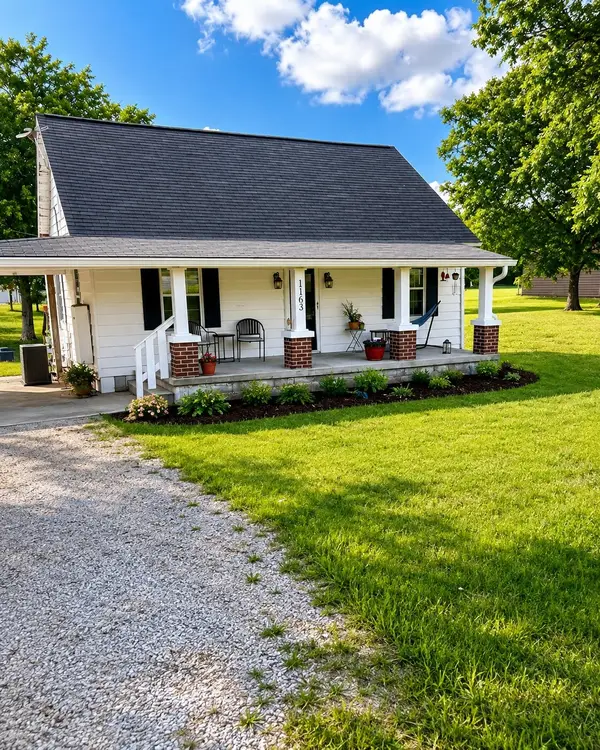 $260,000Coming Soon3 beds 1 baths1,500 sq. ft.
1163 Old Williamsport Pike, Columbia, TN 38401
MLS# 3546170Listed by: MARK SPAIN REAL ESTATE - Coming Soon
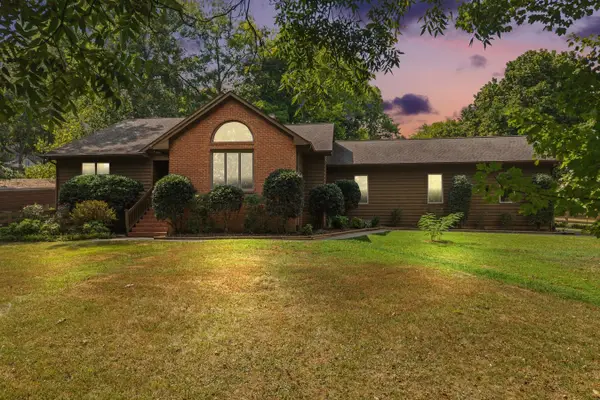 $679,900Coming Soon3 beds 3 baths3,175 sq. ft.
1990 Rock Springs Rd, Columbia, TN 38401
MLS# 3545567Listed by: TYLER YORK REAL ESTATE BROKERS, LLC - Coming Soon
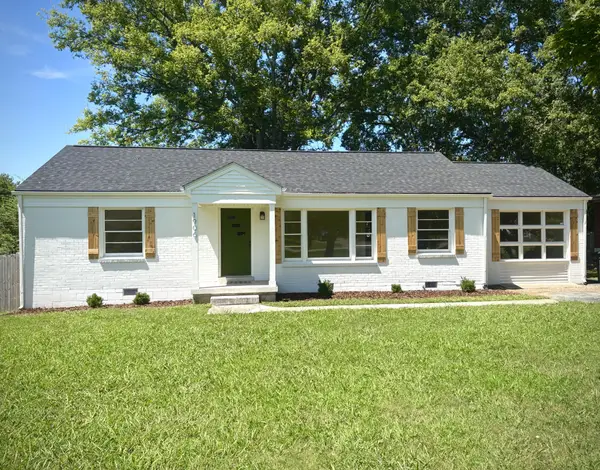 $429,900Coming Soon3 beds 2 baths1,904 sq. ft.
1906 Wedgewood Dr, Columbia, TN 38401
MLS# 3545702Listed by: ZACH TAYLOR REAL ESTATE - Coming Soon
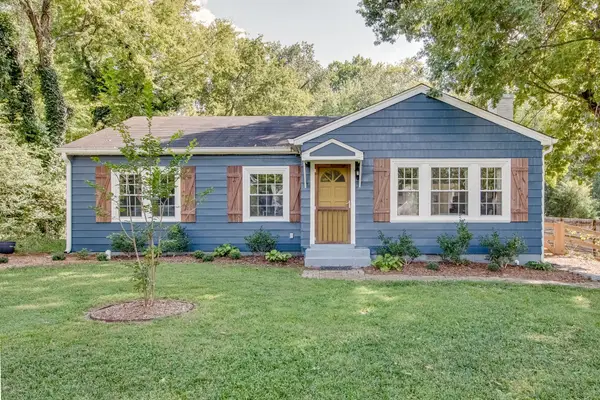 $275,000Coming Soon3 beds 1 baths1,276 sq. ft.
909 Edgewood Dr, Columbia, TN 38401
MLS# 3544189Listed by: TRISTAR ELITE REALTY - Coming SoonOpen Sun, 2 to 4pm
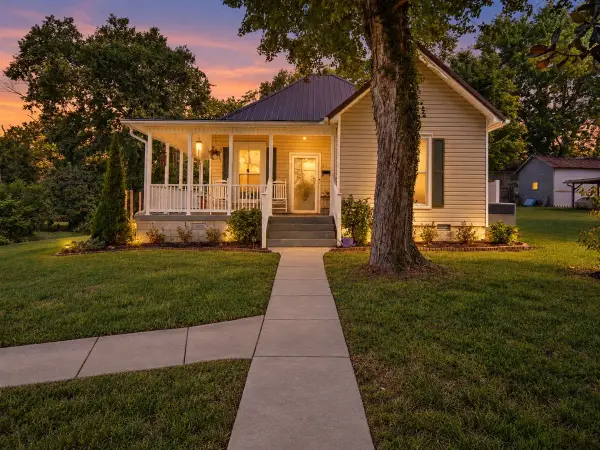 $379,000Coming Soon3 beds 2 baths1,425 sq. ft.
211 Riverside Dr, Columbia, TN 38401
MLS# 3543153Listed by: KELLER WILLIAMS REALTY NASHVILLE/FRANKLIN - Coming Soon
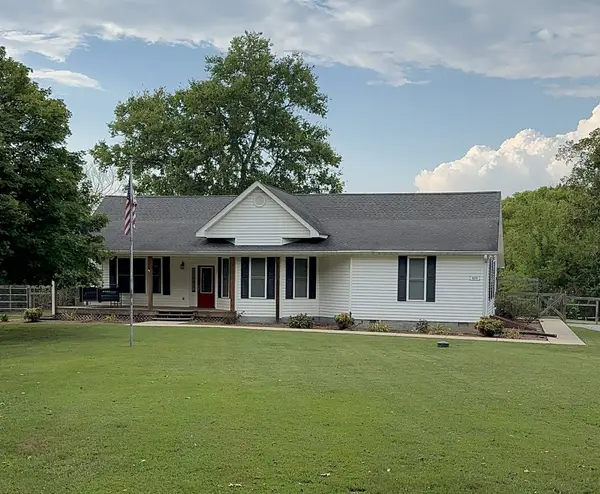 $520,000Coming Soon3 beds 3 baths2,181 sq. ft.
1078 Old Williamsport Pike, Columbia, TN 38401
MLS# 3543157Listed by: SIMPLIHOM - Coming Soon
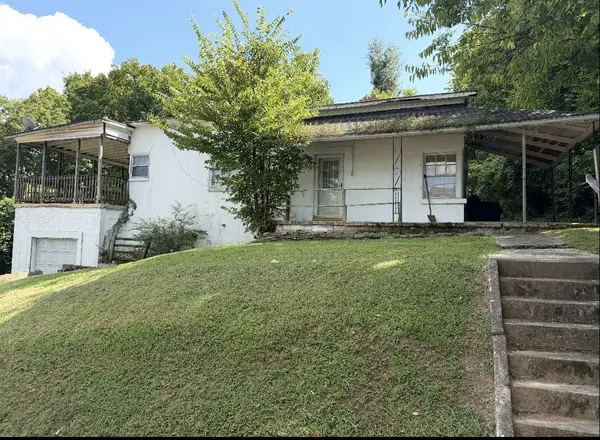 Coming Soon2 beds 1 baths1,160 sq. ft.
501 W 14th St, Columbia, TN 38401
MLS# 3531625Listed by: SIMPLIHOM - Coming Soon
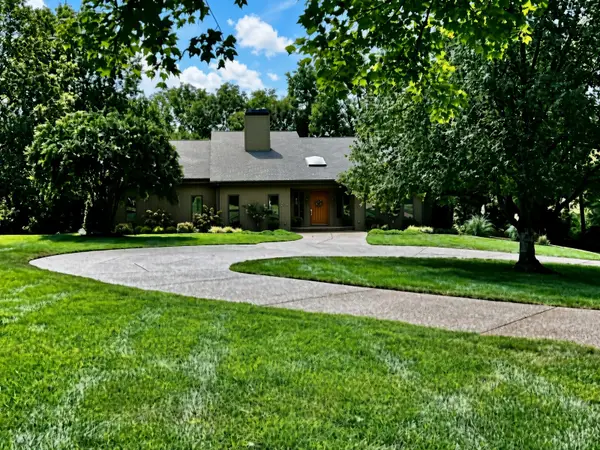 $1,100,000Coming Soon3 beds 4 baths6,171 sq. ft.
206 Kippsford Pond Rd, Columbia, TN 38401
MLS# 3528354Listed by: KELLER WILLIAMS REALTY - Coming Soon
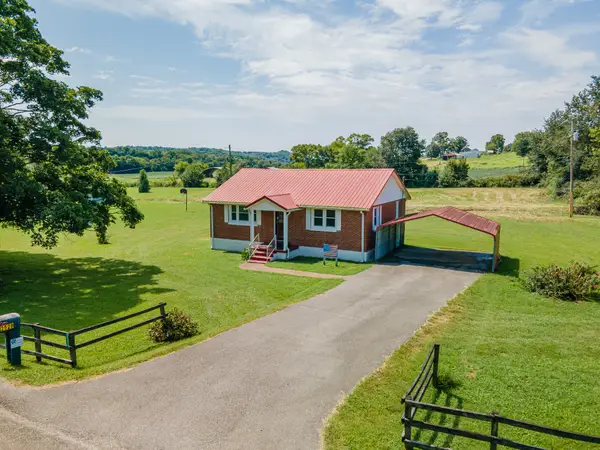 $235,000Coming Soon3 beds 1 baths1,099 sq. ft.
2529 Ragsdale Rd, Columbia, TN 38401
MLS# 3520518Listed by: KELLER WILLIAMS REALTY


Protect your home and budget from life's surprises with an Assurant Home Warranty, backed by a partner that supports you through every step of homeownership. Explore Plans.
©2026 Century 21 Real Estate LLC. All rights reserved. CENTURY 21®, the CENTURY 21 Logo and C21® are service marks owned by Century 21 Real Estate LLC. Century 21 Real Estate LLC fully supports the principles of the Fair Housing Act and the Equal Opportunity Act. Each office is independently owned and operated. Listing information is deemed reliable but not guaranteed accurate.