
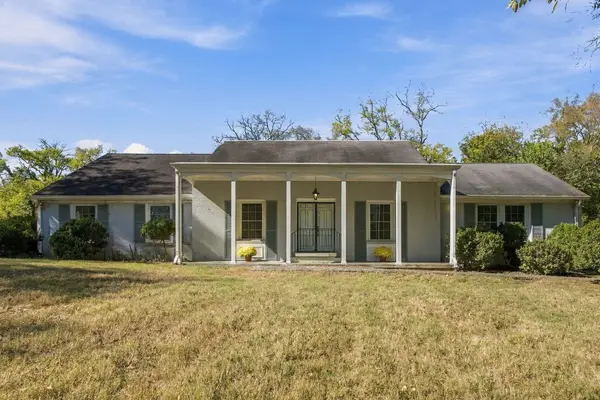
1818 Groveland Ridge Rd, Columbia, TN 38401
Local realty services provided by:CENTURY 21 Premier
1818 Groveland Ridge Rd,Columbia, TN 38401
$368,900
- 3 Beds
- 2 Baths
- 1,664 sq. ft.
- Mobile / Manufactured
- Active
Listed by: dean brown
Office: brown & brown realty
MLS#:3304311
Source:NASHVILLE
Price summary
- Price:$368,900
- Price per sq. ft.:$221.69
About this home
Beautiful 3-bedroom, 2-bath home situated on 2 private, tree-lined acres offering the perfect blend of country living and convenience. The property features a spacious 26' x 35' detached barn/shop with endless possibilities for hobbies, storage, equipment, workshop space, or a home-based business. The mature trees provide privacy and a peaceful setting while still being just a short drive to Columbia and Spring Hill amenities. Plenty of room for gardening, outdoor recreation, RVs, boats, or future expansion. A rare opportunity for buyers seeking acreage, privacy, and a versatile outbuilding.
Contact an agent
Home facts
- Year built:2005
- Subdivision & Development:Hargrove Ridge
- Listing ID #:3304311
- Added:93 day(s) ago
- Updated:October 24, 2026 at 02:36 PM
Rooms and interior
- Bedrooms:3
- Total bathrooms:2
- Full bathrooms:2
- Flooring:Carpet, Tile
- Kitchen Description:Dishwasher
- Basement Description:Crawl Space
- Living area:1,664 sq. ft.
Heating and cooling
- Cooling:Ceiling Fan(s), Central Air
- Heating:Central
- Central air:Yes
Structure and exterior
- Year built:2005
- Building area:1,664 sq. ft.
- Lot area:2 Acres
- Lot Features:Level
- Construction Materials:Brick, Vinyl Siding
- Exterior Features:Deck
- Levels:1 Story
Schools
- High school:Culleoka Unit School
- Middle school:Culleoka Unit School
- Elementary school:Culleoka Unit School
Utilities
- Water:Private, Water Available
- Sewer:Septic Tank
Finances and disclosures
- Price:$368,900
- Price per sq. ft.:$221.69
- Tax amount:$801
Features and amenities
- Appliances:Dishwasher
- Amenities:Ceiling Fan(s), Walk-In Closet(s)
Parking
- Parking description:Driveway, Gravel
 Copyright 2026 Realtracs Mls. All rights reserved. Realtracs Mls provides content displayed here (“provided content”) on an “as is” basis and makes no representations or warranties regarding the provided content, including, but not limited to those of non-infringement, timeliness, accuracy, or completeness. Individuals and companies using information presented are responsible for verification and validation of information they utilize and present to their customers and clients. Realtracs Mls will not be liable for any damage or loss resulting from use of the provided content or the products available through Portals, IDX, VOW, and/or Syndication. Recipients of this information shall not resell, redistribute, reproduce, modify, or otherwise copy any portion thereof without the expressed written consent of Realtracs Mls. NASHVILLE Member Broker: Renee Hunter
New listings near 1818 Groveland Ridge Rd
- Coming Soon
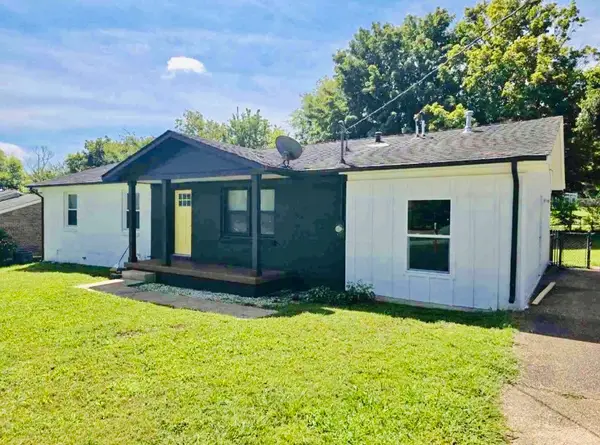 $405,000Coming Soon4 beds 2 baths1,475 sq. ft.
207 Birchwood Dr, Columbia, TN 38401
MLS# 3623553Listed by: CRYE-LEIKE, INC., REALTORS - Coming Soon
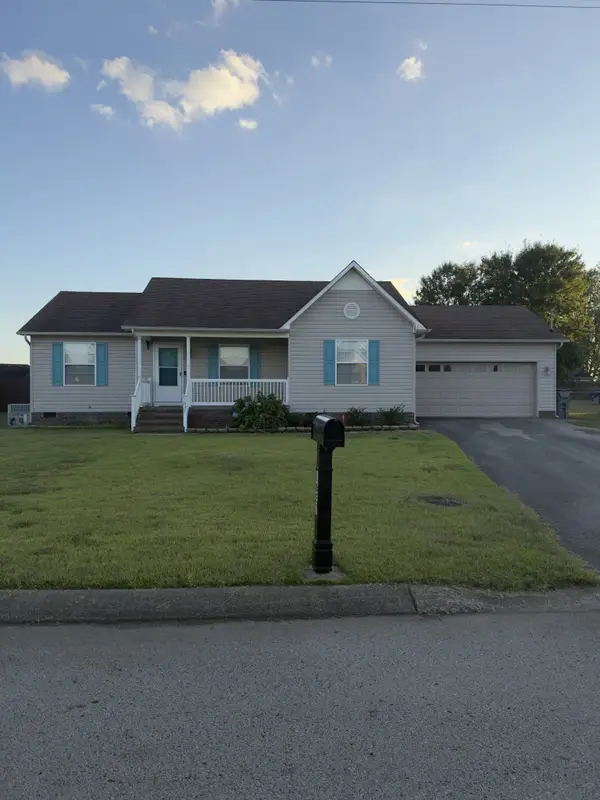 $320,000Coming Soon3 beds 2 baths1,245 sq. ft.
1627 Robert Rd, Columbia, TN 38401
MLS# 3623199Listed by: SIMPLIHOM - Coming Soon
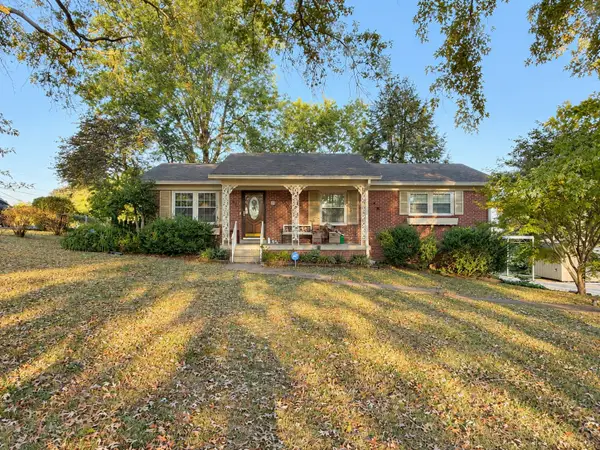 $299,999Coming Soon3 beds 2 baths1,813 sq. ft.
414 Cheyenne Trl, Columbia, TN 38401
MLS# 3621826Listed by: SIMPLIHOM - Coming Soon
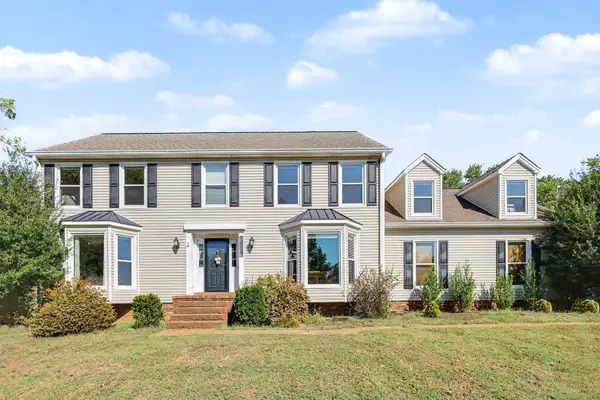 $560,000Coming Soon3 beds 3 baths2,890 sq. ft.
1508 Rockland Dr, Columbia, TN 38401
MLS# 3620183Listed by: MARK SPAIN REAL ESTATE - Coming Soon
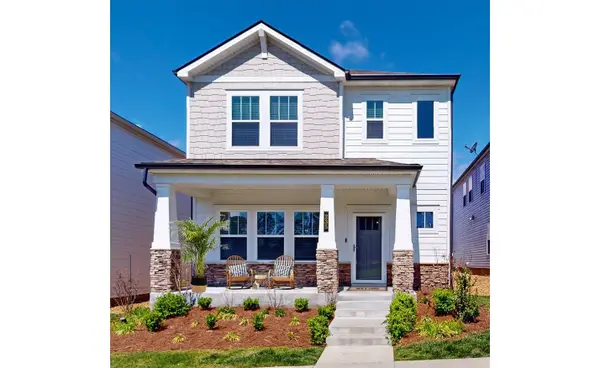 $369,000Coming Soon3 beds 3 baths2,080 sq. ft.
235 River Rd, Columbia, TN 38401
MLS# 3618614Listed by: REDFIN CORPORATION - New
 $375,000Active1.19 Acres
0 Rosewood Dr, Columbia, TN 38401
MLS# 3626354Listed by: LOCH COMPANY - New
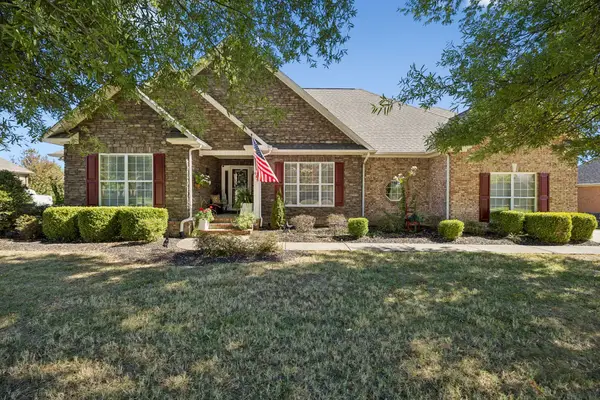 $649,900Active3 beds 2 baths2,571 sq. ft.
949 Harmony Way, Columbia, TN 38401
MLS# 3626295Listed by: KELLER WILLIAMS REALTY - New
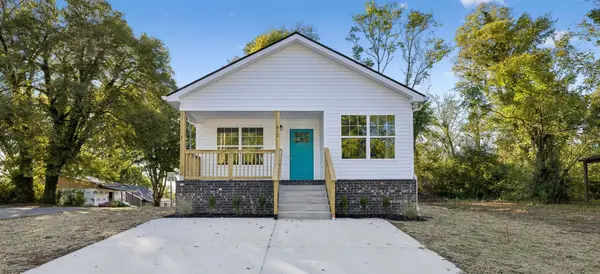 $289,900Active3 beds 2 baths1,046 sq. ft.
812 Woodside St, Columbia, TN 38401
MLS# 3626332Listed by: SIMPLIHOM - New
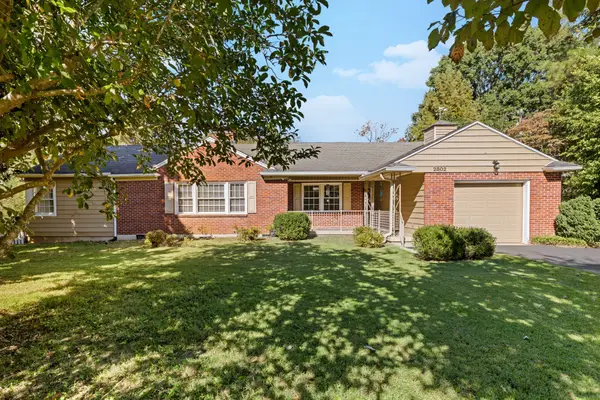 $394,000Active2 beds 2 baths1,623 sq. ft.
2802 Mere Dr, Columbia, TN 38401
MLS# 3626069Listed by: CRYE-LEIKE, INC., REALTORS - New
 $825,000Active4 beds 4 baths3,373 sq. ft.
810 Academy Ln, Columbia, TN 38401
MLS# 3626245Listed by: PILKERTON REALTORS


Protect your home and budget from life's surprises with an Assurant Home Warranty, backed by a partner that supports you through every step of homeownership. Explore Plans.
©2026 Century 21 Real Estate LLC. All rights reserved. CENTURY 21®, the CENTURY 21 Logo and C21® are service marks owned by Century 21 Real Estate LLC. Century 21 Real Estate LLC fully supports the principles of the Fair Housing Act and the Equal Opportunity Act. Each office is independently owned and operated. Listing information is deemed reliable but not guaranteed accurate.