
1846 Theta Pike, Columbia, TN 38401
Local realty services provided by:CENTURY 21 Premier
1846 Theta Pike,Columbia, TN 38401
$369,000
- 3 Beds
- 2 Baths
- 1,896 sq. ft.
- Mobile / Manufactured
- Active
Listed by: mike estes
Office: redfin corporation
MLS#:3314719
Source:NASHVILLE
Price summary
- Price:$369,000
- Price per sq. ft.:$194.62
About this home
Welcome to peaceful country living in beautiful Maury County! Situated on nearly 2 private acres, this well maintained 3 bedroom, 2 bathroom home offers almost 1,900 square feet of comfortable living space with thoughtful updates throughout.
Inside, you'll find newer cabinetry, countertops, flooring, windows, and a sliding glass door that opens to the spacious back deck, creating a seamless connection between indoor and outdoor living. A newer metal roof and HVAC system provide added peace of mind, making this home as practical as it is inviting.
The gently rolling property offers plenty of room to enjoy the outdoors, whether you're gardening, entertaining, or simply relaxing in the quiet countryside. An 18 by 21 powered shop is perfect for hobbies, projects, or additional workspace, while a separate storage building provides even more room for tools and equipment. A fenced animal pen adds flexibility for pets or small livestock.
Enjoy the best of both worlds with a peaceful rural setting and the convenience of being approximately ten miles from the GM plant in Spring Hill. If you're looking for updated features, usable acreage, and room to spread out, this Columbia property is one you won't want to miss....
Contact an agent
Home facts
- Year built:1998
- Subdivision & Development:Real Quiet Acres
- Listing ID #:3314719
- Added:76 day(s) ago
- Updated:October 15, 2026 at 03:08 PM
Rooms and interior
- Bedrooms:3
- Total bathrooms:2
- Full bathrooms:2
- Flooring:Carpet, Tile, Vinyl
- Kitchen Description:Dishwasher, Microwave, Refrigerator
- Basement Description:Crawl Space
- Living area:1,896 sq. ft.
Heating and cooling
- Cooling:Central Air, Electric
- Heating:Central, Electric
- Central air:Yes
Structure and exterior
- Roof:Metal
- Year built:1998
- Building area:1,896 sq. ft.
- Lot area:1.75 Acres
- Lot Features:Level
- Architectural Style:Ranch
- Construction Materials:Vinyl Siding
- Exterior Features:Deck, Porch
- Levels:1 Story
Schools
- High school:Spring Hill High School
- Middle school:Spring Hill Middle School
- Elementary school:Spring Hill Middle School
Utilities
- Water:Private, Water Available
- Sewer:Septic Tank
Finances and disclosures
- Price:$369,000
- Price per sq. ft.:$194.62
- Tax amount:$1,023
Features and amenities
- Appliances:Dishwasher, Microwave, Refrigerator
- Amenities:Air Filter, High Speed Internet
Parking
- Total parking spaces:2
- Parking description:Detached
- Carport spaces:2
 Copyright 2026 Realtracs Mls. All rights reserved. Realtracs Mls provides content displayed here (“provided content”) on an “as is” basis and makes no representations or warranties regarding the provided content, including, but not limited to those of non-infringement, timeliness, accuracy, or completeness. Individuals and companies using information presented are responsible for verification and validation of information they utilize and present to their customers and clients. Realtracs Mls will not be liable for any damage or loss resulting from use of the provided content or the products available through Portals, IDX, VOW, and/or Syndication. Recipients of this information shall not resell, redistribute, reproduce, modify, or otherwise copy any portion thereof without the expressed written consent of Realtracs Mls. NASHVILLE Member Broker: Renee Hunter
New listings near 1846 Theta Pike
- Coming Soon
 $223,990Coming Soon2 beds 3 baths1,188 sq. ft.
134 Kathryn Ct, Columbia, TN 38401
MLS# 3620505Listed by: KELLER WILLIAMS REALTY - Coming Soon
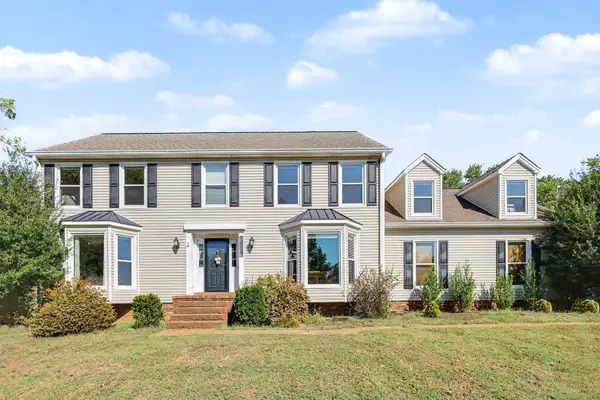 $560,000Coming Soon3 beds 3 baths2,890 sq. ft.
1508 Rockland Dr, Columbia, TN 38401
MLS# 3620183Listed by: MARK SPAIN REAL ESTATE - Coming Soon
 $485,000Coming Soon3 beds 2 baths1,568 sq. ft.
4290 Highway 431, Columbia, TN 38401
MLS# 3619966Listed by: KELLER WILLIAMS REALTY MT. JULIET - Coming Soon
 $349,990Coming Soon3 beds 2 baths1,860 sq. ft.
5328 Tobe Robertson Rd, Columbia, TN 38401
MLS# 3619851Listed by: SYNERGY REALTY NETWORK, LLC - Coming Soon
 $384,999Coming Soon3 beds 2 baths1,425 sq. ft.
405 Oakview Dr, Columbia, TN 38401
MLS# 3619500Listed by: KELLER WILLIAMS REALTY - Coming Soon
 $899,000Coming Soon-- beds -- baths
2410 Concord Church Rd, Columbia, TN 38401
MLS# 3619257Listed by: MOSSY OAK PROPERTIES, TENNESSEE LAND & FARM, LLC - Coming Soon
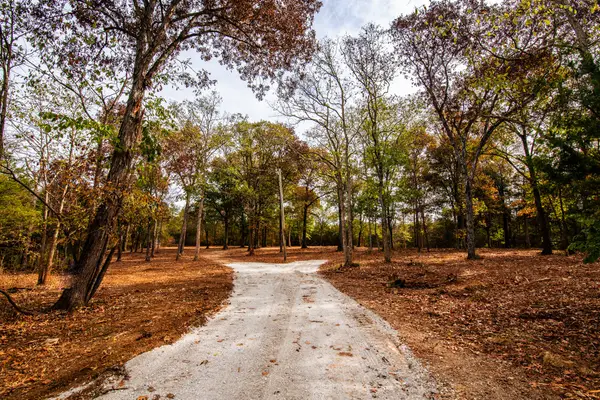 $459,000Coming Soon10.5 Acres
5437 Reynolds Rd, Columbia, TN 38401
MLS# 3618653Listed by: SIMPLIHOM - Coming Soon
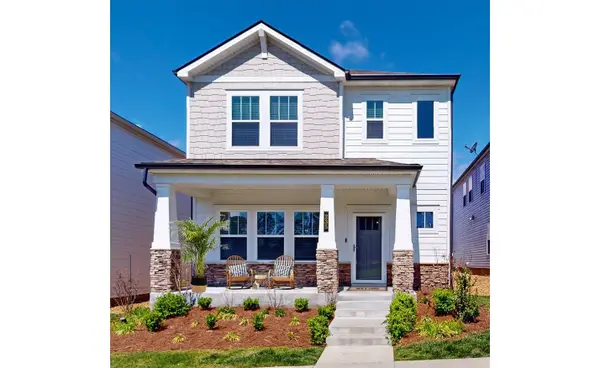 $369,000Coming Soon3 beds 3 baths2,080 sq. ft.
235 River Rd, Columbia, TN 38401
MLS# 3618614Listed by: REDFIN CORPORATION - Coming Soon
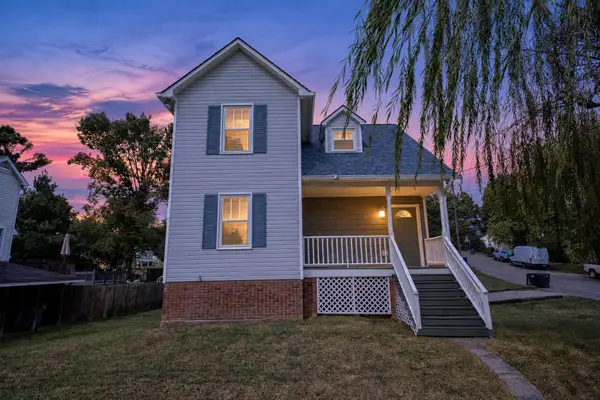 $349,900Coming Soon4 beds 2 baths1,839 sq. ft.
319 7th Ave, Columbia, TN 38401
MLS# 3613180Listed by: THE WAY REALTY - New
 $450,000Active6.89 Acres
0 Cayce Ln, Columbia, TN 38401
MLS# 3620823Listed by: TRISTAR ELITE REALTY


Protect your home and budget from life's surprises with an Assurant Home Warranty, backed by a partner that supports you through every step of homeownership. Explore Plans.
©2026 Century 21 Real Estate LLC. All rights reserved. CENTURY 21®, the CENTURY 21 Logo and C21® are service marks owned by Century 21 Real Estate LLC. Century 21 Real Estate LLC fully supports the principles of the Fair Housing Act and the Equal Opportunity Act. Each office is independently owned and operated. Listing information is deemed reliable but not guaranteed accurate.