
1875 Bluestem Rd, Columbia, TN 38401
Local realty services provided by:CENTURY 21 Premier
1875 Bluestem Rd,Columbia, TN 38401
$501,990
- 2 Beds
- 3 Baths
- 1,875 sq. ft.
- Single family
- Active
Listed by: kelleigh league, noble cummings
Office: the new home group, llc.
MLS#:3224811
Source:NASHVILLE
Price summary
- Price:$501,990
- Price per sq. ft.:$267.73
- Monthly HOA dues:$148
About this home
TO BE BUILT HOME: Introducing the Bluff Floorplan — a thoughtfully designed to-be-built home offering the perfect blend of flexibility, comfort, and modern style in a quiet community setting. This versatile floorplan starts as a spacious one-level home featuring 2 bedrooms, 2.5 baths, and a flex space ideal for a home office, hobby room, or additional living area.
Looking for more space? Buyers have the option to add a second floor featuring an additional bedroom, full bath, and a large loft area perfect for entertaining, guests, or multi-generational living. An included covered patio and optional 3-car garage configurations allow even more opportunities to personalize the home to fit your lifestyle.
Included features showcase quality finishes throughout, including quartz countertops, shaker-style cabinetry, Gallery Series appliances, luxury vinyl plank flooring throughout the main level living areas, and a beautifully designed owner’s suite with a tiled shower and tile flooring in all wet areas.
Enjoy peaceful living in a quiet community while still having the opportunity to customize selections and structural options to create your dream home. The Bluff Floorplan combines elevated design and functional spaces tailored to today’s homeowner.
*** For a limited time ONLY: Enjoy half off selected options, up to $30,000 in selected options (up to $15,000 off) PLUS $15,000 towards closing costs with preferred lender and title company. Terms and conditions apply....
Contact an agent
Home facts
- Year built:2026
- Listing ID #:3224811
- Added:1 day(s) ago
- Updated:May 29, 2026 at 05:50 PM
Rooms and interior
- Bedrooms:2
- Total bathrooms:3
- Full bathrooms:2
- Half bathrooms:1
- Flooring:Carpet, Tile
- Kitchen Description:Dishwasher, Disposal, Microwave
- Basement:Yes
- Living area:1,875 sq. ft.
Heating and cooling
- Cooling:Central Air, Electric
- Heating:Central, Electric
- Central air:Yes
Structure and exterior
- Year built:2026
- Building area:1,875 sq. ft.
- Construction Materials:Brick, Fiber Cement
- Exterior Features:Patio
- Levels:1 Story
Schools
- High school:Battle Creek High School
- Middle school:Battle Creek Middle School
- Elementary school:Battle Creek Elementary School
Utilities
- Water:Public, Water Available
- Sewer:Public Sewer
Finances and disclosures
- Price:$501,990
- Price per sq. ft.:$267.73
- Tax amount:$3,500
Features and amenities
- Appliances:Dishwasher, Disposal, Microwave
- Amenities:Air Filter, Extra Closets, Walk-In Closet(s)
Parking
- Total parking spaces:2
- Garage:Yes
- Garage spaces:2
 Copyright 2026 Realtracs Mls. All rights reserved. Realtracs Mls provides content displayed here (“provided content”) on an “as is” basis and makes no representations or warranties regarding the provided content, including, but not limited to those of non-infringement, timeliness, accuracy, or completeness. Individuals and companies using information presented are responsible for verification and validation of information they utilize and present to their customers and clients. Realtracs Mls will not be liable for any damage or loss resulting from use of the provided content or the products available through Portals, IDX, VOW, and/or Syndication. Recipients of this information shall not resell, redistribute, reproduce, modify, or otherwise copy any portion thereof without the expressed written consent of Realtracs Mls. NASHVILLE Member Broker: Renee Hunter
New listings near 1875 Bluestem Rd
- New
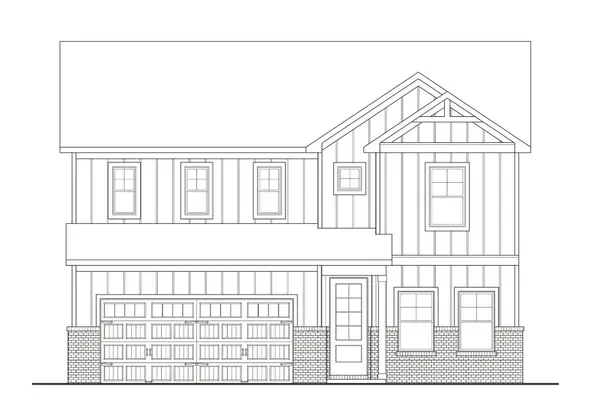 $513,990Active3 beds 3 baths2,220 sq. ft.
2220 Bluestem Rd, Columbia, TN 38401
MLS# 3224826Listed by: THE NEW HOME GROUP, LLC - New
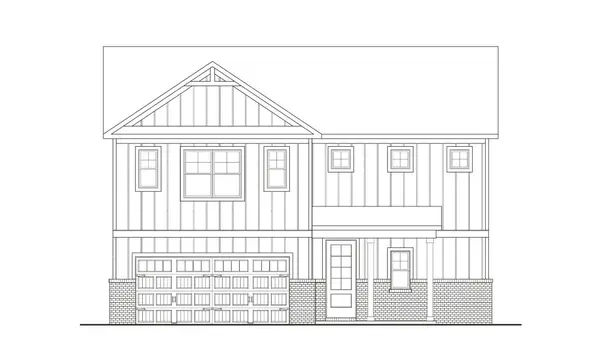 $531,990Active4 beds 4 baths2,417 sq. ft.
2417 Bluestem Rd, Columbia, TN 38401
MLS# 3224852Listed by: THE NEW HOME GROUP, LLC - New
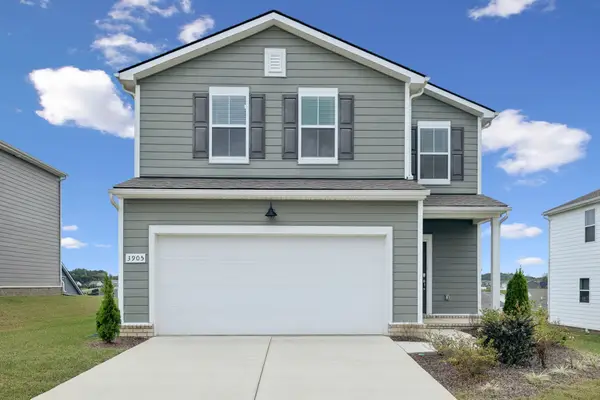 $410,000Active3 beds 3 baths1,923 sq. ft.
3905 Sadie St, Columbia, TN 38401
MLS# 3224767Listed by: KELLER WILLIAMS REALTY - New
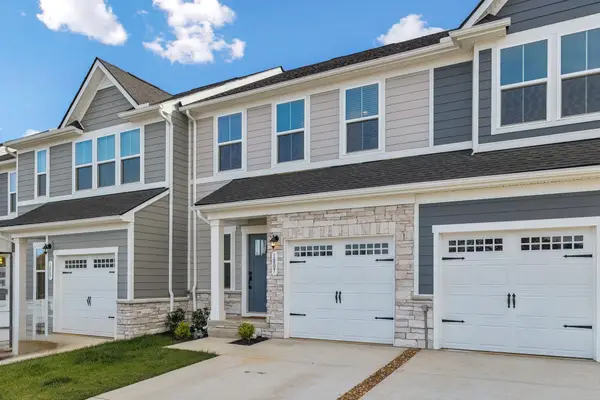 $274,900Active3 beds 3 baths1,503 sq. ft.
1807 Goldsberry Dr, Columbia, TN 38401
MLS# 3224778Listed by: THE HUFFAKER GROUP, LLC - New
 $1,897,500Active3 beds 4 baths2,936 sq. ft.
1647 Groveland Ridge Rd, Columbia, TN 38401
MLS# 3224629Listed by: MCEWEN GROUP - New
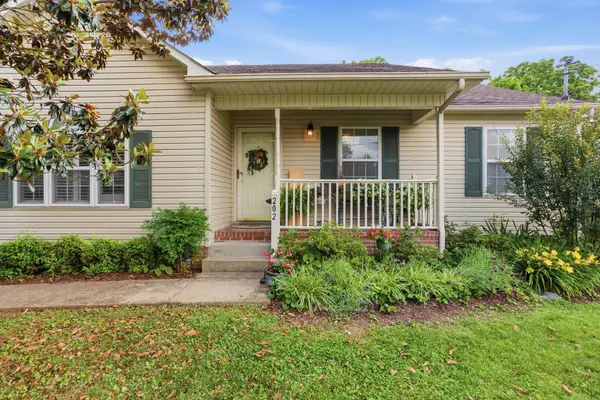 $314,900Active3 beds 2 baths1,146 sq. ft.
202 Kimberly Dr, Columbia, TN 38401
MLS# 3224652Listed by: KELLER WILLIAMS REALTY - New
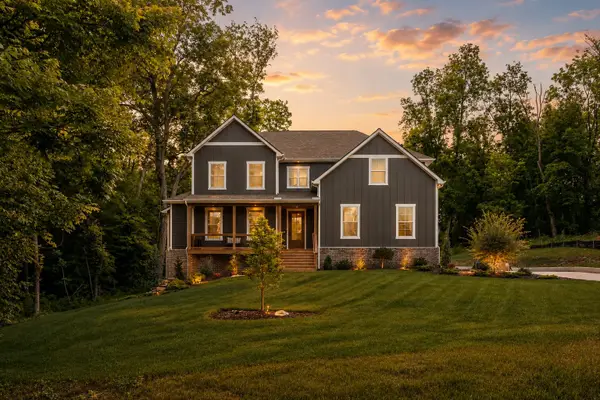 $950,000Active3 beds 4 baths3,146 sq. ft.
1584 Frye Rd, Columbia, TN 38401
MLS# 3224685Listed by: ZEITLIN SOTHEBY'S INTERNATIONAL REALTY - New
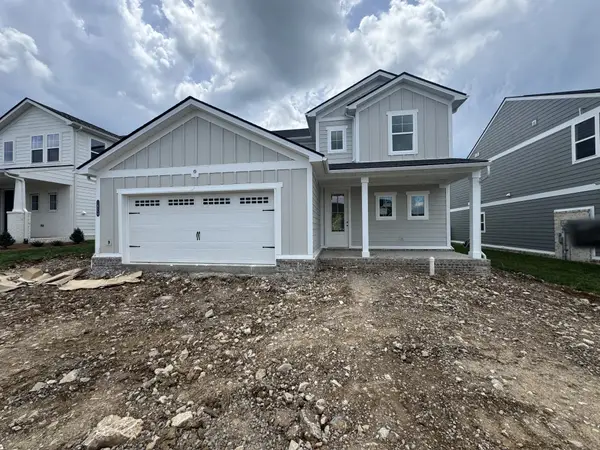 $499,990Active4 beds 4 baths2,541 sq. ft.
1924 Hildebrand Lane, Columbia, TN 38401
MLS# 3223853Listed by: DREES HOMES - New
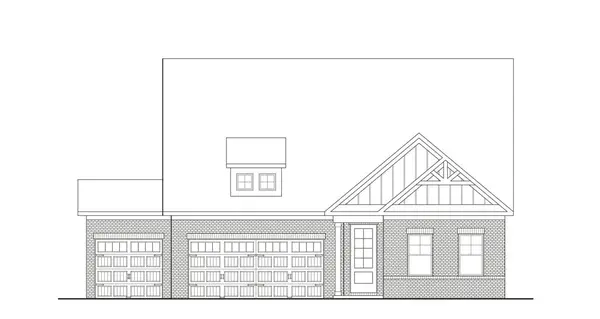 $580,123Active3 beds 3 baths2,450 sq. ft.
2105 Madelyn Branch Rd, Columbia, TN 38401
MLS# 3223861Listed by: THE NEW HOME GROUP, LLC


Protect your home and budget from life's surprises with an Assurant Home Warranty, backed by a partner that supports you through every step of homeownership. Explore Plans.
©2026 Century 21 Real Estate LLC. All rights reserved. CENTURY 21®, the CENTURY 21 Logo and C21® are service marks owned by Century 21 Real Estate LLC. Century 21 Real Estate LLC fully supports the principles of the Fair Housing Act and the Equal Opportunity Act. Each office is independently owned and operated. Listing information is deemed reliable but not guaranteed accurate.