
1928 Littleton Ct, Columbia, TN 38401
Local realty services provided by:CENTURY 21 Premier
1928 Littleton Ct,Columbia, TN 38401
$307,000
- 3 Beds
- 2 Baths
- 1,214 sq. ft.
- Single family
- Coming Soon
Listed by: kayla provencio
Office: re/max encore
MLS#:3629629
Source:NASHVILLE
Price summary
- Price:$307,000
- Price per sq. ft.:$252.88
About this home
Welcome Home! This charming 3-bedroom, 2-bath home offers a wonderful combination of comfort, style, and convenience! With thoughtful updates and inviting spaces throughout, this home is ready for its next owners to move right in and make it their own.
Step inside to find beautiful, updated luxury vinyl plank (LVP) flooring and fresh paint throughout, creating a clean, bright, and welcoming atmosphere. The kitchen features granite countertops, a stylish tile backsplash, and stainless steel appliances that all remain with the home! As an added bonus, the washer and dryer are also included, making your move that much easier.
Outside, you'll love the fully fenced backyard, offering plenty of room for pets, play, gardening, or simply relaxing outdoors. A storage shed provides additional space for lawn equipment, tools, and seasonal items. The attached 2-car garage adds even more convenience and storage options.
With its fresh updates, included appliances, and practical features, this home has so much to offer. Move-in ready and waiting for you! Schedule your showing today!...
Contact an agent
Home facts
- Year built:2008
- Subdivision & Development:Armstrong Meadows Sec 1
- Listing ID #:3629629
- Updated:October 30, 2026 at 07:38 PM
Rooms and interior
- Bedrooms:3
- Total bathrooms:2
- Full bathrooms:2
- Basement Description:Crawl Space
- Living area:1,214 sq. ft.
Heating and cooling
- Cooling:Ceiling Fan(s), Central Air
- Heating:Central, Natural Gas
- Central air:Yes
Structure and exterior
- Roof:Shingle
- Year built:2008
- Building area:1,214 sq. ft.
- Lot area:0.18 Acres
- Lot Features:Level
- Architectural Style:Cottage
- Construction Materials:Vinyl Siding
- Exterior Features:Deck, Porch
- Levels:1 Story
Schools
- High school:Columbia Central High School
- Middle school:Whitthorne Middle School
- Elementary school:J E Woodard Elementary
Utilities
- Water:Public, Water Available
- Sewer:Public Sewer
Finances and disclosures
- Price:$307,000
- Price per sq. ft.:$252.88
- Tax amount:$1,551
Features and amenities
- Amenities:Ceiling Fan(s), Walk-In Closet(s)
Parking
- Total parking spaces:2
- Garage:Yes
- Garage spaces:2
 Copyright 2026 Realtracs Mls. All rights reserved. Realtracs Mls provides content displayed here (“provided content”) on an “as is” basis and makes no representations or warranties regarding the provided content, including, but not limited to those of non-infringement, timeliness, accuracy, or completeness. Individuals and companies using information presented are responsible for verification and validation of information they utilize and present to their customers and clients. Realtracs Mls will not be liable for any damage or loss resulting from use of the provided content or the products available through Portals, IDX, VOW, and/or Syndication. Recipients of this information shall not resell, redistribute, reproduce, modify, or otherwise copy any portion thereof without the expressed written consent of Realtracs Mls. NASHVILLE Member Broker: Renee Hunter
New listings near 1928 Littleton Ct
- Coming Soon
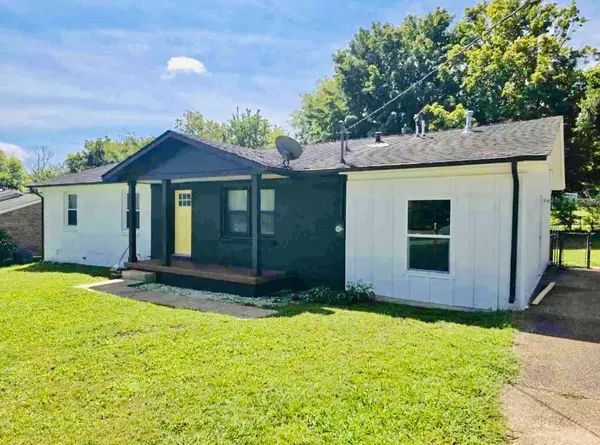 $405,000Coming Soon4 beds 2 baths1,475 sq. ft.
207 Birchwood Dr, Columbia, TN 38401
MLS# 3623553Listed by: CRYE-LEIKE, INC., REALTORS - Coming Soon
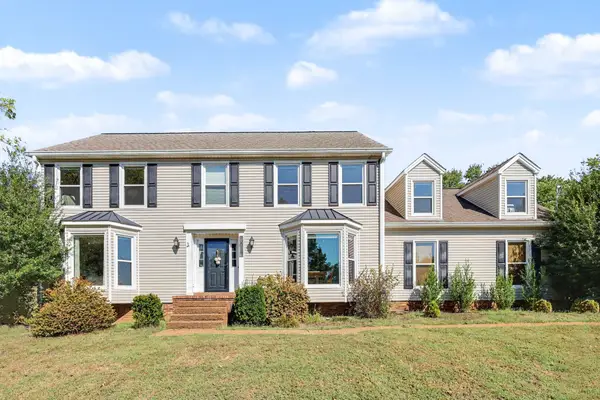 $560,000Coming Soon3 beds 3 baths2,890 sq. ft.
1508 Rockland Dr, Columbia, TN 38401
MLS# 3620183Listed by: MARK SPAIN REAL ESTATE - Coming Soon
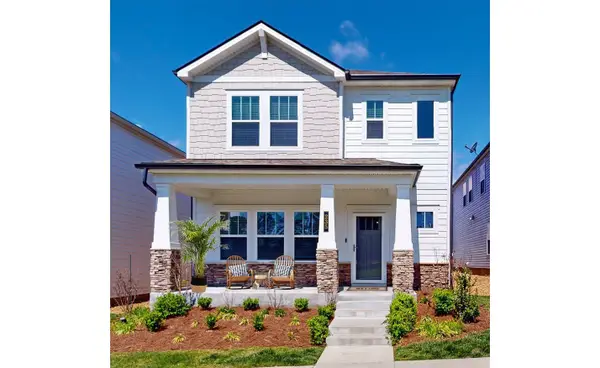 $369,000Coming Soon3 beds 3 baths2,080 sq. ft.
235 River Rd, Columbia, TN 38401
MLS# 3618614Listed by: REDFIN CORPORATION - New
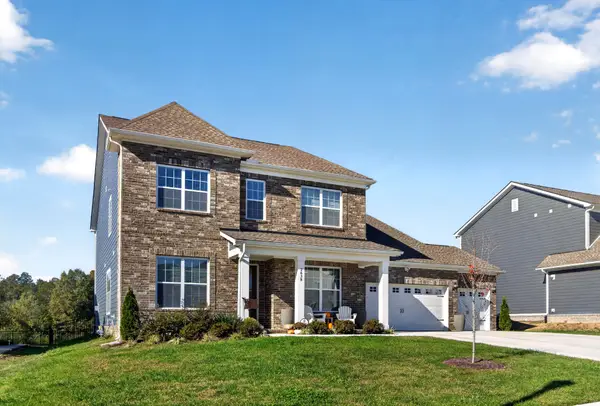 $625,000Active5 beds 4 baths3,564 sq. ft.
2638 Augusta Trace Dr, Columbia, TN 38401
MLS# 3629733Listed by: REALTY OF AMERICA, LLC - New
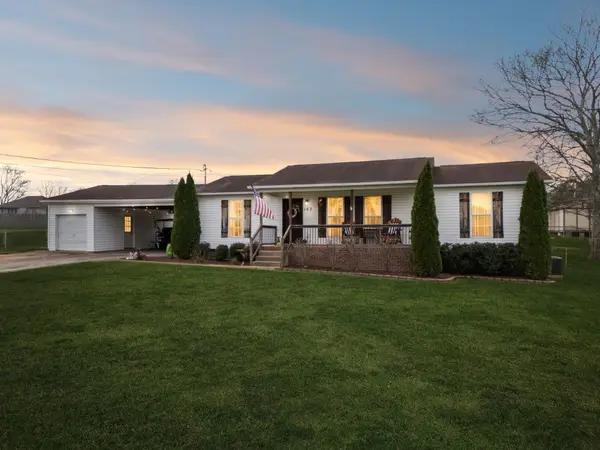 $384,900Active3 beds 2 baths1,812 sq. ft.
107 Christina Dr, Columbia, TN 38401
MLS# 3629474Listed by: KELLER WILLIAMS REALTY NASHVILLE/FRANKLIN - New
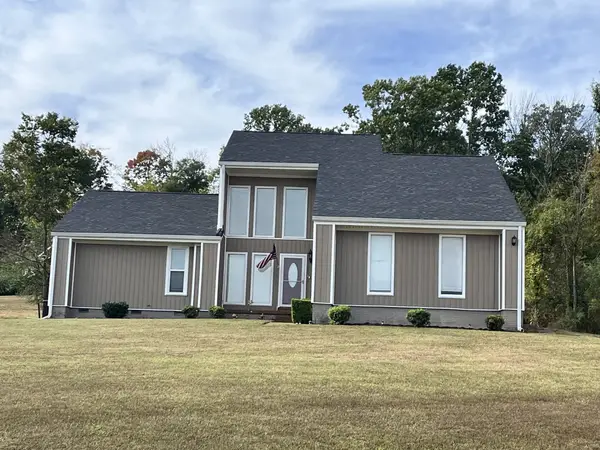 $399,000Active3 beds 3 baths2,248 sq. ft.
901 Heather Ln, Columbia, TN 38401
MLS# 3629486Listed by: MCEWEN GROUP - New
 $300,000Active15.56 Acres
0 Stephens Road, Columbia, TN 38401
MLS# 3629525Listed by: MCEWEN GROUP - New
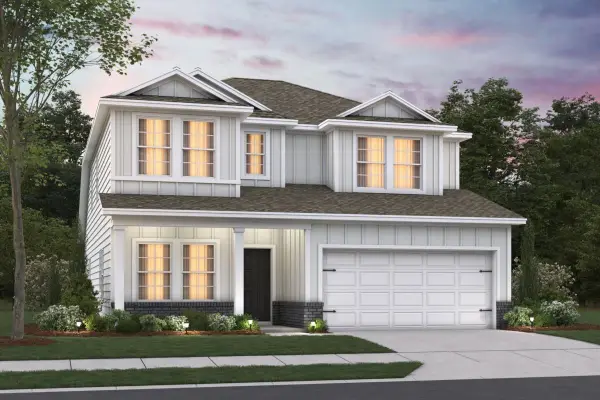 $559,990Active4 beds 3 baths2,481 sq. ft.
3211 Gravity Drive, Columbia, TN 38401
MLS# 3628881Listed by: M/I HOMES OF NASHVILLE LLC - New
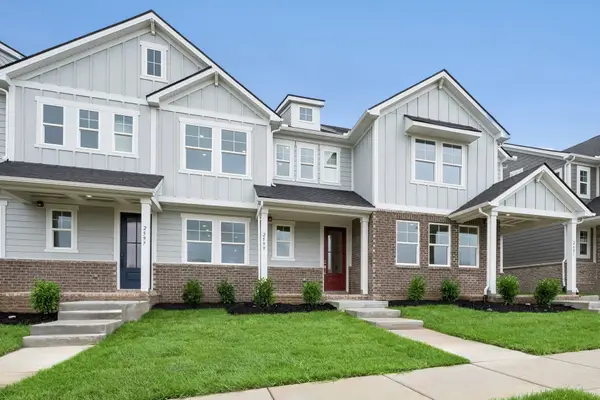 $279,990Active3 beds 3 baths1,489 sq. ft.
2587 Peaceful Valley Dr, Columbia, TN 38401
MLS# 3628883Listed by: M/I HOMES OF NASHVILLE LLC


Protect your home and budget from life's surprises with an Assurant Home Warranty, backed by a partner that supports you through every step of homeownership. Explore Plans.
©2026 Century 21 Real Estate LLC. All rights reserved. CENTURY 21®, the CENTURY 21 Logo and C21® are service marks owned by Century 21 Real Estate LLC. Century 21 Real Estate LLC fully supports the principles of the Fair Housing Act and the Equal Opportunity Act. Each office is independently owned and operated. Listing information is deemed reliable but not guaranteed accurate.