
2111 Madelyn Branch Road, Columbia, TN 38401
Local realty services provided by:CENTURY 21 Premier
2111 Madelyn Branch Road,Columbia, TN 38401
$515,166
- 4 Beds
- 3 Baths
- 2,318 sq. ft.
- Single family
- Active
Listed by: kelleigh league, noble cummings
Office: the new home group, llc.
MLS#:3223912
Source:NASHVILLE
Price summary
- Price:$515,166
- Price per sq. ft.:$222.25
- Monthly HOA dues:$148
About this home
Welcome to the Aspen Plan — a beautifully designed 4-bedroom, 3 full bath home featuring a spacious 3-car garage, covered patio, and an expansive loft space perfect for a media room, home office, or additional living area. The thoughtfully designed main level includes 3 bedrooms and 2 full baths, including the luxurious primary suite.
This open-concept floor plan is ideal for entertaining, showcasing a gourmet kitchen with upgraded quartz countertops, double ovens, shaker-style soft-close cabinetry, elegant tile backsplash, and abundant prep and storage space. Additional dining room windows fill the home with natural light while enhancing the spacious feel of the main living areas. Step outside to enjoy the covered patio, offering the perfect space for outdoor dining, relaxing, or entertaining year-round.
The oversized owner’s suite offers a spa-like retreat with an enlarged tiled shower, ceramic tile flooring, and designer touches throughout. Beam ceilings add warmth and character to the living space, while durable luxury vinyl plank flooring extends throughout the main living areas on the first floor.
With premium upgrades, functional living spaces, and timeless finishes throughout, the Aspen Plan perfectly combines comfort, style, and everyday convenience. *** For a limited time ONLY: Enjoy $15,000 towards closing costs, with preferred lender and title company. Terms and conditions apply....
Contact an agent
Home facts
- Year built:2026
- Listing ID #:3223912
- Added:1 day(s) ago
- Updated:May 29, 2026 at 02:35 PM
Rooms and interior
- Bedrooms:4
- Total bathrooms:3
- Full bathrooms:3
- Flooring:Carpet, Tile
- Kitchen Description:Dishwasher, Disposal, Microwave
- Basement:Yes
- Living area:2,318 sq. ft.
Heating and cooling
- Cooling:Central Air, Electric
- Heating:Central
- Central air:Yes
Structure and exterior
- Year built:2026
- Building area:2,318 sq. ft.
- Construction Materials:Brick, Fiber Cement
- Levels:1 Story
Schools
- High school:Battle Creek High School
- Middle school:Battle Creek Middle School
- Elementary school:Battle Creek Elementary School
Utilities
- Water:Public, Water Available
- Sewer:Public Sewer
Finances and disclosures
- Price:$515,166
- Price per sq. ft.:$222.25
- Tax amount:$3,500
Features and amenities
- Appliances:Dishwasher, Disposal, Microwave
- Amenities:Underground Utilities
- Pool features:Pool
Parking
- Total parking spaces:3
- Garage:Yes
- Garage spaces:3
 Copyright 2026 Realtracs Mls. All rights reserved. Realtracs Mls provides content displayed here (“provided content”) on an “as is” basis and makes no representations or warranties regarding the provided content, including, but not limited to those of non-infringement, timeliness, accuracy, or completeness. Individuals and companies using information presented are responsible for verification and validation of information they utilize and present to their customers and clients. Realtracs Mls will not be liable for any damage or loss resulting from use of the provided content or the products available through Portals, IDX, VOW, and/or Syndication. Recipients of this information shall not resell, redistribute, reproduce, modify, or otherwise copy any portion thereof without the expressed written consent of Realtracs Mls. NASHVILLE Member Broker: Renee Hunter
New listings near 2111 Madelyn Branch Road
- New
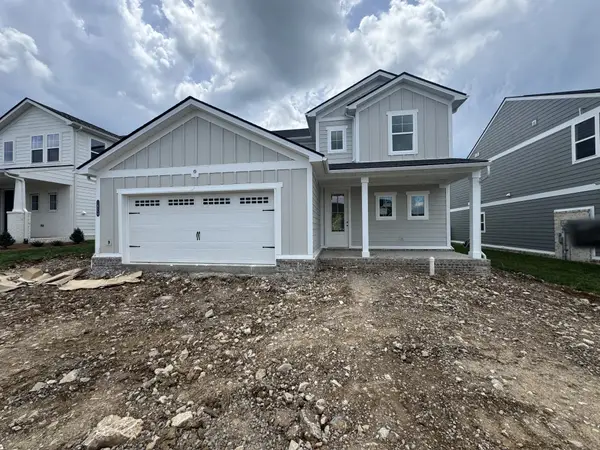 $499,990Active4 beds 4 baths2,541 sq. ft.
1924 Hildebrand Lane, Columbia, TN 38401
MLS# 3223853Listed by: DREES HOMES - New
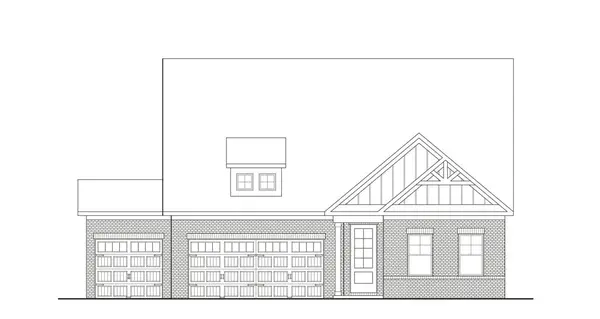 $580,123Active3 beds 3 baths2,450 sq. ft.
2105 Madelyn Branch Rd, Columbia, TN 38401
MLS# 3223861Listed by: THE NEW HOME GROUP, LLC - New
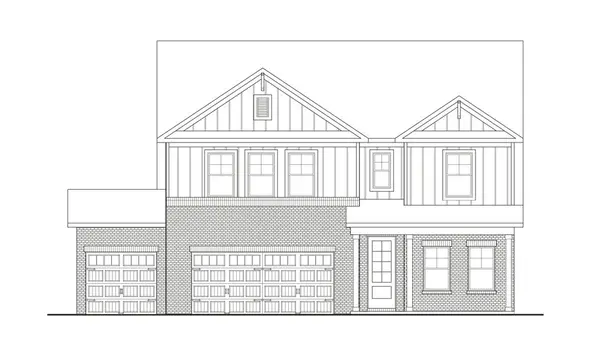 $614,943Active5 beds 4 baths2,952 sq. ft.
2109 Madelyn Branch Rd, Columbia, TN 38401
MLS# 3223879Listed by: THE NEW HOME GROUP, LLC - Coming Soon
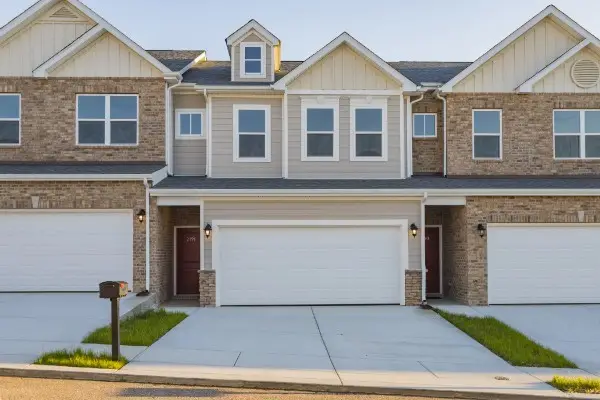 $314,000Coming Soon3 beds 3 baths
2191 Nectar Ln, Columbia, TN 38401
MLS# 3223938Listed by: RE/MAX ENCORE - New
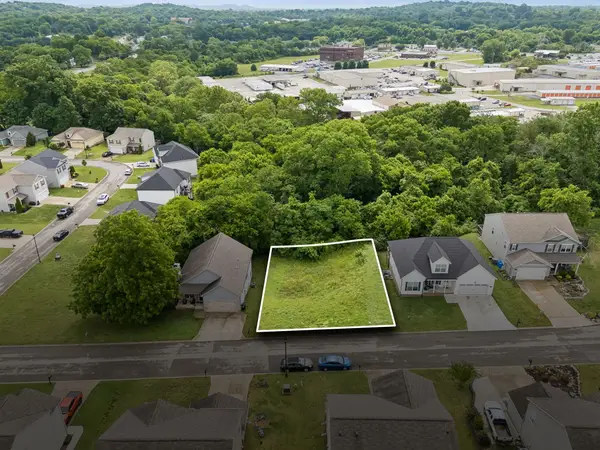 $69,000Active0.16 Acres
1243 Oxford Village Cv, Columbia, TN 38401
MLS# 3224598Listed by: COMPASS RE - New
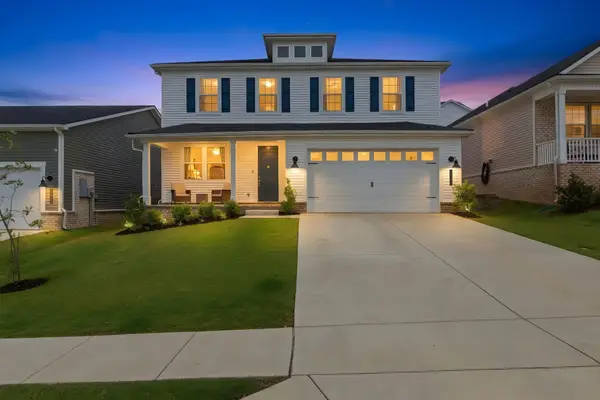 $549,000Active4 beds 3 baths2,715 sq. ft.
2930 Windstone Trl, Columbia, TN 38401
MLS# 3224006Listed by: CRYE-LEIKE, INC., REALTORS 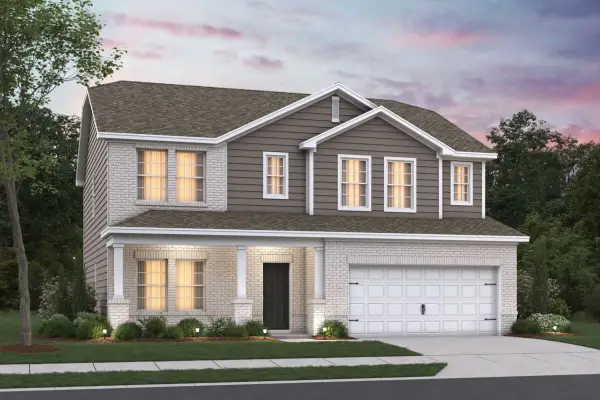 $504,835Pending4 beds 3 baths2,436 sq. ft.
3206 Gravity Drive, Columbia, TN 38401
MLS# 3223936Listed by: M/I HOMES OF NASHVILLE LLC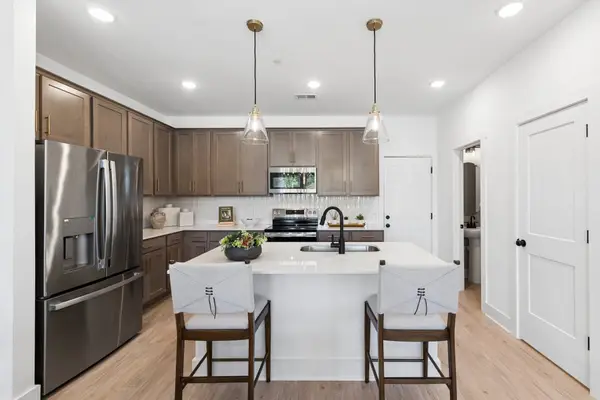 $321,399Pending3 beds 3 baths1,489 sq. ft.
2577 Peaceful Valley Dr, Columbia, TN 38401
MLS# 3223941Listed by: M/I HOMES OF NASHVILLE LLC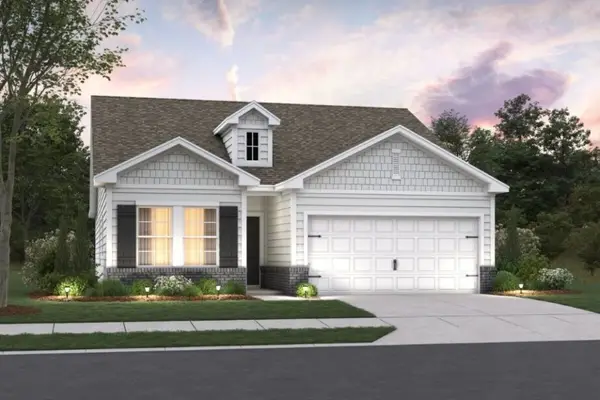 $408,580Pending3 beds 2 baths1,721 sq. ft.
2962 Sharpstone Drive, Columbia, TN 38401
MLS# 3223942Listed by: M/I HOMES OF NASHVILLE LLC- New
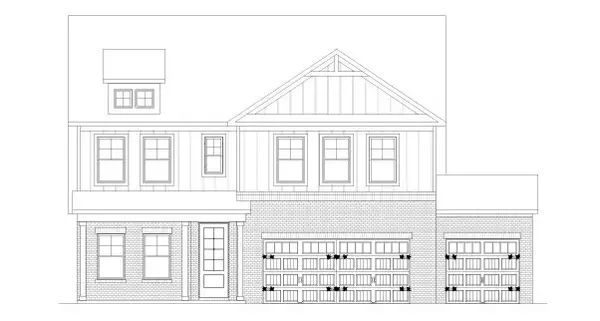 $615,260Active5 beds 4 baths2,952 sq. ft.
2113 Madelyn Branch Rd, Columbia, TN 38401
MLS# 3223930Listed by: THE NEW HOME GROUP, LLC


Protect your home and budget from life's surprises with an Assurant Home Warranty, backed by a partner that supports you through every step of homeownership. Explore Plans.
©2026 Century 21 Real Estate LLC. All rights reserved. CENTURY 21®, the CENTURY 21 Logo and C21® are service marks owned by Century 21 Real Estate LLC. Century 21 Real Estate LLC fully supports the principles of the Fair Housing Act and the Equal Opportunity Act. Each office is independently owned and operated. Listing information is deemed reliable but not guaranteed accurate.