
2152 Nashville Hwy N, Columbia, TN 38401
Local realty services provided by:CENTURY 21 Premier
2152 Nashville Hwy N,Columbia, TN 38401
$395,000
- 3 Beds
- 2 Baths
- - sq. ft.
- Single family
- Sold
Listed by: robert stroede
Office: simplihom
MLS#:3318711
Source:NASHVILLE
Sorry, we are unable to map this address
Price summary
- Price:$395,000
About this home
If you've been searching for the perfect combination of convenience and comfort this completely renovated home with room for your hobbies, projects, and toys checks all the boxes. This move-in ready full brick home offers 3 bedrooms, 2 bathrooms, a finished basement bonus room, an attached two-car garage, and an incredible 26x28 fully insulated and drywalled detached garage/shop with heat and air conditioning.
Inside, nearly every surface has been updated. Enjoy LVP flooring throughout the entire home and basement, new windows, shaker-style cabinetry, granite countertops, tile backsplash, stainless steel appliances, updated lighting, new interior doors, and a custom board and batten accent wall. The spacious living room features a vaulted ceiling and open concept living. And the laundry has been conveniently relocated to the main level.
The finished basement adds approximately 416 square feet of additional living space (not reflected in the tax record). An electric fireplace with a shiplap surround and wood mantel have been added, making it ideal for a media room, game room, home office, gym, or playroom.
The outside offers a fully fenced yard with three access gates, a spacious 16x20 deck, and an oversized asphalt and concrete driveway with plenty of parking. Eighteen 10-foot Arborvitae trees planted around the perimeter in 2023 provide additional greenery and privacy as they continue to mature. The fully insulated two car attached garage offers excellent storage, while the detached, climate-controlled shop is perfect for woodworking, car enthusiasts, a home gym, man cave/she shed, equipment storage, or weekend projects. With no HOA, you'll have the freedom to truly make the most of your property. Oh, and did I mention this property is outside city limits meaning you only pay County taxes!!!! Zoned for newly completed Battle Creek Schools.
Owner/Agent...
Contact an agent
Home facts
- Year built:1983
- Subdivision & Development:Sagewood Est Sec 1B
- Listing ID #:3318711
- Added:59 day(s) ago
- Updated:October 03, 2026 at 08:27 AM
Rooms and interior
- Bedrooms:3
- Total bathrooms:2
- Full bathrooms:2
- Flooring:Carpet, Tile
- Kitchen Description:Dishwasher
- Basement Description:Full
Heating and cooling
- Cooling:Central Air
- Heating:Heat Pump
- Central air:Yes
Structure and exterior
- Roof:Asphalt
- Year built:1983
- Construction Materials:Brick
- Exterior Features:Deck, Porch
- Levels:2 Story
Schools
- High school:Battle Creek High School
- Middle school:Battle Creek Middle School
- Elementary school:Battle Creek Elementary School
Utilities
- Water:Public, Water Available
- Sewer:Private Sewer
Finances and disclosures
- Price:$395,000
- Tax amount:$1,336
Features and amenities
- Appliances:Dishwasher
- Laundry features:Dryer
Parking
- Total parking spaces:7
- Parking description:Asphalt, Attached/Detached, Concrete, Driveway
- Garage:Yes
- Garage spaces:3
 Copyright 2026 Realtracs Mls. All rights reserved. Realtracs Mls provides content displayed here (“provided content”) on an “as is” basis and makes no representations or warranties regarding the provided content, including, but not limited to those of non-infringement, timeliness, accuracy, or completeness. Individuals and companies using information presented are responsible for verification and validation of information they utilize and present to their customers and clients. Realtracs Mls will not be liable for any damage or loss resulting from use of the provided content or the products available through Portals, IDX, VOW, and/or Syndication. Recipients of this information shall not resell, redistribute, reproduce, modify, or otherwise copy any portion thereof without the expressed written consent of Realtracs Mls. NASHVILLE Member Broker: Renee Hunter
New listings near 2152 Nashville Hwy N
- Coming Soon
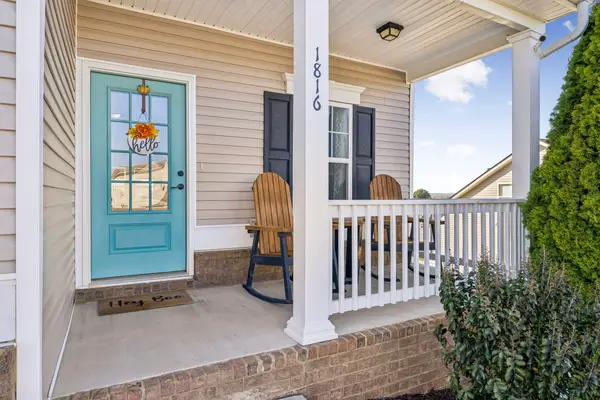 $504,000Coming Soon5 beds 3 baths2,660 sq. ft.
1816 Wendy Blvd, Columbia, TN 38401
MLS# 3610876Listed by: KELLER WILLIAMS REALTY - Coming Soon
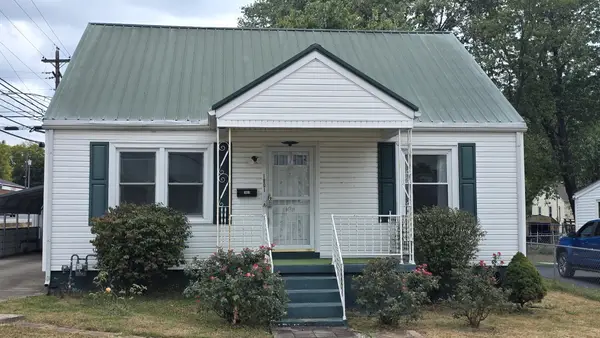 $284,900Coming Soon4 beds 2 baths1,600 sq. ft.
1801 Scribner Ave, Columbia, TN 38401
MLS# 3610919Listed by: THE WAY REALTY - Coming Soon
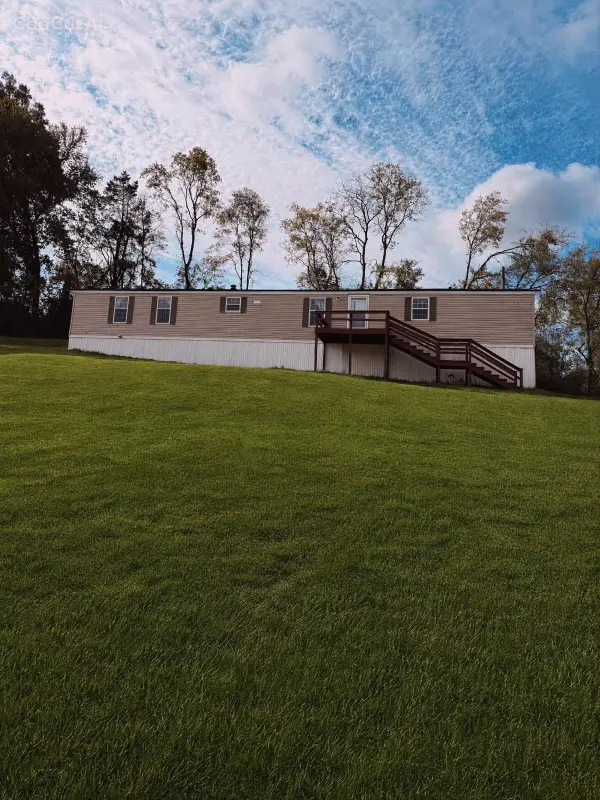 $289,000Coming Soon3 beds 2 baths1,280 sq. ft.
1687 Columbia Rock Rd, Columbia, TN 38401
MLS# 3610678Listed by: REDFIN CORPORATION - Coming Soon
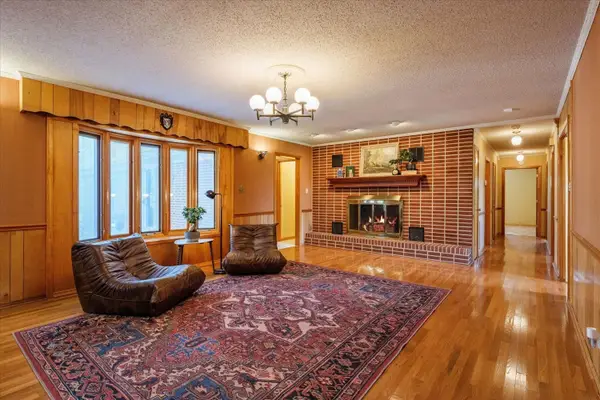 $625,000Coming Soon4 beds 4 baths4,009 sq. ft.
4018 Trotwood Ave, Columbia, TN 38401
MLS# 3610266Listed by: RE/MAX ENCORE - Coming Soon
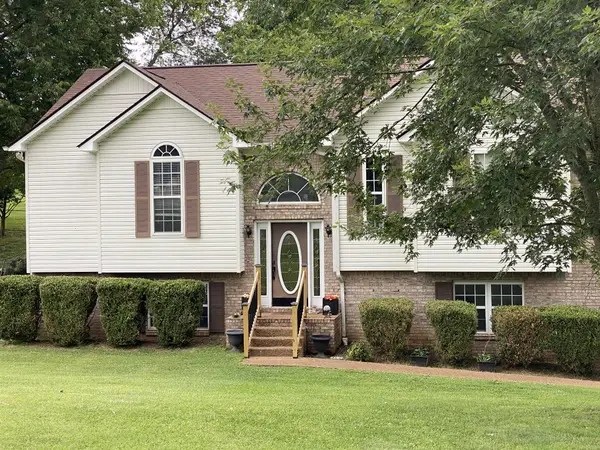 $374,900Coming Soon3 beds 2 baths2,408 sq. ft.
505 Sherry Dr, Columbia, TN 38401
MLS# 3610417Listed by: DALTON WADE, INC - Coming Soon
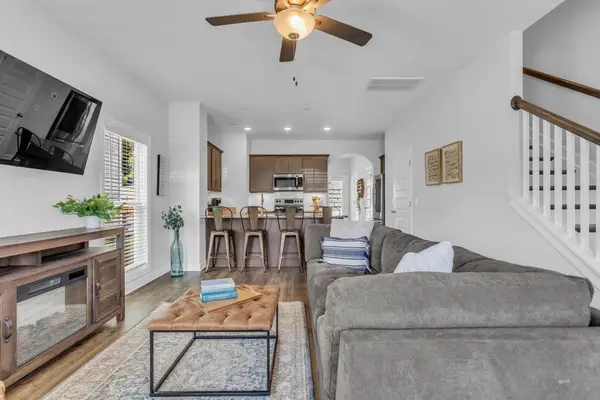 $297,900Coming Soon2 beds 3 baths1,532 sq. ft.
2563 Napa Valley Way, Columbia, TN 38401
MLS# 3610491Listed by: ONWARD REAL ESTATE - Coming Soon
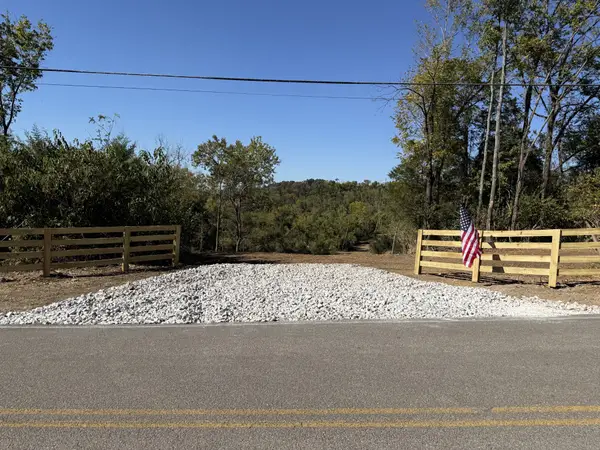 $270,000Coming Soon5 Acres
0 Old Highway 99, Columbia, TN 38401
MLS# 3603286Listed by: SIMPLIHOM - Coming Soon
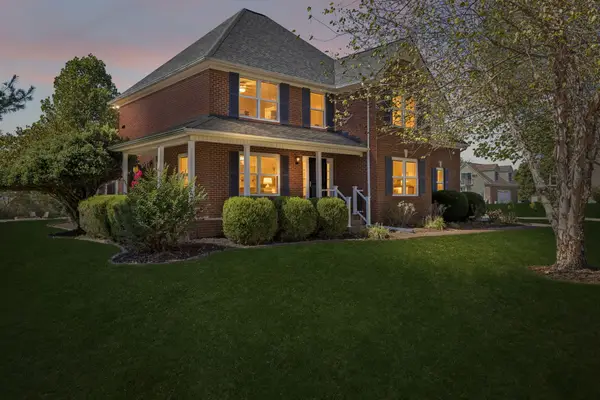 $690,000Coming Soon3 beds 3 baths2,316 sq. ft.
1922 Victorian Rd, Columbia, TN 38401
MLS# 3603557Listed by: REALTY ONE GROUP MUSIC CITY - Coming Soon
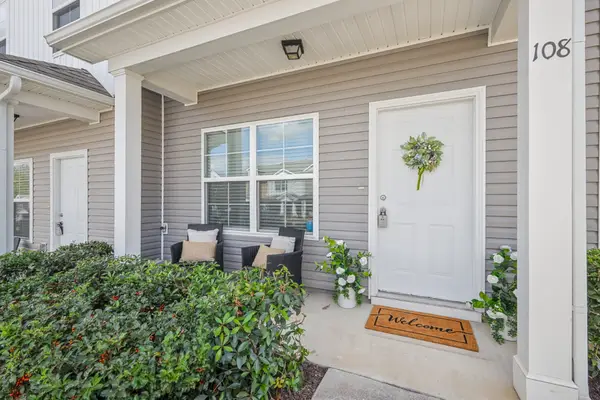 $249,900Coming Soon2 beds 3 baths1,188 sq. ft.
108 Kathryn Ct, Columbia, TN 38401
MLS# 3602535Listed by: TYLER YORK REAL ESTATE BROKERS, LLC - New
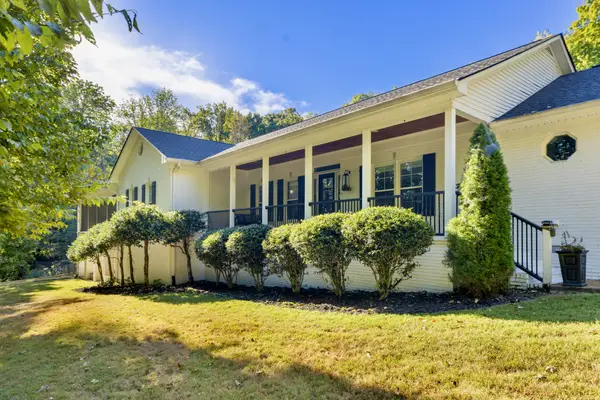 $2,150,000Active5 beds 5 baths5,921 sq. ft.
1395 Roy Sellers Rd, Columbia, TN 38401
MLS# 3610825Listed by: RELIANT REALTY ERA POWERED


Protect your home and budget from life's surprises with an Assurant Home Warranty, backed by a partner that supports you through every step of homeownership. Explore Plans.
©2026 Century 21 Real Estate LLC. All rights reserved. CENTURY 21®, the CENTURY 21 Logo and C21® are service marks owned by Century 21 Real Estate LLC. Century 21 Real Estate LLC fully supports the principles of the Fair Housing Act and the Equal Opportunity Act. Each office is independently owned and operated. Listing information is deemed reliable but not guaranteed accurate.