
2573 Peaceful Valley Dr, Columbia, TN 38401
Local realty services provided by:CENTURY 21 Premier
2573 Peaceful Valley Dr,Columbia, TN 38401
$345,667
- 3 Beds
- 3 Baths
- 1,677 sq. ft.
- Townhouse
- Active
Listed by: brian nelson, maria caridad morales
Office: m/i homes of nashville llc.
MLS#:3527010
Source:NASHVILLE
Price summary
- Price:$345,667
- Price per sq. ft.:$206.12
- Monthly HOA dues:$175
About this home
Once upon a time, in Columbia’s hottest new address, a smart and stylish townhome stood waiting for its happily-ever-after… and that story could begin with you. 🏰✨
Meet the Briley by M/I Homes in the enchanted neighborhood of Hillcrest Village. This beautifully crafted 2-story townhome offers approximately 1,677 square feet of modern living, 3 bedrooms, 2.5 baths, and a convenient 2-car rear-load garage. Cross the threshold and the tale begins: an open-concept first floor where the spacious great room flows into the dining area and a kitchen fit for a royal feast — complete with designer cabinets, stainless steel appliances, and a central island perfect for morning coffee ☕, after-school treats, or magical weekend gatherings with friends.
Upstairs, the adventure continues. The private owner’s suite becomes your personal castle retreat, complete with dual sinks, a walk-in shower, and a generous walk-in closet fit for a queen (or king). Two additional bedrooms, a full bath, a convenient laundry room, and an open hall overlooking the stairs give everyone their own space while keeping the home feeling light, connected, and full of possibility.
Just beyond the front door, Hillcrest Village sets the perfect fairy-tale scene: tree-lined streets, sidewalks, a playground for the little ones 🎠, a dog park for furry companions 🐾, a community garden, picnic area, and a scenic overlook for quiet evenings under the stars 🌟. All of it sits just minutes from Historic Downtown Columbia’s shops, restaurants, farmers market, and small-town charm. Best of all, the low-maintenance design means more time living your story and less time on chores — the true happily-ever-after.
Game Time is here! 🏈 Lock in M/I Financial’s exclusive 4.875% 30-year fixed rate with a 2-1 buydown and move in before the year ends. The Briley is ready for its next happy ending — will it be yours? Schedule your visit today and start writing the most exciting chapter yet. ✨📖...
Contact an agent
Home facts
- Year built:2026
- Subdivision & Development:Hillcrest Village
- Listing ID #:3527010
- Added:16 day(s) ago
- Updated:September 12, 2026 at 03:08 PM
Rooms and interior
- Bedrooms:3
- Total bathrooms:3
- Full bathrooms:2
- Half bathrooms:1
- Flooring:Tile
- Kitchen Description:Dishwasher, Disposal, Microwave, Oven
- Basement:Yes
- Living area:1,677 sq. ft.
Heating and cooling
- Cooling:Central Air, Electric
- Heating:Central, Electric, Heat Pump
- Central air:Yes
Structure and exterior
- Roof:Asphalt
- Year built:2026
- Building area:1,677 sq. ft.
- Architectural Style:Traditional
- Construction Materials:Brick, Fiber Cement
- Exterior Features:Porch, Smart Lock(s)
- Levels:2 Story
Schools
- High school:Columbia Central High School
- Middle school:Whitthorne Middle School
- Elementary school:J. Brown Elementary
Utilities
- Water:Public, Water Available
- Sewer:Public Sewer
Finances and disclosures
- Price:$345,667
- Price per sq. ft.:$206.12
- Tax amount:$2,300
Features and amenities
- Appliances:Dishwasher, Disposal, Microwave
- Amenities:High Speed Internet, Park, Playground, Underground Utilities, appl_Oven
Parking
- Total parking spaces:4
- Parking description:Concrete, Driveway
- Garage:Yes
- Garage spaces:2
 Copyright 2026 Realtracs Mls. All rights reserved. Realtracs Mls provides content displayed here (“provided content”) on an “as is” basis and makes no representations or warranties regarding the provided content, including, but not limited to those of non-infringement, timeliness, accuracy, or completeness. Individuals and companies using information presented are responsible for verification and validation of information they utilize and present to their customers and clients. Realtracs Mls will not be liable for any damage or loss resulting from use of the provided content or the products available through Portals, IDX, VOW, and/or Syndication. Recipients of this information shall not resell, redistribute, reproduce, modify, or otherwise copy any portion thereof without the expressed written consent of Realtracs Mls. NASHVILLE Member Broker: Renee Hunter
New listings near 2573 Peaceful Valley Dr
- Coming Soon
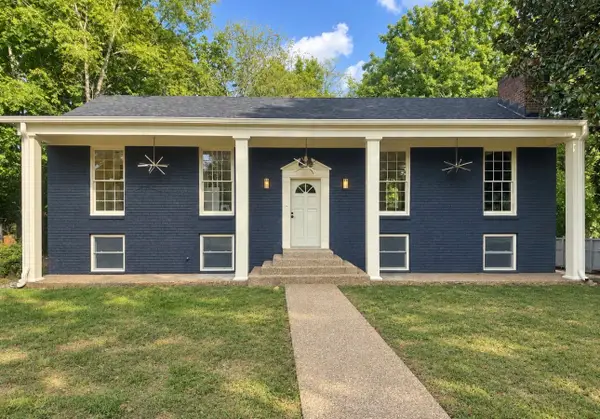 $649,000Coming Soon5 beds 5 baths2,780 sq. ft.
1071 Cliff White Rd, Columbia, TN 38401
MLS# 3545750Listed by: EXP REALTY - Coming Soon
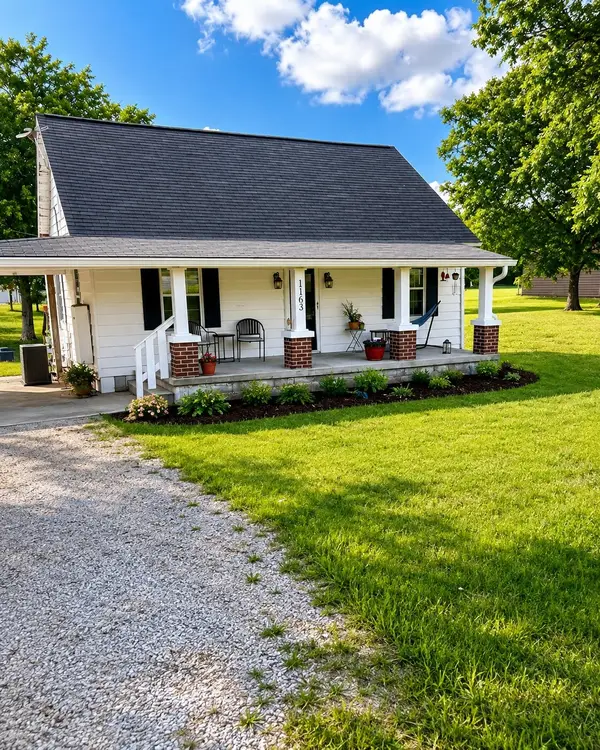 $260,000Coming Soon3 beds 1 baths1,500 sq. ft.
1163 Old Williamsport Pike, Columbia, TN 38401
MLS# 3546170Listed by: MARK SPAIN REAL ESTATE - Coming Soon
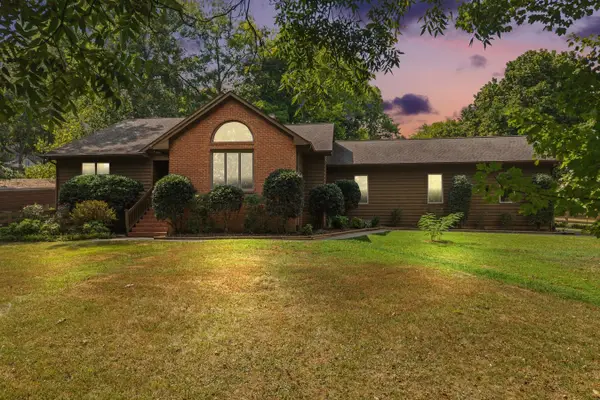 $679,900Coming Soon3 beds 3 baths3,175 sq. ft.
1990 Rock Springs Rd, Columbia, TN 38401
MLS# 3545567Listed by: TYLER YORK REAL ESTATE BROKERS, LLC - Coming Soon
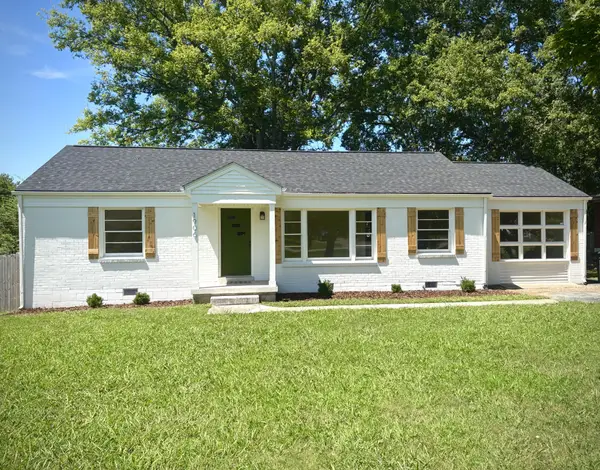 $429,900Coming Soon3 beds 2 baths1,904 sq. ft.
1906 Wedgewood Dr, Columbia, TN 38401
MLS# 3545702Listed by: ZACH TAYLOR REAL ESTATE - Coming Soon
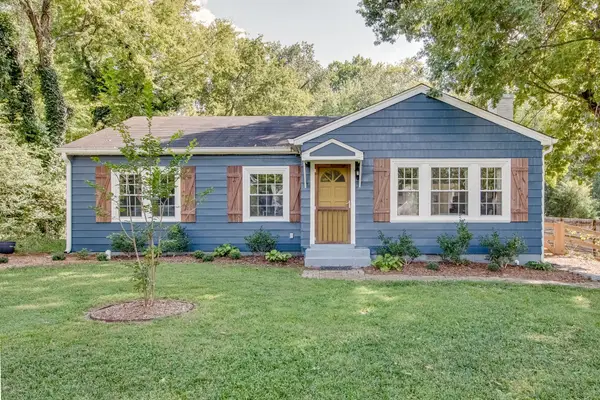 $275,000Coming Soon3 beds 1 baths1,276 sq. ft.
909 Edgewood Dr, Columbia, TN 38401
MLS# 3544189Listed by: TRISTAR ELITE REALTY - Coming SoonOpen Sun, 2 to 4pm
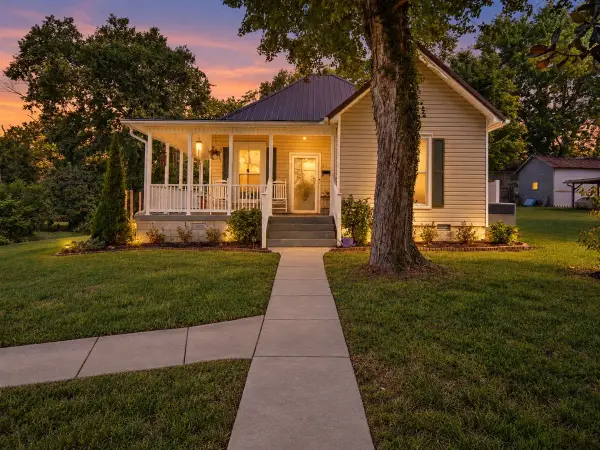 $379,000Coming Soon3 beds 2 baths1,425 sq. ft.
211 Riverside Dr, Columbia, TN 38401
MLS# 3543153Listed by: KELLER WILLIAMS REALTY NASHVILLE/FRANKLIN - Coming Soon
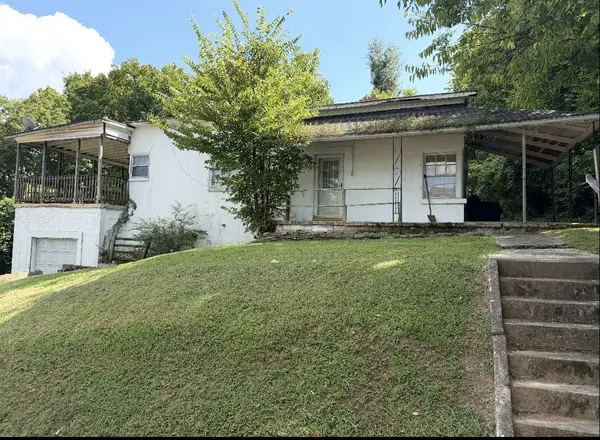 Coming Soon2 beds 1 baths1,160 sq. ft.
501 W 14th St, Columbia, TN 38401
MLS# 3531625Listed by: SIMPLIHOM - Coming Soon
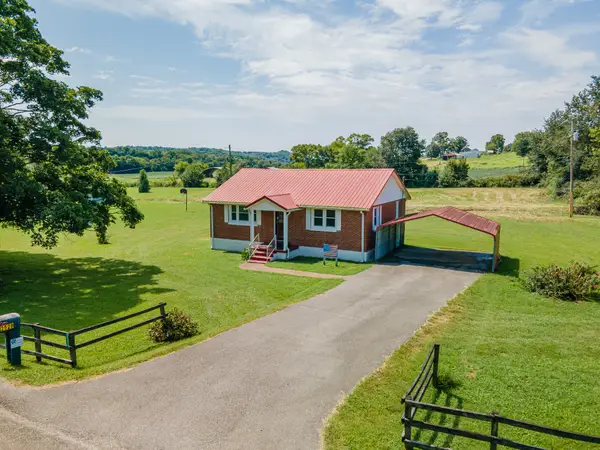 $235,000Coming Soon3 beds 1 baths1,099 sq. ft.
2529 Ragsdale Rd, Columbia, TN 38401
MLS# 3520518Listed by: KELLER WILLIAMS REALTY - Coming Soon
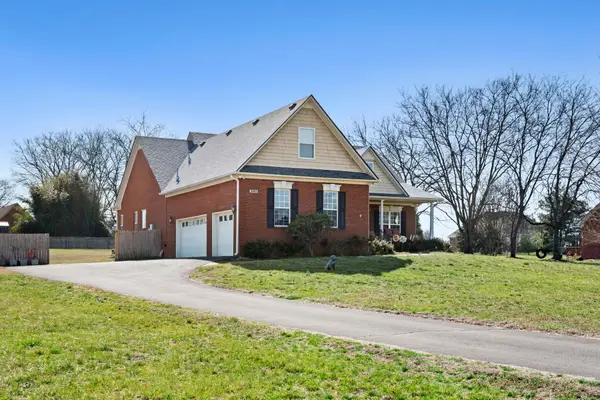 $950,000Coming Soon6 beds 3 baths2,397 sq. ft.
3493 Petty Ln, Columbia, TN 38401
MLS# 3510562Listed by: UNITED COUNTRY REAL ESTATE LEIPERS FORK - Coming Soon
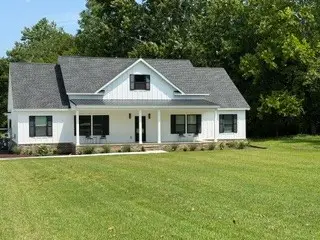 $799,000Coming Soon3 beds 3 baths3,655 sq. ft.
1736 Barker Rd, Columbia, TN 38401
MLS# 3314548Listed by: KELLER WILLIAMS REALTY


Protect your home and budget from life's surprises with an Assurant Home Warranty, backed by a partner that supports you through every step of homeownership. Explore Plans.
©2026 Century 21 Real Estate LLC. All rights reserved. CENTURY 21®, the CENTURY 21 Logo and C21® are service marks owned by Century 21 Real Estate LLC. Century 21 Real Estate LLC fully supports the principles of the Fair Housing Act and the Equal Opportunity Act. Each office is independently owned and operated. Listing information is deemed reliable but not guaranteed accurate.