
2580 Mcclure Blvd, Columbia, TN 38401
Local realty services provided by:CENTURY 21 Premier
2580 Mcclure Blvd,Columbia, TN 38401
$362,455
- 3 Beds
- 3 Baths
- 1,849 sq. ft.
- Townhouse
- Active
Listed by: michael jackson
Office: drb group tennessee
MLS#:3314802
Source:NASHVILLE
Price summary
- Price:$362,455
- Price per sq. ft.:$196.03
- Monthly HOA dues:$200
About this home
A new End unit townhome in a beautifully, spacious community. When you see it in person, you'll immediately see the difference. A large kitchen, a backyard that can be fenced in. This All NATURAL GAS townhome features gas stove, oven, heat, and hot water heater! The kitchen in particular features quartz countertops, along with a kitchen island and nearby dining area. The kitchen is open to the family room and dining giving you the flexibility to make the most of your space. On the second floor you'll find the luxurious primary suite with large walk-in closet and a private bathroom with a walk-in tiled shower and dual-sink vanity. The backyard comes with a patio, a privacy fence a panel between every home and yards can also be fenced-in. We are located just 3 miles from the Crossings of Spring Hill! Spring Hill schools.
3-4 bedroom, 2.5 bathrooms, Attached 2-car garage with driveway, Laundry area on second floor.
The loft for extra living space, which can be swapped out for a 4th bedroom option. Lastly, a dedicated laundry room upstairs makes chores a breeze with its central location and convenient size.
Homesite 58 DRB Homes! Pictures are representative....
Contact an agent
Home facts
- Year built:2026
- Subdivision & Development:McClure Farms Townhomes
- Listing ID #:3314802
- Added:44 day(s) ago
- Updated:September 14, 2026 at 02:39 PM
Rooms and interior
- Bedrooms:3
- Total bathrooms:3
- Full bathrooms:2
- Half bathrooms:1
- Flooring:Carpet, Laminate, Tile
- Kitchen Description:Dishwasher, Disposal, Microwave
- Basement:Yes
- Living area:1,849 sq. ft.
Heating and cooling
- Cooling:Ceiling Fan(s), Central Air
- Heating:Central, Natural Gas
- Central air:Yes
Structure and exterior
- Roof:Shingle
- Year built:2026
- Building area:1,849 sq. ft.
- Lot Features:Level
- Architectural Style:Traditional
- Construction Materials:Brick, Fiber Cement
- Exterior Features:Patio
- Levels:2 Story
Schools
- High school:Battle Creek High School
- Middle school:Battle Creek Middle School
- Elementary school:Battle Creek Elementary School
Utilities
- Water:Public, Water Available
- Sewer:Public Sewer
Finances and disclosures
- Price:$362,455
- Price per sq. ft.:$196.03
- Tax amount:$1,600
Features and amenities
- Appliances:Dishwasher, Disposal, Microwave
- Amenities:Ceiling Fan(s), Extra Closets, Fire Sprinkler System, High Speed Internet, Playground, Smoke Detector(s), Trail(s), Underground Utilities, Walk-In Closet(s)
Parking
- Total parking spaces:4
- Parking description:Driveway
- Garage:Yes
- Garage spaces:2
 Copyright 2026 Realtracs Mls. All rights reserved. Realtracs Mls provides content displayed here (“provided content”) on an “as is” basis and makes no representations or warranties regarding the provided content, including, but not limited to those of non-infringement, timeliness, accuracy, or completeness. Individuals and companies using information presented are responsible for verification and validation of information they utilize and present to their customers and clients. Realtracs Mls will not be liable for any damage or loss resulting from use of the provided content or the products available through Portals, IDX, VOW, and/or Syndication. Recipients of this information shall not resell, redistribute, reproduce, modify, or otherwise copy any portion thereof without the expressed written consent of Realtracs Mls. NASHVILLE Member Broker: Renee Hunter
New listings near 2580 Mcclure Blvd
- Coming Soon
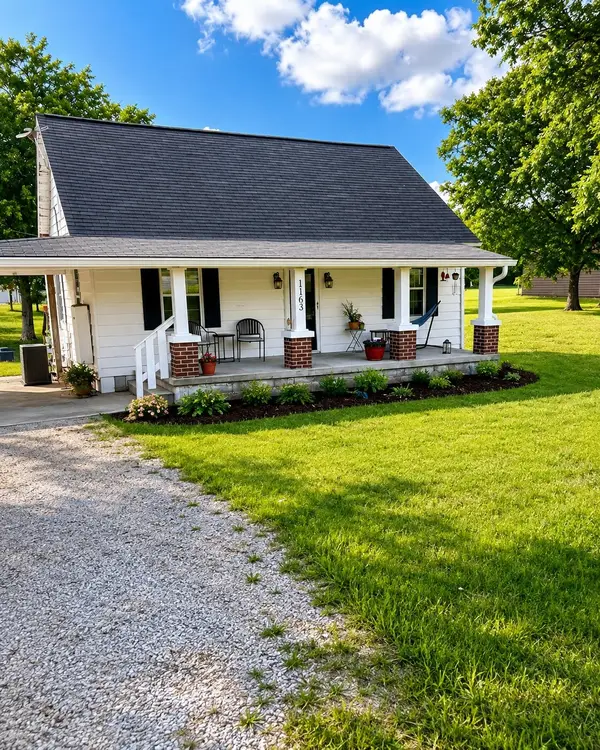 $260,000Coming Soon3 beds 1 baths1,500 sq. ft.
1163 Old Williamsport Pike, Columbia, TN 38401
MLS# 3546170Listed by: MARK SPAIN REAL ESTATE - Coming Soon
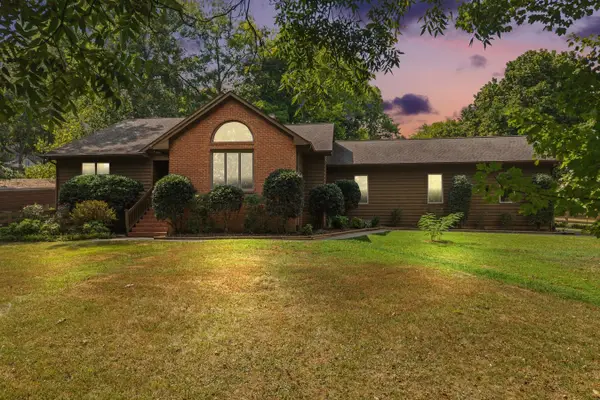 $679,900Coming Soon3 beds 3 baths3,175 sq. ft.
1990 Rock Springs Rd, Columbia, TN 38401
MLS# 3545567Listed by: TYLER YORK REAL ESTATE BROKERS, LLC - Coming Soon
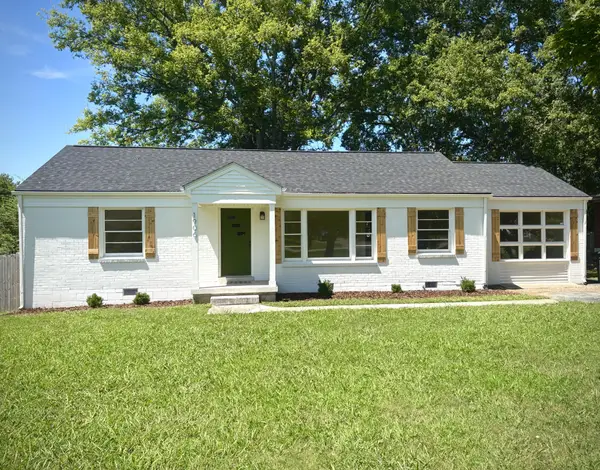 $429,900Coming Soon3 beds 2 baths1,904 sq. ft.
1906 Wedgewood Dr, Columbia, TN 38401
MLS# 3545702Listed by: ZACH TAYLOR REAL ESTATE - Coming SoonOpen Sun, 2 to 4pm
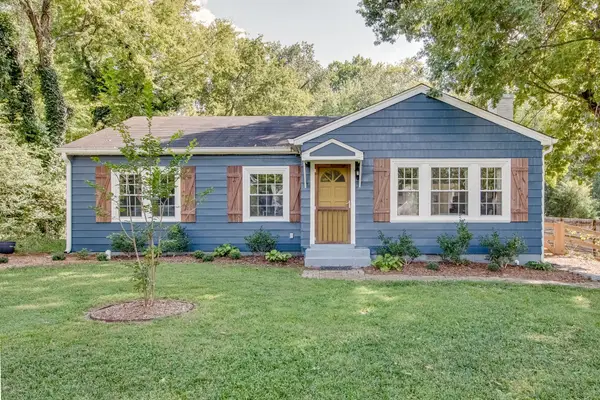 $275,000Coming Soon3 beds 1 baths1,276 sq. ft.
909 Edgewood Dr, Columbia, TN 38401
MLS# 3544189Listed by: TRISTAR ELITE REALTY - Coming Soon
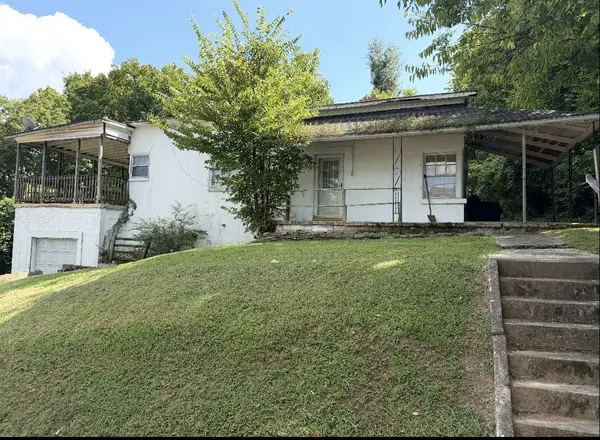 Coming Soon2 beds 1 baths1,160 sq. ft.
501 W 14th St, Columbia, TN 38401
MLS# 3531625Listed by: SIMPLIHOM - Coming Soon
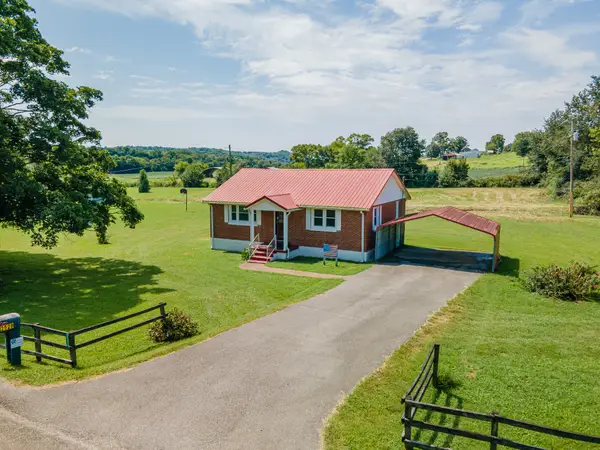 $235,000Coming Soon3 beds 1 baths1,099 sq. ft.
2529 Ragsdale Rd, Columbia, TN 38401
MLS# 3520518Listed by: KELLER WILLIAMS REALTY - Coming Soon
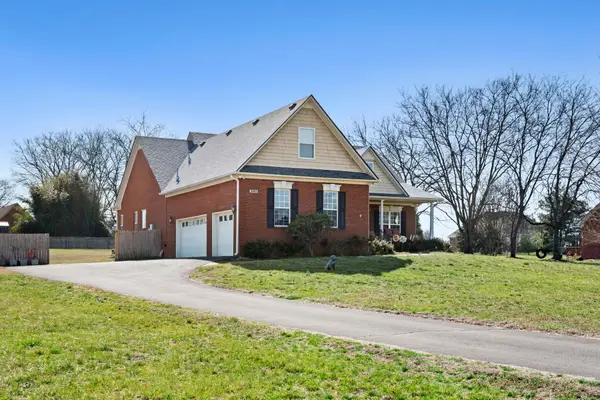 $950,000Coming Soon6 beds 3 baths2,397 sq. ft.
3493 Petty Ln, Columbia, TN 38401
MLS# 3510562Listed by: UNITED COUNTRY REAL ESTATE LEIPERS FORK - Coming Soon
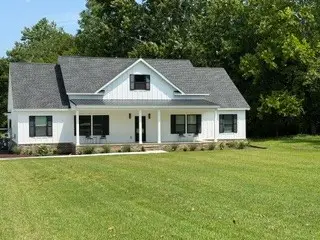 $799,000Coming Soon3 beds 3 baths3,655 sq. ft.
1736 Barker Rd, Columbia, TN 38401
MLS# 3314548Listed by: KELLER WILLIAMS REALTY - Coming Soon
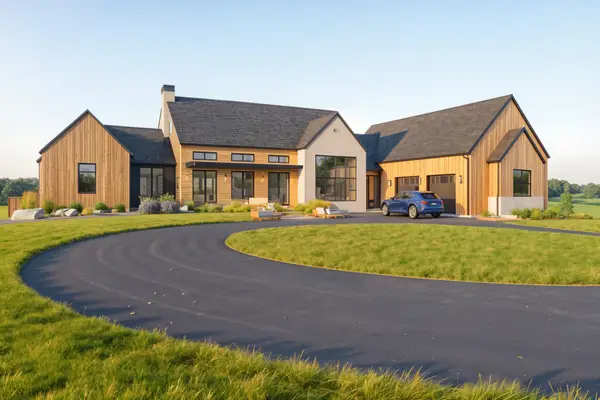 $1,944,000Coming Soon4 beds 5 baths4,514 sq. ft.
2 Santa Fe Pike, Columbia, TN 38401
MLS# 3306102Listed by: WILD OLIVE REALTY - Coming Soon
 $350,000Coming Soon3 beds 3 baths1,606 sq. ft.
2313 Bee Hive Dr, Columbia, TN 38401
MLS# 3221091Listed by: WEICHERT, REALTORS - HOME PROS


Protect your home and budget from life's surprises with an Assurant Home Warranty, backed by a partner that supports you through every step of homeownership. Explore Plans.
©2026 Century 21 Real Estate LLC. All rights reserved. CENTURY 21®, the CENTURY 21 Logo and C21® are service marks owned by Century 21 Real Estate LLC. Century 21 Real Estate LLC fully supports the principles of the Fair Housing Act and the Equal Opportunity Act. Each office is independently owned and operated. Listing information is deemed reliable but not guaranteed accurate.